WOW! - Check out this price improvement! 2020 Trane HVAC and 2020 Rheem, 40 gal gas Water Heater. First floor Primary with ensuite bath, Laundry on main level. SDAT/Assessor square footage is INCORRECT- it doesn't include 1998 rear addition (34'x15'). In Docs, see Appraiser floor plan sketch & measurements. This home has 1940 Sq ft of living space in GLA... Plus 850 sq ft of unimproved basement. Family held property since 1948. Charming , solidly built, HUGE, Parkville Cape, with 1998 rear addition, on deep lot (50x266). Road frontage on both WIldwood Ave and Putty Hill Ave! Awning covered front porch, 34'x15' rear deck, shed, plenty of off street parking, Freshly painted throughout. Very liveable floor plan! LOTS of natural light. The Basement will be freshly painted and is a blank canvas, ready to be finished if you need even more living space; and the wide, side entry exterior stair provide easy access to do so.
Sold for $350,000
$350,000
1921 Wildwood Ave, Baltimore, MD 21234
3beds
1,940sqft
Single Family Residence
Built in 1954
0.3 Acres Lot
$396,700 Zestimate®
$180/sqft
$2,814 Estimated rent
Home value
$396,700
$377,000 - $421,000
$2,814/mo
Zestimate® history
Owner options
List your home for rent
$2,814/mo
Rent Zestimate®
Find your next renter with Zillow Rental Manager. Plus, with online applications, you can quickly screen prospective tenants – for free.
$2,814/mo
Rent Zestimate®
Refinance and save
$2,218/mo
Est. payment
Refinancing to a lower rate could help reduce your monthly payments and save thousands over the life of the loan.
$2,218/mo
Est. payment
Explore your selling options
Work with a Zillow partner agent
Leverage their expertise and Zillow's premium Showcase listings to get your home seen by more buyers.
Get startedList with your own agent
Get your home in front of millions of buyers by listing it on Zillow.
Learn how to do itSell it yourself
Take full control of how buyers see your home on Zillow by listing For Sale by Owner (FSBO).
List your homeWhat's special
Trane hvacFreshly painted throughoutBlank canvasEnsuite bathFreshly painted
Zillow last checked:
Listing updated:
Listed by:
Pam Hearn Sliwoski 443-414-5502,
Cummings & Co. Realtors
Bought with:
Nick Bogardus, 662465
Compass
Source: Bright MLS,MLS#: MDBC2078744
Facts & features
Interior
Bedrooms & bathrooms
- Bedrooms: 3
- Bathrooms: 3
- Full bathrooms: 2
- 1/2 bathrooms: 1
- Main level bathrooms: 2
- Main level bedrooms: 1
Rooms
- Room types: Living Room, Dining Room, Bedroom 2, Bedroom 3, Kitchen, Den, Bedroom 1, Bathroom 2, Primary Bathroom, Full Bath
Basement
- Description: Percent Finished: 0.0
- Area: 850
Heating
- Forced Air, Natural Gas
Cooling
- Central Air, Electric
Appliances
- Included: Microwave, Oven/Range - Gas, Dishwasher, Disposal, Freezer, Washer, Dryer, Gas Water Heater
- Laundry: Main Level
Features
- Built-in Features, Cedar Closet(s), Ceiling Fan(s), Crown Molding, Entry Level Bedroom, Formal/Separate Dining Room, Kitchen - Table Space, Dry Wall, Plaster Walls, Paneled Walls
- Flooring: Wood, Ceramic Tile
- Doors: Storm Door(s), Sliding Glass
- Windows: Double Pane Windows, Double Hung, Sliding, Skylight(s)
- Basement: Combination,Interior Entry,Side Entrance,Unfinished,Workshop
- Number of fireplaces: 1
- Fireplace features: Mantel(s), Other
Interior area
- Total structure area: 2,790
- Total interior livable area: 1,940 sqft
- Finished area above ground: 1,940
- Finished area below ground: 0
Property
Parking
- Total spaces: 7
- Parking features: Driveway, Paved, Off Street, On Street
- Uncovered spaces: 7
Accessibility
- Accessibility features: None
Features
- Levels: Three
- Stories: 3
- Patio & porch: Deck, Porch, Patio
- Exterior features: Awning(s)
- Pool features: None
- Frontage type: Road Frontage
- Frontage length: Road Frontage: 50
Lot
- Size: 0.3 Acres
- Dimensions: 50' x 266' x 50' x 269'
- Features: No Thru Street, Open Lot, Rear Yard, Zero Lot Line
Details
- Additional structures: Above Grade, Below Grade
- Parcel number: 04090911770520
- Zoning: RESIDENTIAL
- Zoning description: DR5.5
- Special conditions: Standard
Construction
Type & style
- Home type: SingleFamily
- Architectural style: Cape Cod
- Property subtype: Single Family Residence
Materials
- Vinyl Siding, Other
- Foundation: Block
- Roof: Architectural Shingle
Condition
- Good
- New construction: No
- Year built: 1954
- Major remodel year: 1998
Utilities & green energy
- Electric: 200+ Amp Service
- Sewer: Public Sewer
- Water: Public
- Utilities for property: Electricity Available, Natural Gas Available, Sewer Available, Water Available
Community & HOA
Community
- Subdivision: Hillendale Farms
HOA
- Has HOA: No
Location
- Region: Baltimore
Financial & listing details
- Price per square foot: $180/sqft
- Tax assessed value: $253,667
- Annual tax amount: $3,585
- Date on market: 10/26/2023
- Listing agreement: Exclusive Right To Sell
- Listing terms: Cash,Conventional,Negotiable
- Inclusions: Personal Property Sellers Leave In And On Property
- Exclusions: Simplisafe Security System
- Ownership: Fee Simple
Price history
| Date | Event | Price |
|---|---|---|
| 1/30/2024 | Sold | $350,000$180/sqft |
Source:  Bright MLS #MDBC2078744 Report a problem Bright MLS #MDBC2078744 Report a problem | ||
| 12/28/2023 | Contingent | $350,000$180/sqft |
Source: Bright MLS #MDBC2078744 Report a problem | ||
| 11/29/2023 | Price change | $350,000-4.1%$180/sqft |
Source: Bright MLS #MDBC2078744 Report a problem | ||
| 11/7/2023 | Price change | $365,000-2.7%$188/sqft |
Source: Bright MLS #MDBC2078744 Report a problem | ||
| 10/26/2023 | Listed for sale | $375,000+316.7%$193/sqft |
Source: Bright MLS #MDBC2078744 Report a problem | ||
| 7/24/1997 | Sold | $90,000$46/sqft |
Source: Public Record Report a problem | ||
Public tax history
| Year | Property taxes | Tax assessment |
|---|---|---|
| 2025 | $4,145 +29.2% | $275,800 +4.2% |
| 2024 | $3,209 +4.4% | $264,733 +4.4% |
| 2023 | $3,074 +4.6% | $253,667 +4.6% |
| 2022 | $2,940 +0.3% | $242,600 +0.3% |
| 2021 | $2,932 +0.3% | $241,933 +0.3% |
| 2020 | $2,924 +0.3% | $241,267 +0.3% |
| 2019 | $2,916 +5.6% | $240,600 +5.6% |
| 2018 | $2,762 +5.9% | $227,867 +5.9% |
| 2017 | $2,607 +294.1% | $215,133 +6.3% |
| 2016 | $662 | $202,400 |
| 2015 | $662 | $202,400 |
| 2014 | $662 | $202,400 -13.7% |
| 2013 | -- | $234,600 |
| 2012 | -- | $234,600 |
| 2011 | -- | $234,600 -22% |
| 2010 | -- | $300,690 +13.1% |
| 2009 | -- | $265,912 +15% |
| 2008 | -- | $231,136 +17.7% |
| 2007 | -- | $196,360 +11.5% |
| 2006 | -- | $176,066 +13% |
| 2005 | -- | $155,773 +15% |
| 2004 | -- | $135,480 +2.5% |
| 2003 | -- | $132,182 +2.6% |
| 2002 | -- | $128,886 +2.6% |
| 2001 | -- | $125,590 |
Find assessor info on the county website
Neighborhood: 21234
Nearby homes
- $55,000-- bd-- ba-- sqft1921 Wildwood Ave, Parkville, MD 21234Sold
- $55,0000.304 Acres09-0911770521 Wildwood Ave LOT 147, Parkville, MD 21234Sold
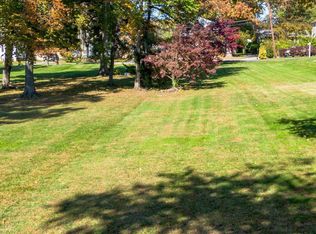
- $360,0004 bd2 ba1.6k sqft1923 Wildwood Ave, Baltimore, MD 21234Sold
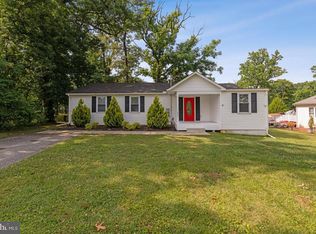
- $299,400-- bd1 ba1.1k sqft1913 Wildwood Ave, Baltimore, MD 21234Off Market
- $433,7003 bd3 ba1.7k sqft1922 Putty Hill Ave, Parkville, MD 21234Off Market
- $477,000-- bd2 ba2.2k sqft1924 Putty Hill Ave, Parkville, MD 21234Off Market
- $317,800-- bd2 ba1.4k sqft1920 Wildwood Ave, Baltimore, MD 21234Off Market
- $45,600-- bd-- ba-- sqft1913 Wildwood Ave, Baltimore, MD 21234Off Market
Nearby schools
GreatSchools rating
- 6/10Oakleigh Elementary SchoolGrades: PK-5Distance: 0.3 mi
- 3/10Pine Grove Middle SchoolGrades: 6-8Distance: 1.7 mi
- 4/10Loch Raven High SchoolGrades: 9-12Distance: 1.2 mi
Schools provided by the listing agent
- Elementary: Oakleigh
- Middle: Pine Grove
- High: Loch Raven
- District: Baltimore County Public Schools
Source: Bright MLS. This data may not be complete. We recommend contacting the local school district to confirm school assignments for this home.
Get a cash offer in 3 minutes
Find out how much your home could sell for in as little as 3 minutes with a no-obligation cash offer.
Estimated market value
$396,700
Get a cash offer in 3 minutes
Find out how much your home could sell for in as little as 3 minutes with a no-obligation cash offer.
Estimated market value
$396,700
- Maryland
- Baltimore County
- Parkville
- 21234
- 1921 Wildwood Ave
Nearby cities
Nearby zip codes
Other Parkville Topics
