Light-filled comfort in the heart of Dry Creek! TANDEM 3-CAR GARAGE AND 3 BEDROOMS + OFFICE/FLEX SPACE ON MAIN LEVEL (optional 4th bedroom). This charming two-story home lends comfort and space for everyday ease and enjoyment. The main living area features an open-concept layout bathed in natural light, complemented by newly installed remote-control blinds that add an extra layer of convenience and privacy. A multi-sided gas fireplace connects the living room with adjacent spaces, bringing warmth and ambiance to gatherings or quiet evenings at home. The kitchen includes stainless steel appliances, a kitchen island, and enough counter space and storage to handle everyday cooking with ease, plus easy flow to the living and dining areas. A bonus space doubles as a home office, guest room, or flex area for hobbies and more. Upstairs, a trio of bedrooms forms a cozy haven, each outfitted with upgraded blackout blinds for deep sleep any time of day. The primary suite comes complete with a roomy walk-in closet and its own en-suite bath for added convenience. A fully fenced yard with a covered concrete patio gives you a private spot to relax, grill, and enjoy the Colorado sun. The TANDEM 3-CAR garage gives you plenty of space for vehicles, gear, and extras, with room left to move around. Just a 10-minute drive puts you right in the heart of Old Town. Enjoy access to unique shops, local dining, breweries, and all the charm that makes this area so vibrant. CARPET NEEDS TO BE REPLACED!!! HOME IS PRICED ACCORDINGLY FOR SIZE / COMPARABLES to make up for it needing new carpet.
Sold for $450,000
$450,000
1921 Winamac Dr, Fort Collins, CO 80524
3beds
1,710sqft
Single Family Residence
Built in 2013
4,654 Square Feet Lot
$451,000 Zestimate®
$263/sqft
$2,622 Estimated rent
Home value
$451,000
$428,000 - $474,000
$2,622/mo
Zestimate® history
Owner options
List your home for rent
$2,622/mo
Rent Zestimate®
Find your next renter with Zillow Rental Manager. Plus, with online applications, you can quickly screen prospective tenants – for free.
$2,622/mo
Rent Zestimate®
Refinance and save
$3,261/mo
Est. payment
Refinancing to a lower rate could help reduce your monthly payments and save thousands over the life of the loan.
$3,261/mo
Est. payment
Explore your selling options
Work with a Zillow partner agent
Leverage their expertise and Zillow's premium Showcase listings to get your home seen by more buyers.
Get startedList with your own agent
Get your home in front of millions of buyers by listing it on Zillow.
Learn how to do itSell it yourself
Take full control of how buyers see your home on Zillow by listing For Sale by Owner (FSBO).
List your homeWhat's special
Zillow last checked:
Listing updated:
Listed by:
Rob Kittle 970-817-1508,
Kittle Real Estate,
Laura Michaud 970-817-1508,
Kittle Real Estate
Bought with:
Abigail Bloedorn, 100088603
RE/MAX Alliance-FTC South
Source: IRES as distributed by MLS GRID,MLS#: 1037364
Facts & features
Interior
Bedrooms & bathrooms
- Bedrooms: 3
- Bathrooms: 3
- Full bathrooms: 2
- 1/2 bathrooms: 1
- Main level bathrooms: 1
Primary bedroom
- Description: Carpet
- Features: Full Primary Bath, 5 Piece Primary Bath
- Level: Upper
- Area: 256 Square Feet
- Dimensions: 16 x 16
Bedroom 2
- Description: Carpet
- Level: Upper
- Area: 100 Square Feet
- Dimensions: 10 x 10
Bedroom 3
- Description: Carpet
- Level: Upper
- Area: 126 Square Feet
- Dimensions: 14 x 9
Dining room
- Description: Carpet
- Level: Main
- Area: 126 Square Feet
- Dimensions: 9 x 14
Kitchen
- Description: Vinyl
- Level: Main
- Area: 165 Square Feet
- Dimensions: 11 x 15
Laundry
- Description: Vinyl
- Level: Upper
- Area: 35 Square Feet
- Dimensions: 5 x 7
Living room
- Description: Carpet
- Level: Main
- Area: 182 Square Feet
- Dimensions: 13 x 14
Study
- Description: Carpet
- Level: Main
- Area: 132 Square Feet
- Dimensions: 12 x 11
Heating
- Forced Air
Cooling
- Central Air, Ceiling Fan(s)
Appliances
- Included: Electric Range, Dishwasher, Refrigerator, Microwave, Disposal
- Laundry: Washer/Dryer Hookup
Features
- Eat-in Kitchen, Open Floorplan, Walk-In Closet(s), Kitchen Island
- Basement: None,Crawl Space
- Has fireplace: Yes
- Fireplace features: Gas, Multi-Sided, Living Room
Interior area
- Total structure area: 1,710
- Total interior livable area: 1,710 sqft
- Finished area above ground: 1,710
Property
Parking
- Total spaces: 3
- Parking features: Garage Door Opener, Oversized, Tandem
- Attached garage spaces: 3
- Details: Attached
Features
- Levels: Two
- Stories: 2
- Patio & porch: Patio
- Exterior features: Sprinkler System
- Fencing: Fenced,Wood
Lot
- Size: 4,654 Square Feet
- Features: Level, City Limits
Details
- Parcel number: R1645940
- Zoning: LMN
- Special conditions: Private Owner
Construction
Type & style
- Home type: SingleFamily
- Architectural style: Contemporary
- Property subtype: Single Family Residence
Materials
- Block, Vinyl Siding
- Foundation: Slab
- Roof: Composition
Condition
- New construction: No
- Year built: 2013
Utilities & green energy
- Electric: City of FTC
- Gas: Xcel Energy
- Sewer: Public Sewer
- Water: District
- Utilities for property: Natural Gas Available, Electricity Available
Green energy
- Energy efficient items: Windows
Community & HOA
Community
- Features: Clubhouse, Park, Trail(s)
- Security: Fire Alarm
- Subdivision: Dry Creek
HOA
- Has HOA: Yes
- Services included: Common Amenities, Management
- HOA fee: $660 annually
- HOA name: Dry Creek HOA
- HOA phone: 303-482-2213
Location
- Region: Fort Collins
Financial & listing details
- Price per square foot: $263/sqft
- Tax assessed value: $490,600
- Annual tax amount: $2,971
- Date on market: 6/20/2025
- Listing terms: Cash,Conventional,FHA,VA Loan
- Exclusions: Personal Property
- Electric utility on property: Yes
- Road surface type: Asphalt
Price history
| Date | Event | Price |
|---|---|---|
| 9/26/2025 | Sold | $450,000-4.1%$263/sqft |
Source:  IRES as distributed by MLS GRID #1037364 Report a problem IRES as distributed by MLS GRID #1037364 Report a problem | ||
| 9/11/2025 | Pending sale | $469,000$274/sqft |
Source:  REcolorado as distributed by MLS GRID #IR1037364 Report a problem REcolorado as distributed by MLS GRID #IR1037364 Report a problem | ||
| 8/14/2025 | Price change | $469,000-1.3%$274/sqft |
Source: IRES as distributed by MLS GRID #1037364 Report a problem | ||
| 7/14/2025 | Price change | $475,000-2.1%$278/sqft |
Source: IRES as distributed by MLS GRID #1037364 Report a problem | ||
| 7/7/2025 | Price change | $485,000-2%$284/sqft |
Source: IRES as distributed by MLS GRID #1037364 Report a problem | ||
| 6/20/2025 | Listed for sale | $495,000+41.4%$289/sqft |
Source: IRES as distributed by MLS GRID #1037364 Report a problem | ||
| 6/16/2017 | Sold | $350,000$205/sqft |
Source: IRES as distributed by MLS GRID #818835 Report a problem | ||
| 5/4/2017 | Listed for sale | $350,000+48.8%$205/sqft |
Source: Erickson Realty, LLC #818835 Report a problem | ||
| 8/5/2013 | Sold | $235,155+392%$138/sqft |
Source: Public Record Report a problem | ||
| 4/10/2013 | Sold | $47,791-78.8%$28/sqft |
Source: Public Record Report a problem | ||
| 1/4/2013 | Listing removed | $225,000$132/sqft |
Source: RE/MAX ALLIANCE #686392 Report a problem | ||
| 7/13/2012 | Listed for sale | $225,000$132/sqft |
Source: RE/MAX Alliance #686392 Report a problem | ||
Public tax history
| Year | Property taxes | Tax assessment |
|---|---|---|
| 2025 | $3,056 +2.8% | $30,663 -11.5% |
| 2024 | $2,971 +24.1% | $34,652 -1% |
| 2023 | $2,393 -1% | $34,988 +38% |
| 2022 | $2,419 -2.4% | $25,347 -2.8% |
| 2021 | $2,479 -0.4% | $26,077 -1.6% |
| 2020 | $2,489 +21.6% | $26,491 -0.7% |
| 2019 | $2,047 | $26,676 +18.8% |
| 2018 | $2,047 | $22,464 |
| 2017 | $2,047 +0.3% | $22,464 +14.5% |
| 2016 | $2,040 +14.7% | $19,621 +0% |
| 2015 | $1,778 +7.9% | $19,620 +8.6% |
| 2014 | $1,648 | $18,070 +201.2% |
| 2013 | -- | $6,000 +289.6% |
| 2012 | -- | $1,540 |
| 2011 | -- | $1,540 -76% |
| 2010 | -- | $6,410 |
| 2009 | -- | $6,410 -41.2% |
| 2008 | -- | $10,900 +11.9% |
| 2007 | -- | $9,740 |
Find assessor info on the county website
Neighborhood: Airpark
Nearby homes
- $524,6003 bd3 ba1.8k sqft1927 Winamac Dr, Fort Collins, CO 80524Off Market

- $473,7003 bd3 ba1.6k sqft1915 Winamac Dr, Fort Collins, CO 80524Off Market
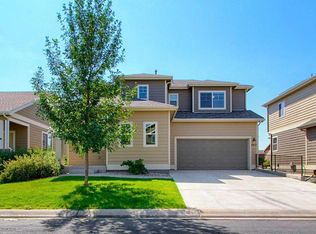
- $519,9003 bd2 ba1.9k sqft451 Houghton Ct, Fort Collins, CO 80524Off Market

- $467,2003 bd2 ba1.5k sqft445 Houghton Ct, Fort Collins, CO 80524Off Market

- $495,0003 bd3 ba1.6k sqft1933 Winamac Dr, Fort Collins, CO 80524Sold
- $488,9003 bd3 ba1.6k sqft1909 Winamac Dr, Fort Collins, CO 80524Off Market
- $508,8003 bd2 ba1.6k sqft457 Houghton Ct, Fort Collins, CO 80524Off Market
- $488,9003 bd3 ba1.7k sqft439 Houghton Ct, Fort Collins, CO 80524Off Market
Nearby schools
GreatSchools rating
- 5/10Laurel Elementary SchoolGrades: PK-5Distance: 1.6 mi
- 5/10Lincoln Middle SchoolGrades: 6-8Distance: 3.4 mi
- 8/10Fort Collins High SchoolGrades: 9-12Distance: 3.7 mi
Schools provided by the listing agent
- Elementary: Laurel
- Middle: Lincoln
- High: Ft Collins
Source: IRES as distributed by MLS GRID. This data may not be complete. We recommend contacting the local school district to confirm school assignments for this home.
Get a cash offer in 3 minutes
Find out how much your home could sell for in as little as 3 minutes with a no-obligation cash offer.
Estimated market value
$451,000
Get a cash offer in 3 minutes
Find out how much your home could sell for in as little as 3 minutes with a no-obligation cash offer.
Estimated market value
$451,000
- Colorado
- Larimer County
- Fort Collins
- 80524
- Airpark
- 1921 Winamac Dr
Nearby cities
Nearby neighborhoods
Nearby zip codes
Other Fort Collins Topics
