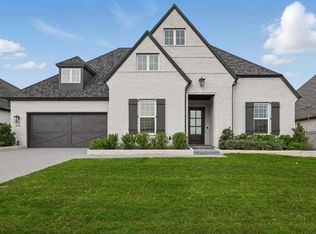
THIS MOVE-IN READY LUXURY HOME IS IN LEGACY GARDENS WITH PROSPER ISD, NO MUD, NO PID, LOW TAX RATE. Seller is motivated. ALL CHANDELIERS AND UPGRADES ARE INCLUDED IN SALE. Experience elevated living in this BETTER-THAN-NEW luxury home situated on an OVERSIZED 90-FOOT LOT in the highly sought-after Legacy Gardens community. Offering 5 BEDROOMS, 4.5 BATHROOMS, PRIVATE STUDY, MEDIA ROOM, GAME ROOM, AND 3-CAR GARAGE, this thoughtfully designed residence blends elegance, comfort, and functionality. The open-concept floor plan showcases OAK WOOD FLOORING, a dramatic SPIRAL STAIRCASE, soaring ceilings, designer lighting, abundant natural light, and a stunning FLOOR-TO-CEILING MARBLE FIREPLACE. The chef's kitchen is equipped with a LARGE QUARTZ ISLAND, apron-front sink, COMMERCIAL-GRADE GAS COOKTOP, pot filler, custom shelving, and abundant storage. The luxurious primary suite features dual vanities, a 76-INCH FREESTANDING SOAKING TUB, frameless glass shower, and oversized walk-in closet. A secondary ensuite bedroom and private study complete the first floor, while upstairs offers three additional bedrooms, a game room, media room, and entertaining bar. Designed for flexibility, each level includes a bedroom with a full bath, ideal for guests or multigenerational living. Enjoy the covered patio, expansive backyard with room for a future pool, and NO DIRECT REAR NEIGHBOR for added privacy. OVER $150,000 IN CUSTOM UPGRADES, including premium finishes, PLANTATION SHUTTERS, and MOTORIZED SHADES, enhance the home's exceptional appeal. Located directly across from resort-style community amenities including a pool, fitness center, playgrounds, and gathering spaces, this home offers luxury living in one of Prosper's most desirable communities. Schedule your private tour today.
Pending
Price cut: $25K (8/3)
$1,075,000
1921 Wynne Ave, Prosper, TX 75078
5beds
4,680sqft
Single Family Residence
Built in 2023
0.26 Acres Lot
$1,028,700 Zestimate®
$230/sqft
$138/mo HOA
What's special
Oak wood flooringOpen-concept floor planExpansive backyardStunning floor-to-ceiling marble fireplaceAbundant natural lightCustom shelvingDramatic spiral staircase
- 68 days
- 929
- 36
Zillow last checked:
Listing updated:
Listed by:
Tobi Oluwafemi 0709915 903-602-3340,
eXp Realty LLC 888-519-7431
Source: NTREIS,MLS#: 21310966
Facts & features
Interior
Bedrooms & bathrooms
- Bedrooms: 5
- Bathrooms: 5
- Full bathrooms: 4
- 1/2 bathrooms: 1
Primary bedroom
- Features: Closet Cabinetry, Dual Sinks, Double Vanity, En Suite Bathroom, Garden Tub/Roman Tub, Linen Closet, Sitting Area in Primary, Separate Shower, Walk-In Closet(s)
- Level: First
- Dimensions: 17 x 14
Primary bedroom
- Features: Dual Sinks, Linen Closet, Sitting Area in Primary, Separate Shower, Walk-In Closet(s)
- Level: First
- Dimensions: 17 x 14
Bedroom
- Features: Ceiling Fan(s), En Suite Bathroom, Walk-In Closet(s)
- Level: First
- Dimensions: 10 x 10
Bedroom
- Features: Ceiling Fan(s), En Suite Bathroom, Walk-In Closet(s)
- Level: Second
- Dimensions: 15 x 11
Bedroom
- Features: Ceiling Fan(s)
- Level: Second
- Dimensions: 13 x 10
Breakfast room nook
- Features: Breakfast Bar, Built-in Features, Pantry
- Level: First
- Dimensions: 15 x 11
Game room
- Features: Ceiling Fan(s)
- Level: Second
- Dimensions: 22 x 14
Kitchen
- Features: Breakfast Bar, Built-in Features, Eat-in Kitchen, Kitchen Island, Pantry, Pot Filler, Stone Counters, Walk-In Pantry
- Level: First
- Dimensions: 19 x 17
Living room
- Features: Ceiling Fan(s), Fireplace
- Level: First
- Dimensions: 17 x 17
Media room
- Level: Second
- Dimensions: 18 x 17
Office
- Level: First
- Dimensions: 12 x 10
Utility room
- Features: Built-in Features, Utility Room
- Level: First
- Dimensions: 8 x 6
Heating
- Central, Natural Gas
Cooling
- Central Air, Ceiling Fan(s), Electric
Appliances
- Included: Some Gas Appliances, Built-In Gas Range, Built-In Refrigerator, Double Oven, Dryer, Dishwasher, Electric Oven, Gas Cooktop, Disposal, Gas Oven, Gas Range, Gas Water Heater, Microwave, Plumbed For Gas, Range, Refrigerator, Some Commercial Grade, Tankless Water Heater, Vented Exhaust Fan, Washer
Features
- Wet Bar, Built-in Features, Chandelier, Cathedral Ceiling(s), Decorative/Designer Lighting Fixtures, Eat-in Kitchen, High Speed Internet, Kitchen Island, Loft, Open Floorplan, Pantry, Smart Home, Cable TV, Vaulted Ceiling(s), Wired for Data, Walk-In Closet(s), Wired for Sound
- Flooring: Carpet, Ceramic Tile, Luxury Vinyl Plank, Vinyl, Wood
- Has basement: No
- Number of fireplaces: 1
- Fireplace features: Family Room, Gas, Gas Log
Interior area
- Total interior livable area: 4,680 sqft
Video & virtual tour
Property
Parking
- Total spaces: 3
- Parking features: Additional Parking, Concrete, Covered, Electric Gate, Garage, Garage Door Opener, Inside Entrance, Oversized, Garage Faces Side
- Attached garage spaces: 3
Accessibility
- Accessibility features: Accessible Bedroom
Features
- Levels: Two
- Stories: 2
- Patio & porch: Covered
- Exterior features: Private Yard, Rain Gutters
- Pool features: None
- Fencing: Wood
Lot
- Size: 0.26 Acres
- Features: Back Yard, Interior Lot, Lawn, Landscaped, Subdivision, Sprinkler System
Details
- Parcel number: R1192100C00401
Construction
Type & style
- Home type: SingleFamily
- Architectural style: Traditional,Detached
- Property subtype: Single Family Residence
- Attached to another structure: Yes
Materials
- Brick
- Foundation: Slab
- Roof: Composition
Condition
- Year built: 2023
Utilities & green energy
- Sewer: Public Sewer
- Water: Public
- Utilities for property: Sewer Available, Water Available, Cable Available
Community & HOA
Community
- Features: Community Mailbox, Curbs
- Security: Prewired, Security System, Smoke Detector(s)
- Subdivision: Legacy Gardens Ph 1
HOA
- Has HOA: Yes
- Services included: All Facilities, Association Management
- HOA fee: $828 semi-annually
- HOA name: Sbb Management
- HOA phone: 972-960-2800
Location
- Region: Prosper
Financial & listing details
- Price per square foot: $230/sqft
- Tax assessed value: $1,000,180
- Annual tax amount: $20,059
- Date on market: 6/29/2026
- Cumulative days on market: 179 days
- Listing terms: Cash,Conventional,Contract,FHA,USDA Loan,VA Loan
Estimated market value
$1,028,700
$977,000 - $1.08M
$6,284/mo
Price history
| Date | Event | Price |
|---|---|---|
| 8/25/2026 | Pending sale | $1,075,000$230/sqft |
Source: NTREIS #21310966 Report a problem | ||
| 8/3/2026 | Price change | $1,075,000-2.3%$230/sqft |
Source: NTREIS #21310966 Report a problem | ||
| 6/29/2026 | Listed for sale | $1,100,000-4.3%$235/sqft |
Source: NTREIS #21310966 Report a problem | ||
| 6/15/2026 | Listing removed | $1,150,000$246/sqft |
Source: NTREIS #21270748 Report a problem | ||
| 3/20/2026 | Price change | $1,150,000-1.7%$246/sqft |
Source: NTREIS #21185635 Report a problem | ||
| 2/20/2026 | Listed for sale | $1,170,000+1.7%$250/sqft |
Source: NTREIS #21185635 Report a problem | ||
| 11/6/2025 | Listing removed | $1,150,000$246/sqft |
Source: NTREIS #20978352 Report a problem | ||
| 10/3/2025 | Price change | $1,150,000-8%$246/sqft |
Source: NTREIS #20978352 Report a problem | ||
| 9/23/2025 | Price change | $1,250,000-3.8%$267/sqft |
Source: NTREIS #20978352 Report a problem | ||
| 9/22/2025 | Listed for sale | $1,299,000$278/sqft |
Source: NTREIS #20978352 Report a problem | ||
| 9/17/2025 | Contingent | $1,299,000$278/sqft |
Source: NTREIS #20978352 Report a problem | ||
| 9/16/2025 | Pending sale | $1,299,000$278/sqft |
Source: NTREIS #20978352 Report a problem | ||
| 8/7/2025 | Price change | $1,299,000-3.8%$278/sqft |
Source: NTREIS #20978352 Report a problem | ||
| 7/15/2025 | Price change | $1,350,000-3.6%$288/sqft |
Source: NTREIS #20978352 Report a problem | ||
| 6/27/2025 | Listed for sale | $1,400,000$299/sqft |
Source: NTREIS #20978352 Report a problem | ||
Public tax history
| Year | Property taxes | Tax assessment |
|---|---|---|
| 2025 | $16,679 -5.6% | $1,000,180 -0.7% |
| 2024 | $17,675 +87.5% | $1,007,607 +113.5% |
| 2023 | $9,428 +275.9% | $471,854 +311.4% |
| 2022 | $2,508 +19.6% | $114,700 +21.4% |
| 2021 | $2,098 -38.3% | $94,500 -37% |
| 2020 | $3,400 | $150,000 |
Find assessor info on the county website
Monthly payment
Est. payment
Payment breakdown
Explore the cost of this home by adjusting the details. Changes won't be saved.Climate risks
Neighborhood: 75078
Nearby schools
Schools provided by the listing agent
- Elementary: Joyce Hall
- Middle: Reynolds
- High: Prosper
- District: Prosper ISD
Source: NTREIS. This data may not be complete. We recommend contacting the local school district to confirm school assignments for this home.

Similar homes
- $1,075,0004 bd5 ba4.3k sqft330 Peach Point Rd, Prosper, TX 75078For Sale
 MLS ID #21379294, William Nelson. NTREIS
 - $1,049,0004 bd5 ba4k sqft2131 Normandy Cir, Prosper, TX 75078For Sale
 MLS ID #21329914, Gina Lester. NTREIS
 - $1,280,0005 bd6 ba4.1k sqft1581 Turnberry Dr, Prosper, TX 75078For Sale
 MLS ID #21368720, Micah Evans. NTREIS
 - $1,150,0005 bd3 ba3.3k sqft601 Sunbury Ln, Prosper, TX 75078For Sale
 MLS ID #21310505, Katherine Meyers. NTREIS
