Effortless living in Trilogy at Tehaleh, an Active 55+ community! This beautifully finished 2-bed, 2-bath home blends high-end style with low-maintenance ease. The stunning kitchen is the heart of the home, featuring dark high-end cabinetry with drawer pull-outs, glass-front uppers by the sink, quartz counters, gas stove, wine fridge, and eating bar, all filled with natural light from a solar tube beneath tall ceilings. The open living and dining area flows to a covered patio through a large slider, with ceiling-recessed speakers throughout for the perfect ambiance. Retreat to the private primary suite with a walk-in shower, double sinks, and a roomy walk-in closet with generous storage. A comfortable 2nd bedroom off the entry includes an ensuite with a ¾ bath. The versatile smart room keeps life running smoothly with a built-in double desk station, or dedicated crafting room with closet, and convenient laundry. The 2-car garage adds four hanging storage racks for even more organization. Best of all, front landscaping upkeep is handled for you by the HOA. The side patio has a drip irrigation system. Spend less time on chores and more time enjoying everything the Tehaleh lifestyle offers: miles of scenic trails, pool, pickleball, golf simulator, fitness facilities, a welcoming clubhouse with restaurant, and a vibrant social calendar. This is the relaxed, connected, resort-style living you've been looking for, all in one of the area's most sought-after communities.
Active
Listed by: COMPASS • Tayna Lorella
$589,000
19210 143rd Street E, Bonney Lake, WA 98391
2beds
1,422sqft
Single Family Residence
Built in 2014
3,510 Square Feet Lot
$583,700 Zestimate®
$414/sqft
$415/mo HOA
What's special
Covered patioStunning kitchenConvenient laundryPrivate primary suiteDouble sinksWalk-in showerLarge slider
- 46 days
- 176
- 14
Zillow last checked:
Listing updated:
Listed by:
Tayna Lorella,
COMPASS,
Samantha Schlegel,
COMPASS
Source: NWMLS as distributed by MLS GRID,MLS#: 2554964
Facts & features
Interior
Bedrooms & bathrooms
- Bedrooms: 2
- Bathrooms: 2
- Full bathrooms: 1
- 3/4 bathrooms: 1
- Main level bathrooms: 2
- Main level bedrooms: 2
Primary bedroom
- Level: Main
Bedroom
- Level: Main
Bathroom full
- Level: Main
Bathroom three quarter
- Level: Main
Den office
- Level: Main
Dining room
- Level: Main
Entry hall
- Level: Main
Kitchen with eating space
- Level: Main
Living room
- Level: Main
Utility room
- Level: Main
Heating
- Forced Air, Natural Gas
Cooling
- None
Appliances
- Included: Dishwasher, Dryer, Microwave, Refrigerator, Stove(s)/Range(s), Washer, Dishwasher(s), Dryer(s), Microwave(s), Refrigerator(s), Washer(s), Water Heater: Gas, Water Heater Location: Garage
Features
- Bath Off Primary, Ceiling Fan(s), Dining Room
- Flooring: Ceramic Tile, Engineered Hardwood, Vinyl, Carpet
- Windows: Dbl Pane/Storm Window, Skylight(s)
- Basement: None
- Has fireplace: No
Interior area
- Total structure area: 1,422
- Total interior livable area: 1,422 sqft
Video & virtual tour
Property
Parking
- Total spaces: 2
- Parking features: Attached Garage
- Has attached garage: Yes
- Covered spaces: 2
Features
- Levels: One
- Stories: 1
- Entry location: Main
- Patio & porch: Bath Off Primary, Ceiling Fan(s), Dbl Pane/Storm Window, Dining Room, Skylight(s), Vaulted Ceiling(s), Walk-In Closet(s), Water Heater, Wine/Beverage Refrigerator
Lot
- Size: 3,510 Square Feet
- Features: Curbs, Paved, Sidewalk, Cable TV, Fenced-Partially, Gas Available, High Speed Internet, Patio, Sprinkler System
- Topography: Level
- Residential vegetation: Garden Space
Details
- Parcel number: 7002340850
- Special conditions: Standard
Construction
Type & style
- Home type: SingleFamily
- Architectural style: 1 Story
- Property subtype: Single Family Residence
Materials
- Wood Products
- Foundation: Poured Concrete
- Roof: Composition
Condition
- Year built: 2014
Utilities & green energy
- Electric: Company: PSE
- Sewer: Sewer Connected, Company: Pierce County Sewer
- Water: Public, Company: Tacoma Publie Utilities
- Utilities for property: Verizon, Verizon
Community & HOA
Community
- Features: Age Restriction, Athletic Court, CCRs, Clubhouse, Park, Playground, Trail(s)
- Senior community: Yes
- Subdivision: Tehaleh
HOA
- Services included: Common Area Maintenance, Maintenance Grounds, Road Maintenance, See Remarks, Snow Removal
- HOA fee: $415 monthly
- HOA phone: 253-285-7119
Location
- Region: Bonney Lake
Financial & listing details
- Price per square foot: $414/sqft
- Tax assessed value: $546,000
- Annual tax amount: $6,588
- Date on market: 7/15/2026
- Cumulative days on market: 48 days
- Listing terms: Conventional,VA Loan
- Inclusions: Dishwasher(s), Dryer(s), Microwave(s), Refrigerator(s), Stove(s)/Range(s), Washer(s)
Estimated market value
$583,700
$555,000 - $613,000
$2,558/mo
Price history
| Date | Event | Price |
|---|---|---|
| 7/16/2026 | Listed for sale | $589,000+4.2%$414/sqft |
Source:  NWMLS as distributed by MLS GRID #2554964 Report a problem NWMLS as distributed by MLS GRID #2554964 Report a problem | ||
| 10/22/2021 | Sold | $565,000+1.5%$397/sqft |
Source: NWMLS as distributed by MLS GRID #1849464 Report a problem | ||
| 10/10/2021 | Pending sale | $556,400$391/sqft |
Source: NWMLS as distributed by MLS GRID #1849464 Report a problem | ||
| 10/8/2021 | Listed for sale | $556,400+73.8%$391/sqft |
Source: NWMLS as distributed by MLS GRID #1849464 Report a problem | ||
| 12/5/2014 | Sold | $320,189$225/sqft |
Source: Public Record Report a problem | ||
Public tax history
| Year | Property taxes | Tax assessment |
|---|---|---|
| 2025 | $6,588 +1.6% | $546,000 +0.4% |
| 2024 | $6,484 +16.1% | $544,000 +5.2% |
| 2023 | $5,582 +1.8% | $517,000 -1.6% |
| 2022 | $5,485 -5.7% | $525,300 +11.9% |
| 2021 | $5,818 +16.1% | $469,600 +17% |
| 2019 | $5,012 -2% | $401,400 +5.2% |
| 2018 | $5,112 +6.9% | $381,700 +11.3% |
| 2017 | $4,781 +523.2% | $343,100 +403.1% |
| 2016 | $767 | $68,200 +20.9% |
| 2014 | $767 +42% | $56,400 +31.2% |
| 2013 | $540 | $43,000 +16.2% |
| 2012 | -- | $37,000 |
Find assessor info on the county website
Monthly payment
Est. payment
Payment breakdown
Explore the cost of this home by adjusting the details. Changes won't be saved.Climate risks
Neighborhood: 98391


Similar homes
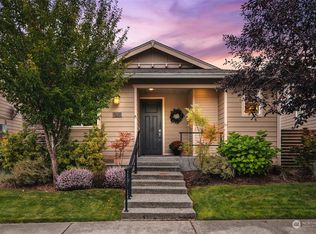
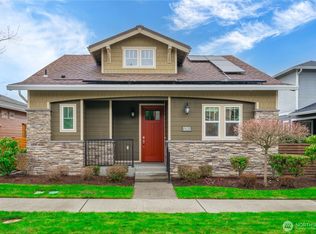
- $675,0002 bd2 ba1.7k sqftWhitman At Cascadia, Bonney Lake, WA 98391Active
 MLS ID #2575569, Elizabeth Johnson. NWMLS as distributed by MLS GRID
 - $589,0002 bd2 ba1.4k sqft18725 145th Street E, Bonney Lake, WA 98391Active
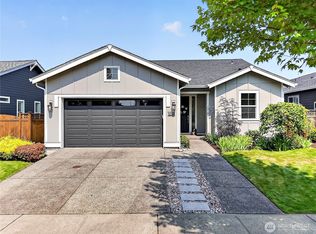 MLS ID #2565490, Greg J Church. NWMLS as distributed by MLS GRID
 - $579,9502 bd2 ba1.4k sqftWhitman At Cascadia A, Bonney Lake, WA 98391Active
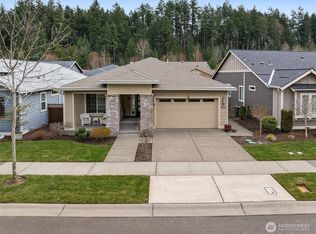 MLS ID #2499798, Elizabeth Johnson. NWMLS as distributed by MLS GRID
 - $--3 bd3 ba1.6k sqft12111 213th Avenue Ct E, Bonney Lake, WA 98391AuctionServiceLink Auction
