Skip main navigation
Sold for $730,000
  • $730,000

    19210 Chartres St, Rehoboth Beach, DE 19958

    4beds
    3,753sqft
    Single Family Residence
    Built in 2019
    8,276 Square Feet Lot
    $791,000 Zestimate®
    $195/sqft
    $3,706 Estimated rent

    Home value

    $791,000

    $736,000 - $854,000

    $3,706/mo

    Zestimate® history
    Loading
    Loading...

    Owner options

    List your home for rent

    $3,706/mo

    Rent Zestimate®

    Find your next renter with Zillow Rental Manager. Plus, with online applications, you can quickly screen prospective tenants – for free.

    Learn more

    $3,706/mo

    Rent Zestimate®

    Refinance and save

    $4,448/mo

    Est. payment

    Refinancing to a lower rate could help reduce your monthly payments and save thousands over the life of the loan.

    See today's rates

    $4,448/mo

    Est. payment

    Explore your selling options

    Work with a Zillow partner agent

    Leverage their expertise and Zillow's premium Showcase listings to get your home seen by more buyers.

    Get started

    List with your own agent

    Get your home in front of millions of buyers by listing it on Zillow.

    Learn how to do it

    Sell it yourself

    Take full control of how buyers see your home on Zillow by listing For Sale by Owner (FSBO).

    List your home

    What's special

    Gas fireplacePerimeter lotSerene wooded backdropWalkout basementPrimary suiteFull-sized windowsAbundant closet space
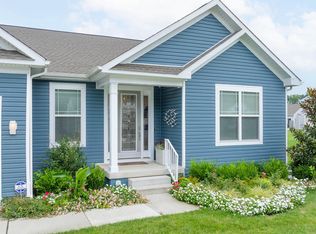
    Looking to transition to the Delaware Coast? Look no further. This lovingly maintained home in the sought-after Four Seasons at Belle Terre active adult community is ready and waiting for its new owner. Nestled on a picturesque perimeter lot with a serene wooded backdrop, this 4-bedroom, 3.5-bath home offers far more space than meets the eye. Step inside to discover an inviting first level featuring soaring 10-foot ceilings and easy-maintenance LVP flooring throughout the main living areas. The stunning chef’s kitchen boasts ample cabinetry, gorgeous quartz countertops, a crisp white backsplash, stylish pendant lighting and dual pantries—a dream for any home cook. The home’s attractive open floor plan is ideal for entertaining, with an elegant dining area, a cozy living space with a gas fireplace, and a sunroom that makes the perfect reading nook. These spaces seamlessly flow to a large screened porch, perfect for breezy evenings overlooking the peaceful wooded setting. The primary suite is a true retreat, featuring large windows that frame scenic views, space for a sitting area, a large walk-in closet, and a private ensuite bath. The first floor also includes two spacious guest bedrooms, a large laundry room ready for customization, and abundant closet space. Downstairs, the walkout basement is an added bonus, complete with full-sized windows for natural light, a large-finished living/recreation area, and an oversized bedroom and full bath - a perfect guest suite! Plus, with unfinished basement space and an oversized 3-car garage, storage will never be an issue. Whether you're entertaining or enjoying a quiet evening, this home offers the perfect blend of elegance and comfort. Don’t miss this opportunity to enjoy coastal living in an amenity-rich 55+ community!

    Zillow last checked:

    Listing updated:

    Listed by:

    SHAUN TULL 302-226-6417,

    Jack Lingo - Rehoboth,

    Listing Team: Bryce Lingo & Shaun Tull Team, Co-Listing Team: Bryce Lingo & Shaun Tull Team,Co-Listing Agent: Amanda Ryan 302-227-3883,

    Jack Lingo - Rehoboth

    Bought with:

    Inmar Ernesto Sorto, RA-0031219

    Coldwell Banker Premier - Rehoboth

    Source: Bright MLS,MLS#: DESU2077842MLS Logo

    Facts & features

    Interior

    Bedrooms & bathrooms
    • Bedrooms: 4
    • Bathrooms: 4
    • Full bathrooms: 3
    • 1/2 bathrooms: 1
    • Main level bathrooms: 3
    • Main level bedrooms: 3
    Primary bedroom
    • Features: Attached Bathroom, Ceiling Fan(s), Flooring - Carpet, Recessed Lighting, Window Treatments, Walk-In Closet(s)
    • Level: Main
    Bedroom 1
    • Features: Attached Bathroom, Ceiling Fan(s), Flooring - Carpet, Recessed Lighting, Window Treatments
    • Level: Main
    Bedroom 2
    • Features: Attached Bathroom, Ceiling Fan(s), Flooring - Carpet, Window Treatments
    • Level: Main
    Bedroom 4
    • Features: Flooring - Carpet, Ceiling Fan(s), Window Treatments, Walk-In Closet(s)
    • Level: Lower
    Primary bathroom
    • Features: Countertop(s) - Quartz, Double Sink, Flooring - Ceramic Tile, Recessed Lighting, Walk-In Closet(s)
    • Level: Main
    Bathroom 1
    • Features: Bathroom - Tub Shower, Countertop(s) - Quartz, Double Sink, Flooring - Ceramic Tile, Jack and Jill Bathroom
    • Level: Main
    Bathroom 3
    • Features: Bathroom - Tub Shower, Countertop(s) - Quartz, Flooring - Tile/Brick
    • Level: Lower
    Foyer
    • Features: Flooring - Luxury Vinyl Tile, Recessed Lighting
    • Level: Main
    Kitchen
    • Features: Countertop(s) - Quartz, Flooring - Luxury Vinyl Plank, Kitchen Island, Lighting - Pendants, Recessed Lighting, Kitchen - Gas Cooking, Living/Dining Room Combo, Pantry
    • Level: Main
    Living room
    • Features: Ceiling Fan(s), Fireplace - Gas, Flooring - Luxury Vinyl Plank, Recessed Lighting, Living/Dining Room Combo, Window Treatments
    • Level: Main
    Recreation room
    • Features: Basement - Partially Finished, Ceiling Fan(s), Flooring - Carpet, Recessed Lighting, Window Treatments, Walk-In Closet(s)
    • Level: Lower
    Screened porch
    • Features: Ceiling Fan(s)
    • Level: Main
    Storage room
    • Features: Flooring - Concrete
    • Level: Lower
    Other
    • Features: Flooring - Luxury Vinyl Plank, Recessed Lighting, Window Treatments
    • Level: Main
    Heating
    • Zoned, Forced Air, Natural Gas
    Cooling
    • Central Air, Zoned, Electric
    Appliances
    • Included: Oven/Range - Gas, Range Hood, Exhaust Fan, Cooktop, Oven, Double Oven, Refrigerator, Ice Maker, Extra Refrigerator/Freezer, Dishwasher, Disposal, Dryer, Microwave, Washer, Water Heater, Central Vacuum
    • Laundry: Main Level, Washer In Unit, Dryer In Unit
    Features
    • Ceiling Fan(s), 9'+ Ceilings, Dry Wall
    • Flooring: Carpet, Luxury Vinyl, Tile/Brick
    • Doors: Insulated, Sliding Glass, Storm Door(s)
    • Windows: Screens, Storm Window(s), Window Treatments
    • Basement: Sump Pump,Full,Exterior Entry,Partially Finished,Rear Entrance,Walk-Out Access,Windows
    • Number of fireplaces: 1
    • Fireplace features: Gas/Propane, Glass Doors, Equipment
    Interior area
    • Total structure area: 3,753
    • Total interior livable area: 3,753 sqft
    • Finished area above ground: 2,572
    • Finished area below ground: 1,181

    Property

    Parking
    • Total spaces: 3
    • Parking features: Garage Door Opener, Garage Faces Front, Storage, Oversized, Concrete, Attached
    • Attached garage spaces: 3
    • Has uncovered spaces: Yes
    • Details: Garage Sqft: 703
    Accessibility
    • Accessibility features: None
    Features
    • Levels: Two
    • Stories: 2
    • Patio & porch: Porch, Screened, Screened Porch
    • Exterior features: Lawn Sprinkler
    • Pool features: Community
    • Has view: Yes
    • View description: Trees/Woods
    • Frontage length: Road Frontage: 72
    Lot
    • Size: 8,276 sqft
    • Dimensions: 72 x 120
    • Features: Backs to Trees, Middle Of Block
    Details
    • Additional structures: Above Grade, Below Grade
    • Parcel number: 33412.001120.00
    • Zoning: AR-1
    • Special conditions: Standard

    Construction

    Type & style
    • Home type: SingleFamily
    • Architectural style: Contemporary
    • Property subtype: Single Family Residence
    Materials
    • Stick Built, Vinyl Siding
    • Foundation: Concrete Perimeter
    • Roof: Architectural Shingle
    Condition
    • Excellent
    • New construction: No
    • Year built: 2019
    Details
    • Builder model: Mont Blanc Model
    • Builder name: K Hovnanian

    Utilities & green energy

    • Electric: 200+ Amp Service, Circuit Breakers
    • Sewer: Public Sewer
    • Water: Public
    • Utilities for property: Cable Available, Natural Gas Available, Phone Available, Fixed Wireless

    Community & neighborhood

    Security
    • Security features: Smoke Detector(s), Carbon Monoxide Detector(s)
    Community
    • Community features: Pool
    Senior living
    • Senior community: Yes
    Location
    • Region: Rehoboth Beach
    • Subdivision: Four Seasons At Belle Terre

    HOA & financial

    HOA
    • Has HOA: Yes
    • HOA fee: $300 monthly
    • Amenities included: Clubhouse, Pool, Tennis Court(s), Common Grounds, Water/Lake Privileges, Pier/Dock, Party Room, Fitness Center, Community Center
    • Services included: Common Area Maintenance, Maintenance Grounds, Management, Pier/Dock Maintenance, Recreation Facility, Snow Removal
    • Association name: SEASCAPE

    Other

    Other facts
    • Listing agreement: Exclusive Right To Sell
    • Listing terms: Cash,Conventional
    • Ownership: Fee Simple
    • Road surface type: Black Top

    Price history

    DateEventPrice
    6/20/2025Sold$730,000-2.5%$195/sqft
    Source: Bright MLS #DESU2077842 Report a problem
    5/20/2025Contingent$749,000$200/sqft
    Source: Bright MLS #DESU2077842 Report a problem
    4/1/2025Price change$749,000-3.9%$200/sqft
    Source: Bright MLS #DESU2077842 Report a problem
    3/12/2025Price change$779,000-4.9%$208/sqft
    Source: Bright MLS #DESU2077842 Report a problem
    2/1/2025Listed for sale$819,000+44.2%$218/sqft
    Source: Bright MLS #DESU2077842 Report a problem
    9/14/2020Sold$568,117$151/sqft
    Source: Public Record Report a problem
    3/10/2020Sold$568,117$151/sqft
    Source: Public Record Report a problem

    Public tax history

    YearProperty taxesTax assessment
    2025$1,479 -26.3%$350,250 +760.6%
    2024$2,006 +0.1%$40,700
    2023$2,004 +3.6%$40,700
    2022$1,934 +0.9%$40,700
    2021$1,917 +0.3%$40,700
    2020$1,911 $40,700
    2019$1,911 +1525.5%--
    2018$118 $2,500

    Find assessor info on the county website

    Neighborhood: 19958

    Nearby schools

    GreatSchools rating
    Schools provided by the listing agent
    • Elementary: Love Creek
    • Middle: Beacon
    • High: Cape Henlopen
    • District: Cape Henlopen

    Source: Bright MLS. This data may not be complete. We recommend contacting the local school district to confirm school assignments for this home.

    Get pre-qualified for a loan
    At Zillow Home Loans, we can pre-qualify you in as little as 5 minutes with no impact to your credit score.

    An equal housing lender. NMLS #10287.

    Sell for more on Zillow
    Get a Zillow Showcase℠ listing at no additional cost and you could sell for .
    $791,000
    2% more
    +$15,820
    With Zillow Showcase(estimated)
    $806,820