Skip main navigation
Sold for $600,000
  • $600,000

    19210 E Pacific Place, Aurora, CO 80013

    3beds
    2,628sqft
    Single Family Residence
    Built in 2016
    8,495 Square Feet Lot
    $585,800 Zestimate®
    $228/sqft
    $2,778 Estimated rent

    Home value

    $585,800

    $545,000 - $627,000

    $2,778/mo

    Zestimate® history
    Loading
    Loading...

    Owner options

    List your home for rent

    $2,778/mo

    Rent Zestimate®

    Find your next renter with Zillow Rental Manager. Plus, with online applications, you can quickly screen prospective tenants – for free.

    Learn more

    $2,778/mo

    Rent Zestimate®

    Refinance and save

    $3,611/mo

    Est. payment

    Refinancing to a lower rate could help reduce your monthly payments and save thousands over the life of the loan.

    See today's rates

    $3,611/mo

    Est. payment

    Explore your selling options

    Work with a Zillow partner agent

    Leverage their expertise and Zillow's premium Showcase listings to get your home seen by more buyers.

    Get started

    List with your own agent

    Get your home in front of millions of buyers by listing it on Zillow.

    Learn how to do it

    Sell it yourself

    Take full control of how buyers see your home on Zillow by listing For Sale by Owner (FSBO).

    List your home

    What's special

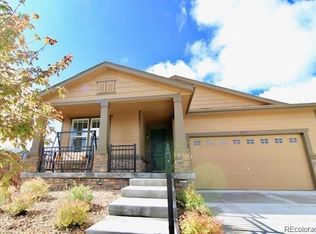
    Beautifully designed and completely move-in ready! From the moment you arrive, you’ll appreciate the professionally landscaped yard, fully fenced for privacy and peace of mind. Offers the ease of one-level living with 3 spacious bedrooms and a coveted 3-car finished garage—complete with built-in storage, shelving, and a 7,500 watt forced air heater that quickly heats up the garage. Step inside and feel the warmth of the custom touches throughout, including engineered wood floors, a charming country sink, and a stunning kitchen featuring a pantry and large granite island. You'll fall for the outdoor spaces! Start your day with a peaceful cup of coffee on the lighted, covered trex deck, or unwind in the evening with friends around the cozy outdoor fireplace—whether on the extended deck or gathered by the charming stone fire pit nestled in the backyard—all with no backyard neighbors. The home backs to a peaceful greenbelt and the rear of a school for added tranquility. The back yard is also 240 volt pre-wired for a hot tub. You’ll also love the custom front security door, perfect for letting in refreshing northern breezes, and the full basement with soaring 9’ ceilings—ready for your personal touch to expand your living space. Conveniently located near public transportation, just 5 miles to the light rail, and close to Buckley AFB, this home truly has it all. Come see it for yourself—you won’t want to leave!

    Zillow last checked:

    Listing updated:

    Listed by:

    Robert Brainard 720-261-2608 robbrainard@gmail.com,

    RE Brokers

    Bought with:

    Brandon Beston, 100042567

    Keller Williams Realty Downtown LLC

    Source: REcolorado as distributed by MLS GRID,MLS#: 8315009MLS Logo

    Facts & features

    Interior

    Bedrooms & bathrooms
    • Bedrooms: 3
    • Bathrooms: 2
    • Full bathrooms: 2
    • Main level bathrooms: 2
    • Main level bedrooms: 3
    Bedroom
    • Level: Main
    Bedroom
    • Level: Main
    Bathroom
    • Level: Main
    Other
    • Level: Main
    Other
    • Level: Main
    Heating
    • Forced Air
    Cooling
    • Central Air
    Appliances
    • Included: Dishwasher, Dryer, Microwave, Oven, Range, Refrigerator, Washer
    • Laundry: In Unit
    Features
    • Built-in Features, Eat-in Kitchen, Kitchen Island, Pantry
    • Flooring: Carpet, Wood
    • Basement: Bath/Stubbed,Full,Unfinished
    • Number of fireplaces: 1
    • Fireplace features: Dining Room
    Interior area
    • Total structure area: 2,628
    • Total interior livable area: 2,628 sqft
    • Finished area above ground: 1,690
    • Finished area below ground: 0

    Property

    Parking
    • Total spaces: 6
    • Parking features: Garage - Attached
    • Attached garage spaces: 3
    • Details: Off Street Spaces: 3
    Features
    • Levels: One
    • Stories: 1
    • Patio & porch: Covered, Front Porch, Patio
    • Exterior features: Dog Run
    Lot
    • Size: 8,495 Square Feet
    Details
    • Parcel number: 035069605
    • Special conditions: Standard

    Construction

    Type & style
    • Home type: SingleFamily
    • Property subtype: Single Family Residence
    Materials
    • Frame, Wood Siding
    • Roof: Composition
    Condition
    • Year built: 2016

    Utilities & green energy

    • Sewer: Public Sewer
    • Water: Public

    Community & HOA

    Community
    • Subdivision: Iliff Commons Sub 4th Flg
    HOA
    • Has HOA: Yes
    • Services included: Maintenance Grounds, Recycling, Snow Removal, Trash
    • HOA fee: $131 monthly
    • HOA name: Iliff Commons HOA by MSI
    • HOA phone: 303-420-4433
    Location
    • Region: Aurora

    Financial & listing details

    • Price per square foot: $228/sqft
    • Tax assessed value: $552,700
    • Annual tax amount: $6,185
    • Date on market: 6/28/2025
    • Listing terms: 1031 Exchange,Cash,Conventional,FHA,VA Loan
    • Exclusions: Personal Property, Televisions And Wall Mounts Attached To Walls, Garage Refrigerator. Garage Red And Black Cabinets
    • Ownership: Individual

    Price history

    DateEventPrice
    10/3/2025Sold$600,000$228/sqft
    Source: REcolorado as distributed by MLS GRID #8315009 Report a problem
    8/20/2025Pending sale$600,000$228/sqft
    Source: REcolorado as distributed by MLS GRID #8315009 Report a problem
    7/28/2025Listed for sale$600,000$228/sqft
    Source: REcolorado as distributed by MLS GRID #8315009 Report a problem
    7/27/2025Pending sale$600,000$228/sqft
    Source: REcolorado as distributed by MLS GRID #8315009 Report a problem
    6/28/2025Listed for sale$600,000+44.6%$228/sqft
    Source: REcolorado as distributed by MLS GRID #8315009 Report a problem
    9/22/2017Sold$415,000-1.2%$158/sqft
    Source: Public Record Report a problem
    8/1/2017Price change$419,950-0.8%$160/sqft
    Source: RE/MAX Professionals #9621470 Report a problem
    7/24/2017Price change$423,500-1.5%$161/sqft
    Source: RE/MAX Professionals #9621470 Report a problem
    7/20/2017Listed for sale$430,000+13.5%$164/sqft
    Source: RE/MAX Professionals #9621470 Report a problem
    6/14/2016Sold$379,008$144/sqft
    Source: Public Record Report a problem

    Public tax history

    YearProperty taxesTax assessment
    2025$6,185 +1.8%$34,544 -8%
    2024$6,077 +26%$37,533 -13.4%
    2023$4,823 -2.1%$43,323 +46.9%
    2022$4,926 $29,496 -2.8%
    2021-- $30,344 +0.1%
    2020$5,022 +15%$30,309
    2019$4,366 --
    2018$4,366 +9.8%$27,042
    2017$3,975 $27,042 +822%
    2016-- $2,933 +3.2%
    2015-- $2,843 +33.1%
    2014-- $2,136
    Find assessor info on the county website

    Neighborhood: Sterling Hills

    Nearby schools

    GreatSchools rating
    Schools provided by the listing agent
    • Elementary: Side Creek
    • Middle: Mrachek
    • High: Rangeview
    • District: Adams-Arapahoe 28J

    Source: REcolorado as distributed by MLS GRID. This data may not be complete. We recommend contacting the local school district to confirm school assignments for this home.

    Get a cash offer in 3 minutes
    Find out how much your home could sell for in as little as 3 minutes with a no-obligation cash offer.
    Estimated market value
    $585,800
    Get a cash offer in 3 minutes
    Find out how much your home could sell for in as little as 3 minutes with a no-obligation cash offer.
    Estimated market value
    $585,800