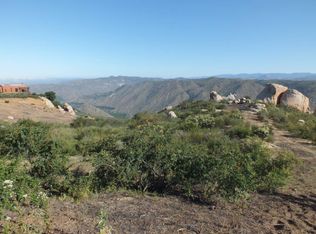
The Solstice Crest Compound. Perched atop a commanding vantage point in North San Diego County, this ultra private 8.5-acre multi-residence estate offers truly unparalleled panoramic views . Located behind the gates of the prestigious Highland Hills Community. Designed for discerning buyers seeking both luxury and autonomy, the compound features sophisticated semi-off-grid infrastructure, including high-yield private wells (with advanced rainwater recycling), septic, propane, a whole-home generator, and radiant heated flooring on the main level.The 5,016 sq. ft. main residence presents an open-concept floor plan with the sophisticated feel of a hilltop penthouse. Fleetwood sliding glass doors and expansive windows blur the lines between indoor and outdoor living, leading to multiple view-swept balconies. The entertainer's Great Room complete with a fireplace and wraparound bar flows into a chef's kitchen equipped with Wolf, Fisher & Paykel, and Sub-Zero appliances, alongside a designated dining area for ten. Unique luxury touches include radiant-heated surfaces on the kitchen island and bar top, plus a dumbwaiter servicing the walk-in pantry. The primary suite is a sanctuary of its own, featuring a private balcony, custom walk-in closet, and a spa-inspired bath with a steam shower and soaking tub.An elevator leads to the garden level, which hosts two ensuite guest rooms with private patios, a pet spa, and a custom cinema. The three Car Garage has custom cabinets, epoxy flooring and work "nook". Property can park over 10 vehicles. Beyond the main home, the property includes a 3BR/2BA secondary view residence. The property is zoned multi-family with potential for an additional ADU.This unique property is zoned A-70 for agriculture and is located in the designated Ramona Valley AVA (American Viticultural Area). Complete with a labyrinth, hiking trails, and organic garden beds, this is a rare convergence of lifestyle flexibility and long-term upside.
Sold for $2,800,000
$2,800,000
19210 Highland Hills Dr, Ramona, CA 92065
3beds
5,016sqft
Residential, Single Family Residence
Built in 2012
8.47 Acres Lot
$2,800,900 Zestimate®
$558/sqft
$6,254 Estimated rent
Home value
$2,800,900
$2.60M - $3.02M
$6,254/mo
Zestimate® history
Owner options
List your home for rent
$6,254/mo
Rent Zestimate®
Find your next renter with Zillow Rental Manager. Plus, with online applications, you can quickly screen prospective tenants – for free.
$6,254/mo
Rent Zestimate®
Refinance and save
$17,923/mo
Est. payment
Refinancing to a lower rate could help reduce your monthly payments and save thousands over the life of the loan.
$17,923/mo
Est. payment
Explore your selling options
Work with a Zillow partner agent
Leverage their expertise and Zillow's premium Showcase listings to get your home seen by more buyers.
Get startedList with your own agent
Get your home in front of millions of buyers by listing it on Zillow.
Learn how to do itSell it yourself
Take full control of how buyers see your home on Zillow by listing For Sale by Owner (FSBO).
List your homeWhat's special
Panoramic viewsCustom walk-in closetOrganic garden bedsPet spaOpen-concept floor planCustom cinemaMultiple view-swept balconies
Zillow last checked:
Listing updated:
Listed by:
Loran Arvizu DRE # 02030233 760-641-5939,
The Agency 760-965-4200
Bought with:
Loran Arvizu, DRE # 02030233
The Agency
Source: CLAW,MLS#: 26829461PS
Facts & features
Interior
Bedrooms & bathrooms
- Bedrooms: 3
- Bathrooms: 4
- Full bathrooms: 3
- 1/2 bathrooms: 1
Rooms
- Room types: Breakfast Bar, Dressing Area, Dining Area, Pantry, Office, Media Room, Walk-In Closet, Walk-In Pantry, Home Theatre, Great Room, Bar, Patio Open, Utility Room
Bedroom
- Features: Walk-In Closet(s)
Bathroom
- Features: Bidet, Double Vanity(s), Powder Room, Shower and Tub, Steam Shower
Kitchen
- Features: Gourmet Kitchen, Pantry, Open to Family Room, Kitchen Island, Bar
Heating
- Central, Radiant, Fireplace(s)
Cooling
- Air Conditioning, Ceiling Fan(s)
Appliances
- Included: Built-Ins, Microwave, Gas/Electric Range, Warming Drawer, Double Oven, Propane Cooking Appliances, Bar Ice Maker, Dishwasher, Dryer, Freezer, Disposal, Trash Compactor, Range/Oven, Refrigerator, Washer, Water Purifier, Water Line to Refrigerator, Ice Maker, Tankless Water Heater, Propane Water Heater
- Laundry: Laundry Closet, Laundry Room
Features
- Bar, Bidet, Built-in Features, Dumbwaiter, Elevator, Recessed Lighting, Wired for Sound, Wet Bar, Open Floorplan, High Ceilings, Ceiling Fan(s), Breakfast Counter / Bar, Dining Area, Family Kitchen, Formal Dining Rm, Kitchen Island
- Flooring: Mixed, Carpet, Tile
- Doors: Sliding Doors
- Windows: Skylight(s)
- Number of fireplaces: 2
- Fireplace features: Family Room, Gas
Interior area
- Total structure area: 5,016
- Total interior livable area: 5,016 sqft
Property
Parking
- Total spaces: 20
- Parking features: Attached, Direct Access, Garage - 3 Car, Driveway, Garage Is Detached, On Site, Workshop in Garage, Side By Side
- Attached garage spaces: 3
- Has uncovered spaces: Yes
Features
- Levels: Two
- Stories: 2
- Patio & porch: Covered, Deck, Patio
- Exterior features: Balcony, Living Room Balcony
- Pool features: None
- Has spa: Yes
- Spa features: None, Tub With Jets
- Has view: Yes
- View description: Trees/Woods, Valley, Mountain(s), Panoramic
Lot
- Size: 8.47 Acres
- Features: Agricultural, Landscaped, Irregular Lot, Hilltop
Details
- Additional structures: Guest House, Detached Guest House
- Parcel number: 2760603200
- Zoning: A70
- Special conditions: Standard
Construction
Type & style
- Home type: SingleFamily
- Architectural style: Architectural
- Property subtype: Residential, Single Family Residence
Materials
- Roof: Fire Retardant
Condition
- Year built: 2012
Utilities & green energy
- Sewer: Septic Tank
- Water: Well, Fire Hydrant, Storage Tank(s)
- Utilities for property: Water Connected
Community & HOA
Community
- Security: Gated Community, Secured Community, Prewired, Gated, Fire and Smoke Detection System, Fire Sprinkler System, Alarm System
HOA
- Has HOA: No
Location
- Region: Ramona
Financial & listing details
- Price per square foot: $558/sqft
- Date on market: 5/6/2026
Price history
| Date | Event | Price |
|---|---|---|
| 6/17/2026 | Sold | $2,800,000-5.9%$558/sqft |
Source:  CLAW #26829461PS Report a problem CLAW #26829461PS Report a problem | ||
| 6/9/2026 | Pending sale | $2,975,000$593/sqft |
Source: CLAW #26829461PS Report a problem | ||
| 5/27/2026 | Contingent | $2,975,000$593/sqft |
Source: CLAW #26829461PS Report a problem | ||
| 5/6/2026 | Listed for sale | $2,975,000$593/sqft |
Source: CLAW #26829461PS Report a problem | ||
| 5/1/2026 | Listing removed | $2,975,000$593/sqft |
Source: CLAW #25609727PS Report a problem | ||
| 4/17/2026 | Listed for sale | $2,975,000$593/sqft |
Source: CLAW #25609727PS Report a problem | ||
| 4/14/2026 | Contingent | $2,975,000$593/sqft |
Source: CLAW #25609727PS Report a problem | ||
| 2/5/2026 | Price change | $2,975,000-7%$593/sqft |
Source: CLAW #25609727PS Report a problem | ||
| 11/1/2025 | Listed for sale | $3,200,000$638/sqft |
Source: CLAW #25609727PS Report a problem | ||
| 8/1/2025 | Listing removed | $3,200,000$638/sqft |
Source:  SDMLS #250022818 Report a problem SDMLS #250022818 Report a problem | ||
| 6/2/2025 | Price change | $3,200,000-5.9%$638/sqft |
Source: SDMLS #250022818 Report a problem | ||
| 3/28/2025 | Listed for sale | $3,400,000$678/sqft |
Source: SDMLS #250022818 Report a problem | ||
Public tax history
Tax history is unavailable.
Neighborhood: 92065
Nearby homes
- $2,801,3004 bd5 ba6.5k sqft19208-10 Highland Hills Dr, Ramona, CA 92065Off Market
- $312,90212.99 Acres19314 Highland Hills Dr, Ramona, CA 92065Off Market
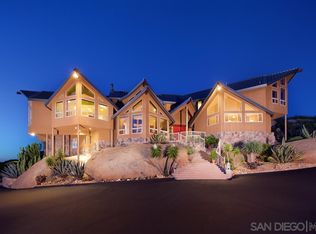
- $1,674,3003 bd4 ba5.4k sqft19250 Highland Hills Dr, Ramona, CA 92065Off Market
- $1,263,1003 bd2 ba2.5k sqft19206 Highland Hills Dr, Ramona, CA 92065Off Market
- $1,475,0004 bd6 ba3.8k sqft19462 Highland Hills Dr, Ramona, CA 92065Sold
- $1,475,00012.18 Acres19458-62 Highland Hills Dr, Ramona, CA 92065Sold
- $1,151,2002 bd2 ba1.9k sqft19202 Highland Hills Dr, Ramona, CA 92065Off Market
- $1,537,3004 bd3 ba3.4k sqft19424 Highland Hills Dr, Ramona, CA 92065Off Market
Nearby schools
GreatSchools rating
- 5/10Mt. Woodson Elementary SchoolGrades: K-6Distance: 3.4 mi
- 4/10Olive Peirce Middle SchoolGrades: 7-8Distance: 4.6 mi
- 7/10Ramona High SchoolGrades: 9-12Distance: 4.8 mi
Get a cash offer in 3 minutes
Find out how much your home could sell for in as little as 3 minutes with a no-obligation cash offer.
Estimated market value
$2,800,900
Get a cash offer in 3 minutes
Find out how much your home could sell for in as little as 3 minutes with a no-obligation cash offer.
Estimated market value
$2,800,900
- California
- San Diego County
- Ramona
- 92065
- 19210 Highland Hills Dr
Nearby cities
Nearby zip codes
Other Ramona Topics
