Skip main navigation
Closed
  • $400,000

    19210 Highway 90, Robertsdale, AL 36567

    3beds
    3,380sqft
    Residential
    Built in 1965
    5 Acres Lot
    $400,100 Zestimate®
    $118/sqft
    $2,843 Estimated rent

    Home value

    $400,100

    $380,000 - $420,000

    $2,843/mo

    Zestimate® history
    Loading
    Loading...

    Owner options

    List your home for rent

    $2,843/mo

    Rent Zestimate®

    Find your next renter with Zillow Rental Manager. Plus, with online applications, you can quickly screen prospective tenants – for free.

    Learn more

    $2,843/mo

    Rent Zestimate®

    Refinance and save

    $2,242/mo

    Est. payment

    Refinancing to a lower rate could help reduce your monthly payments and save thousands over the life of the loan.

    See today's rates

    $2,242/mo

    Est. payment

    Explore your selling options

    Work with a Zillow partner agent

    Leverage their expertise and Zillow's premium Showcase listings to get your home seen by more buyers.

    Get started

    List with your own agent

    Get your home in front of millions of buyers by listing it on Zillow.

    Learn how to do it

    Sell it yourself

    Take full control of how buyers see your home on Zillow by listing For Sale by Owner (FSBO).

    List your home

    What's special

    Wraparound porchReal wood floorsHumongous kitchenFruit treesThird large bedroom
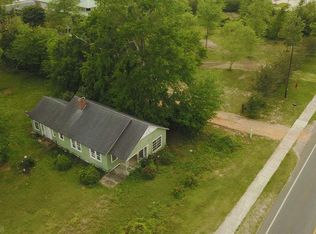
    RARE OPPORTUNITY here, Folks! Not only is this a gorgeous remodeled home with an Awesome Wraparound Porch, Humongous Kitchen, not 1, but 2 Master Bedrooms with Huge Bathrooms and Closets, a third Large Bedroom with smaller Full Bath, and a Den that could make a 4th Suite (Owner had a Bed N Breakfast in mind as he was remodeling.), But, besides some real wood floors, and 5 acres of open and wooded land that is zoned B-2 with the House Grandfathered in, which means you can keep it Residential or you can use it Commercially. OR BOTH! Raise your family and walk to work on your own property! A book of right of usage ordinances on kitchen breakfast bar. Now, let’s not forget the attached 23.5 x 18.5 /workshop/ craft room/ canning kitchen that leads to the mechanic’s dream Garage measuring 52’x32’= a 1,664 sq ft work area with plumbing for a messy mechanic’s bathroom and the 333 sq foot barn/shed in the back. There’s more! A big open field perfect for horses gently slopes down thru woods to a wet area I would imagine could make a great fish pond. Fruit trees and a natural wall of vegetation hides this Southern Belle from the street and neighbors, blocking the traffic noise to where you feel like you are out in the country, not in the heart of the Hub City close to everything you need… schools, medical facilities, shopping, beaches, community activities etc.THIS IS BY APPOINTMENT ONLY. You cannot “Drive By” as vegetation blocks view from street and even though the house is vacant, the owner is staying in the RV out back. Drive slowly and watch out for the very friendly dog (Ruby) when you come in the drive. She will most likely be removed during your showing. Vehicles and all personal property will be removed from property by closing unless otherwise agreed between Buyers and Sellers. Buyer and Buyer's agent to verify all info pertinent to the Buyer during Due Diligence Period Buyer to verify all information during due diligence.

    Zillow last checked:

    Listing updated:

    Listed by:

    Samantha Rockenbauer PHONE:251-752-6431,

    Sand Dollar Real Estate, Inc.

    Bought with:

    Maggie Spence

    RE/MAX of Orange Beach

    Source: Baldwin Realtors,MLS#: 395707MLS Logo

    Facts & features

    Interior

    Bedrooms & bathrooms
    • Bedrooms: 3
    • Bathrooms: 4
    • Full bathrooms: 3
    • 1/2 bathrooms: 1
    • Main level bedrooms: 2
    Primary bedroom
    • Features: Balcony/Patio, Other - See Remarks
    • Level: Second
    • Area: 300
    • Dimensions: 15 x 20
    Bedroom 2
    • Level: Main
    • Area: 285
    • Dimensions: 15 x 19
    Bedroom 3
    • Level: Main
    • Area: 279.5
    • Dimensions: 13 x 21.5
    Dining room
    • Level: Main
    • Area: 280
    • Dimensions: 14 x 20
    Family room
    • Level: Main
    • Area: 289
    • Dimensions: 17 x 17
    Kitchen
    • Level: Main
    • Area: 210
    • Dimensions: 15 x 14
    Living room
    • Level: Main
    Heating
    • Central
    Cooling
    • Electric
    Appliances
    • Included: Other
    Features
    • Ceiling Fan(s), High Ceilings, Split Bedroom Plan
    • Flooring: Carpet, Natural Stone, Tile, Vinyl, Wood, Engineered Vinyl Plank
    • Has basement: No
    • Number of fireplaces: 1
    • Fireplace features: Den
    Interior area
    • Total structure area: 3,380
    • Total interior livable area: 3,380 sqft

    Property

    Parking
    • Total spaces: 2
    • Parking features: Garage
    • Has garage: Yes
    • Covered spaces: 2
    Features
    • Levels: One and One Half
    • Stories: 1
    • Patio & porch: Wrap Around
    • Has view: Yes
    • View description: None
    Lot
    • Size: 5 Acres
    • Features: 3-5 acres, 5-10 acres, Few Trees
    Details
    • Additional structures: Storage
    • Parcel number: 4109323000044.000
    • Zoning description: Other-See Remarks

    Construction

    Type & style
    • Home type: SingleFamily
    • Architectural style: Other
    • Property subtype: Residential
    Materials
    • Wood Siding
    • Foundation: Pillar/Post/Pier, Slab
    • Roof: Metal
    Condition
    • Resale
    • New construction: No
    • Year built: 1965

    Utilities & green energy

    • Utilities for property: Robertsdale Utilities

    Community & neighborhood

    Community
    • Community features: None
    Location
    • Region: Robertsdale
    • Subdivision: Robertsdale Town

    Other

    Other facts
    • Price range: $400K - $400K
    • Ownership: Whole/Full

    Price history

    DateEventPrice
    6/29/2026Sold$400,000-15.8%$118/sqft
    Source: Baldwin Realtors #395707 Report a problem
    6/19/2026Pending sale$475,000$141/sqft
    Source: Baldwin Realtors #395707 Report a problem
    4/25/2026Listed for sale$475,000$141/sqft
    Source: Baldwin Realtors #395707 Report a problem

    Public tax history

    Tax history is unavailable.

    Neighborhood: 36567

    Nearby schools

    GreatSchools rating
    Schools provided by the listing agent
    • Elementary: Robertsdale Elementary
    • Middle: Central Baldwin Middle
    • High: Robertsdale High

    Source: Baldwin Realtors. This data may not be complete. We recommend contacting the local school district to confirm school assignments for this home.

    Get a cash offer in 3 minutes
    Find out how much your home could sell for in as little as 3 minutes with a no-obligation cash offer.
    Estimated market value
    $400,100
    Get a cash offer in 3 minutes
    Find out how much your home could sell for in as little as 3 minutes with a no-obligation cash offer.
    Estimated market value
    $400,100