Like a new house! This stunning 3-bedroom, 2-bath home on just shy of a half-acre is truly move-in ready! Every detail has been thoughtfully updated, beginning with a new roof, durable Hardie siding, fresh interior and exterior paint, and all-new waterproof luxury vinyl plank flooring throughout. The beautifully redesigned kitchen is the heart of the home, featuring a massive 7-foot quartz island, abundant cabinetry, brand-new stainless appliances, a new sink, walk-in pantry, and expansive counter space that's perfect for cooking, entertaining, or gathering with friends. Bright new recessed LED lighting enhances the open living spaces, while both bathrooms have been completely transformed with new tubs and showers, stylish vanities, sinks, toilets, and modern finishes. Step outside to enjoy the brand-new patio complete with a built-in fire pit, creating the perfect setting for relaxing evenings or weekend entertaining. Need room for hobbies, projects, or a home-based business? The impressive 30' x 48' insulated two-bay shop is sheet rocked and painted, features two 12-foot roll-up doors, and includes a private office, offering endless possibilities for work or recreation. With nearly half an acre of usable property, quality updates throughout, and an incredible shop, this property delivers the perfect blend of modern comfort, functionality, and outdoor living in a peaceful Rochester setting. Simply unpack and enjoy—everything has already been done for you!
Pending
Listed by: Northfork Realty • Jason Meierhofer
Price cut: $10K (8/4)
$539,000
19210 Pecan Street SW, Rochester, WA 98579
3beds
1,592sqft
Single Family Residence
Built in 1975
0.47 Acres Lot
$536,800 Zestimate®
$339/sqft
$-- HOA
What's special
Brand-new patioBeautifully redesigned kitchenNew sinkDurable hardie sidingWalk-in pantryExpansive counter spaceAbundant cabinetry
- 56 days
- 152
- 0
Zillow last checked:
Listing updated:
Listed by:
Jason Meierhofer,
Northfork Realty,
Jason Watt,
Northfork Realty
Source: NWMLS as distributed by MLS GRID,MLS#: 2558789
Facts & features
Interior
Bedrooms & bathrooms
- Bedrooms: 3
- Bathrooms: 2
- Full bathrooms: 2
- Main level bathrooms: 2
- Main level bedrooms: 3
Primary bedroom
- Level: Main
Bedroom
- Level: Main
Bedroom
- Level: Main
Bathroom full
- Level: Main
Bathroom full
- Level: Main
Dining room
- Level: Main
Entry hall
- Level: Main
Kitchen with eating space
- Level: Main
Living room
- Level: Main
Utility room
- Level: Main
Heating
- Ductless, Wall Furnace, Electric
Cooling
- Ductless
Appliances
- Included: Dishwasher, Refrigerator, Stove(s)/Range(s), Dishwasher(s), Refrigerator(s)
Features
- Bath Off Primary, Ceiling Fan(s), Dining Room, Pantry
- Flooring: Vinyl Plank, Carpet
- Windows: Dbl Pane/Storm Window
- Has fireplace: No
Interior area
- Total structure area: 1,592
- Total interior livable area: 1,592 sqft
Property
Parking
- Total spaces: 4
- Parking features: Driveway, Detached Garage, RV Parking
- Has garage: Yes
- Covered spaces: 4
Features
- Levels: One
- Stories: 1
- Entry location: Main
- Patio & porch: Bath Off Primary, Ceiling Fan(s), Dbl Pane/Storm Window, Dining Room, Pantry, Walk-In Closet(s)
- Has view: Yes
- View description: Territorial
Lot
- Size: 0.47 Acres
- Features: Paved, Cable TV, Fenced-Fully, High Speed Internet, Outbuildings, Outdoor Fireplace, Patio, RV Parking, Shop
- Topography: Level
Details
- Parcel number: 51250002900
- Zoning description: Jurisdiction: County
- Special conditions: Standard
Construction
Type & style
- Home type: SingleFamily
- Architectural style: 1 Story
- Property subtype: Single Family Residence
Materials
- Cement Planked, Wood Siding, Wood Products, Cement Plank
- Roof: Composition
Condition
- Year built: 1975
Utilities & green energy
- Electric: Company: PSE
- Sewer: Septic Tank, Company: Private Septic
- Water: Public, Company: Rochester Water
- Utilities for property: Xfinity, Xfinity
Community & HOA
Community
- Subdivision: Rochester
Location
- Region: Rochester
Financial & listing details
- Price per square foot: $339/sqft
- Tax assessed value: $368,400
- Annual tax amount: $3,160
- Date on market: 8/11/2026
- Cumulative days on market: 37 days
- Listing terms: Conventional,FHA,VA Loan
- Inclusions: Dishwasher(s), Refrigerator(s), Stove(s)/Range(s)
Estimated market value
$536,800
$510,000 - $564,000
$2,260/mo
Price history
| Date | Event | Price |
|---|---|---|
| 8/20/2026 | Pending sale | $539,000$339/sqft |
Source:  NWMLS as distributed by MLS GRID #2558789 Report a problem NWMLS as distributed by MLS GRID #2558789 Report a problem | ||
| 8/4/2026 | Price change | $539,000-1.8%$339/sqft |
Source: NWMLS as distributed by MLS GRID #2558789 Report a problem | ||
| 7/23/2026 | Listed for sale | $549,000+222.9%$345/sqft |
Source: NWMLS as distributed by MLS GRID #2558789 Report a problem | ||
| 2/27/2026 | Sold | $170,000+56.7%$107/sqft |
Source: Public Record Report a problem | ||
| 10/11/2011 | Sold | $108,495-1.4%$68/sqft |
Source: NWMLS as distributed by MLS GRID #218430 Report a problem | ||
| 8/18/2011 | Pending sale | $109,995$69/sqft |
Source: Windermere/Centralia #218430 Report a problem | ||
| 7/22/2011 | Price change | $109,995-4.3%$69/sqft |
Source: Windermere/Centralia #218430 Report a problem | ||
| 6/9/2011 | Price change | $114,995-4.2%$72/sqft |
Source: Windermere/Centralia #218430 Report a problem | ||
| 5/8/2011 | Listed for sale | $119,995-20.1%$75/sqft |
Source: Windermere/Centralia #218430 Report a problem | ||
| 1/25/2007 | Sold | $150,144$94/sqft |
Source: Public Record Report a problem | ||
Public tax history
| Year | Property taxes | Tax assessment |
|---|---|---|
| 2025 | $3,159 +15.9% | $368,400 +18.1% |
| 2024 | $2,725 +6.1% | $312,000 +6% |
| 2023 | $2,568 +11.8% | $294,300 +3.7% |
| 2022 | $2,296 -2.6% | $283,700 +24.8% |
| 2021 | $2,359 +15.4% | $227,400 +26% |
| 2020 | $2,044 +4.8% | $180,500 +14.3% |
| 2019 | $1,950 -10.6% | $157,900 -4.2% |
| 2018 | $2,182 +14.3% | $164,800 +15.6% |
| 2017 | $1,908 | $142,600 +5% |
| 2016 | $1,908 | $135,750 +3.8% |
| 2014 | $1,908 | $130,750 +12.8% |
| 2013 | -- | $115,950 |
| 2012 | $1,592 | -- |
| 2011 | -- | -- |
| 2010 | -- | -- |
| 2009 | $1,857 | -- |
| 2008 | -- | -- |
| 2007 | $1,747 -30.8% | -- |
| 2006 | $2,525 +98.2% | -- |
| 2005 | $1,274 | -- |
| 2004 | -- | -- |
| 2002 | -- | -- |
| 2001 | $1,628 +15.5% | $101,000 +1.9% |
| 2000 | $1,410 | $99,100 |
Find assessor info on the county website
Monthly payment
Est. payment
Payment breakdown
Explore the cost of this home by adjusting the details. Changes won't be saved.Climate risks
Neighborhood: 98579
Similar homes
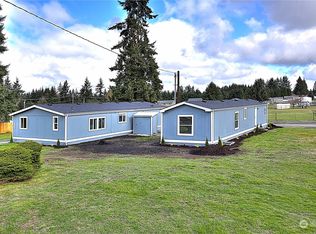
- $549,9993 bd2 ba1.8k sqft8210 Riffe Lane SW, Rochester, WA 98579Active
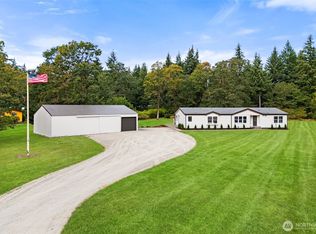 MLS ID #2581933, Aleksandr Frankov. NWMLS as distributed by MLS GRID
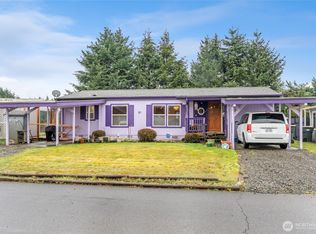
 - $460,0003 bd2 ba1.2k sqft18303 Ivan Street SW, Rochester, WA 98579Active
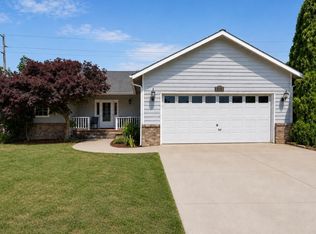 MLS ID #2562637, Candace Kroll. NWMLS as distributed by MLS GRID
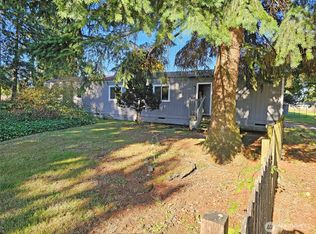
 - $550,0003 bd2 ba1.7k sqft11215 180th Lane SW, Rochester, WA 98584Active
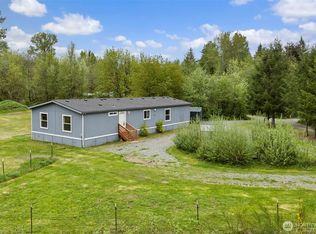 MLS ID #2515340, Rebekah Coriell. NWMLS as distributed by MLS GRID
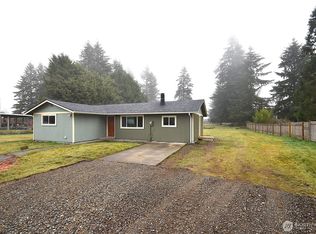
 - $635,0003 bd3 ba1.6k sqft10305 187th Avenue SW, Rochester, WA 98579Active
 MLS ID #2545877, Alexis Moore. NWMLS as distributed by MLS GRID
