Skip main navigation
Sold
  • $413,500

    19210 River Jordan Dr, Westfield, IN 46074

    2beds
    2,077sqft
    Residential, Single Family Residence
    Built in 2023
    9,147 Square Feet Lot
    $413,500 Zestimate®
    $199/sqft
    $2,840 Estimated rent

    Home value

    $413,500

    $393,000 - $434,000

    $2,840/mo

    Zestimate® history
    Loading
    Loading...

    Owner options

    List your home for rent

    $2,840/mo

    Rent Zestimate®

    Find your next renter with Zillow Rental Manager. Plus, with online applications, you can quickly screen prospective tenants – for free.

    Learn more

    $2,840/mo

    Rent Zestimate®

    Refinance and save

    $2,809/mo

    Est. payment

    Refinancing to a lower rate could help reduce your monthly payments and save thousands over the life of the loan.

    See today's rates

    $2,809/mo

    Est. payment

    Explore your selling options

    Work with a Zillow partner agent

    Leverage their expertise and Zillow's premium Showcase listings to get your home seen by more buyers.

    Get started

    List with your own agent

    Get your home in front of millions of buyers by listing it on Zillow.

    Learn how to do it

    Sell it yourself

    Take full control of how buyers see your home on Zillow by listing For Sale by Owner (FSBO).

    List your home

    What's special

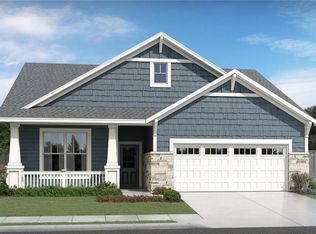
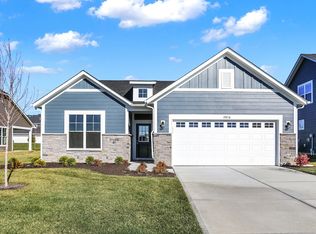
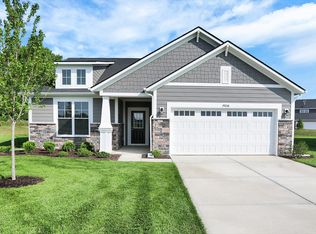
    Grand fireplaceWhite maple soft-close cabinetsFlex roomHerringbone backsplashFull yard sodCustom kitchenPrivate bath

    Enjoy maintenance-free living in the Cadenza! This home features an open-concept design with a large great room open to a custom kitchen and dining area. The kitchen features white maple soft-close cabinets, granite countertops, herringbone backsplash, and GE stainless steel appliances. The great room presents a grand fireplace and off the breakfast room is a large sunroom. The main floor owner's suite has a private bath featuring a tiled shower and double bowl vanity. The flex room is perfect for a den/home office. An additional main floor bedroom and bathroom complete this plan. The flex room & second bedroom both offer walk-in closets. The home also includes an irrigation system, landscaping package, and full yard sod.

    This property is not currently displayed as for sale or rent on Zillow. This may be different from what's on other websites or public sources.

    Zillow last checked:

    Listing updated:

    Listed by:

    Steven Rupp 317-339-7698,

    Keller Williams Indpls Metro N,

    Kylie Zajac 317-937-2781,

    Keller Williams Indpls Metro N

    Bought with:

    Non-BLC Member

    MIBOR REALTOR® Association

    Source: MIBOR as distributed by MLS GRID,MLS#: 21858736MLS Logo

    Facts & features

    Interior

    Bedrooms & bathrooms
    • Bedrooms: 2
    • Bathrooms: 2
    • Full bathrooms: 2
    • Main level bathrooms: 2
    • Main level bedrooms: 2
    Sun room
    • Features: Vinyl Plank
    • Level: Main
    • Area: 110 Square Feet
    • Dimensions: 11x10
    Heating
    • Forced Air, High Efficiency (90%+ AFUE )
    Cooling
    • Has cooling: Yes
    Appliances
    • Included: Gas Cooktop, Dishwasher, Disposal, Microwave, Gas Oven, Refrigerator, Convection Oven, Gas Water Heater
    • Laundry: Main Level
    Features
    • High Ceilings, Tray Ceiling(s), Walk-In Closet(s), Double Vanity, Entrance Foyer, Kitchen Island, Pantry, Smart Thermostat
    • Windows: Screens
    • Has basement: No
    • Number of fireplaces: 1
    • Fireplace features: Gas Starter, Great Room
    Interior area
    • Total structure area: 2,077
    • Total interior livable area: 2,077 sqft
    • Finished area below ground: 0

    Property

    Parking
    • Total spaces: 2
    • Parking features: Attached, Concrete, Garage Door Opener
    • Attached garage spaces: 2
    • Details: Garage Parking Other(Keyless Entry)
    Features
    • Levels: One
    • Stories: 1
    • Patio & porch: Covered
    • Exterior features: Sprinkler System
    • Pool features: Association
    Lot
    • Size: 9,147 Square Feet
    • Features: Irregular Lot, Sidewalks, Trees-Small (Under 20 Ft)
    Details
    • Parcel number: 290629014038000015

    Construction

    Type & style
    • Home type: SingleFamily
    • Architectural style: Ranch
    • Property subtype: Residential, Single Family Residence
    Materials
    • Cement Siding, Stone
    • Foundation: Slab
    Condition
    • New construction: No
    • Year built: 2023
    Details
    • Builder name: Olthof Homes

    Utilities & green energy

    • Water: Municipal/City

    Community & HOA

    Community
    • Subdivision: Lindley Run
    HOA
    • Has HOA: Yes
    • Services included: Association Builder Controls, Clubhouse, Entrance Common, Insurance, Lawncare, Maintenance, Walking Trails
    • HOA fee: $220 monthly
    Location
    • Region: Westfield

    Financial & listing details

    • Price per square foot: $199/sqft
    • Tax assessed value: $392,300
    • Annual tax amount: $34
    • Date on market: 5/27/2022
    • Cumulative days on market: 359 days
    • Listing terms: Conventional,FHA

    Price history

    DateEventPrice
    6/30/2023Sold$385,000-2.3%$185/sqft
    Source: MIBOR as distributed by MLS GRID #21858736 Report a problem
    5/24/2023Pending sale$394,015$190/sqft
    Source: MIBOR as distributed by MLS GRID #21858736 Report a problem
    8/18/2022Price change$394,015-0.7%$190/sqft
    Source: MIBOR as distributed by MLS GRID #21858736 Report a problem
    6/27/2022Price change$396,781-7%$191/sqft
    Source: MIBOR as distributed by MLS GRID #21858736 Report a problem
    5/23/2022Price change$426,646+0%$205/sqft
    Source: Olthof Homes Report a problem
    4/11/2022Price change$426,634+1.7%$205/sqft
    Source: Olthof Homes Report a problem
    4/4/2022Price change$419,634+0.6%$202/sqft
    Source: Olthof Homes Report a problem
    3/9/2022Price change$417,325+2.2%$201/sqft
    Source: Olthof Homes Report a problem
    3/6/2022Listed for sale$408,325$197/sqft
    Source: Olthof Homes Report a problem

    Public tax history

    YearProperty taxesTax assessment
    2025$4,229 +58.2%$392,300 +4.6%
    2024$2,673 $375,100 +56.7%
    2023-- $239,300
    Find assessor info on the county website

    Neighborhood: 46074

    Nearby schools

    GreatSchools rating
    Schools provided by the listing agent
    • Elementary: Washington Woods Elementary School
    • Middle: Westfield Middle School
    • High: Westfield High School

    Source: MIBOR as distributed by MLS GRID. This data may not be complete. We recommend contacting the local school district to confirm school assignments for this home.

    Get a cash offer in 3 minutes
    Find out how much your home could sell for in as little as 3 minutes with a no-obligation cash offer.
    Estimated market value
    $413,500
    Get a cash offer in 3 minutes
    Find out how much your home could sell for in as little as 3 minutes with a no-obligation cash offer.
    Estimated market value
    $413,500