Skip main navigation
Sold
  • Price Unknown

    19210 W 87th Ln, Lenexa, KS 66220

    4beds
    3,021sqft
    Single Family Residence
    Built in 1977
    0.45 Acres Lot
    $510,500 Zestimate®
    $--/sqft
    $3,632 Estimated rent

    Home value

    $510,500

    $475,000 - $551,000

    $3,632/mo

    Zestimate® history
    Loading
    Loading...

    Owner options

    List your home for rent

    $3,632/mo

    Rent Zestimate®

    Find your next renter with Zillow Rental Manager. Plus, with online applications, you can quickly screen prospective tenants – for free.

    Learn more

    $3,632/mo

    Rent Zestimate®

    Refinance and save

    Refinancing to a lower rate could help reduce your monthly payments and save thousands over the life of the loan.

    See today's rates

    Explore your selling options

    Work with a Zillow partner agent

    Leverage their expertise and Zillow's premium Showcase listings to get your home seen by more buyers.

    Get started

    List with your own agent

    Get your home in front of millions of buyers by listing it on Zillow.

    Learn how to do it

    Sell it yourself

    Take full control of how buyers see your home on Zillow by listing For Sale by Owner (FSBO).

    List your home

    What's special

    Primary suiteHuge family roomFresh paintDeck accessQuartz countertopsGorgeous new hardwood floorsVaulted great room
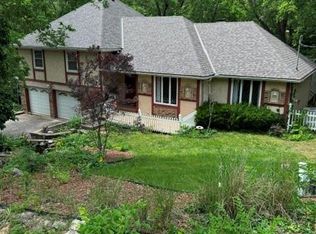
    STUNNING 1.5 STORY HOME! Awesome First Impression begins with a NEW Asphalt Driveway and Fresh Paint! GORGEOUS NEW HARDWOOD FLOORS THROUGHOUT MAIN LEVEL! Vaulted Great Room with Skylight, Fireplace and Built-Ins. Light and Bright Kitchen is sure to please with tons of cabinets, quartz countertops and stainless steel appliances. Deck access from here is perfect for BBQs! After a long day, retire to the main level Primary Suite complete with spacious walk-in closet and updated en-suite including soaking tub and double vanity. Convenient main level laundry room and 2nd full bath complete the main. Upstairs find 3 more bedrooms, one with a bonus room, attic storage and 3rd full bath. Finished walk-out basement has a HUGE Family Room and 2nd Fireplace! Enjoy the outdoor in the generous fenced yard! Fantastic loction just minutes to Shawnee Mission Park, Sar-Ko-Par Trails Park, Lenexa City Center and major highways! WELCOME HOME TO YOUR OWN PERSONAL RETREAT!

    Zillow last checked:

    Listing updated:

    Listing Provided by:

    Bryan Huff 913-907-0760,

    Keller Williams Realty Partners Inc.,

    Ryan Mellies 913-952-1657,

    Keller Williams Realty Partners Inc.

    Bought with:

    Maeve Hale, 2024026861

    Iron Key Realty

    Source: Heartland MLS as distributed by MLS GRID,MLS#: 2514674MLS Logo

    Facts & features

    Interior

    Bedrooms & bathrooms
    • Bedrooms: 4
    • Bathrooms: 3
    • Full bathrooms: 3
    Primary bedroom
    • Features: Ceiling Fan(s), Walk-In Closet(s), Wood Floor
    • Level: Main
    • Dimensions: 15 x 15
    Bedroom 2
    • Features: Carpet, Ceiling Fan(s)
    • Level: Second
    • Dimensions: 11 x 11
    Bedroom 3
    • Features: Carpet, Cedar Closet(s), Walk-In Closet(s)
    • Level: Second
    • Dimensions: 18 x 13
    Bedroom 4
    • Features: Carpet, Ceiling Fan(s)
    • Level: Second
    • Dimensions: 21 x 12
    Primary bathroom
    • Features: Double Vanity, Separate Shower And Tub
    • Level: Main
    • Dimensions: 17 x 6
    Bathroom 2
    • Features: Shower Only
    • Level: Main
    • Dimensions: 8 x 5
    Bathroom 3
    • Features: Shower Over Tub
    • Level: Second
    • Dimensions: 11 x 5
    Dining room
    • Features: Wood Floor
    • Level: Main
    • Dimensions: 12 x 11
    Family room
    • Features: Luxury Vinyl
    • Level: Basement
    • Dimensions: 35 x 20
    Great room
    • Features: Ceiling Fan(s), Fireplace, Wood Floor
    • Level: Main
    • Dimensions: 22 x 15
    Kitchen
    • Features: Pantry, Quartz Counter, Wood Floor
    • Level: Main
    • Dimensions: 20 x 10
    Laundry
    • Level: Main
    • Dimensions: 9 x 5
    Other
    • Features: Carpet, Ceiling Fan(s)
    • Level: Second
    • Dimensions: 12 x 10
    Heating
    • Forced Air
    Cooling
    • Electric
    Appliances
    • Included: Dishwasher, Disposal, Microwave, Gas Range, Stainless Steel Appliance(s)
    • Laundry: Laundry Room, Off The Kitchen
    Features
    • Ceiling Fan(s), Pantry, Stained Cabinets, Vaulted Ceiling(s), Walk-In Closet(s)
    • Flooring: Carpet, Tile, Wood
    • Windows: Skylight(s)
    • Basement: Finished,Full,Walk-Out Access
    • Number of fireplaces: 2
    • Fireplace features: Basement, Great Room
    Interior area
    • Total structure area: 3,021
    • Total interior livable area: 3,021 sqft
    • Finished area above ground: 2,486
    • Finished area below ground: 535

    Property

    Parking
    • Total spaces: 2
    • Parking features: Attached, Garage Faces Front
    • Attached garage spaces: 2
    Features
    • Patio & porch: Deck, Covered
    • Fencing: Wood
    Lot
    • Size: 0.45 Acres
    Details
    • Parcel number: IF2312361030

    Construction

    Type & style
    • Home type: SingleFamily
    • Architectural style: Traditional
    • Property subtype: Single Family Residence
    Materials
    • Frame, Stone Veneer, Stucco
    • Roof: Composition
    Condition
    • Year built: 1977

    Utilities & green energy

    • Sewer: Septic Tank
    • Water: Public

    Community & neighborhood

    Location
    • Region: Lenexa
    • Subdivision: Other

    HOA & financial

    HOA
    • Has HOA: No

    Other

    Other facts
    • Listing terms: Cash,Conventional,FHA,VA Loan
    • Ownership: Investor
    • Road surface type: Paved

    Price history

    DateEventPrice
    1/9/2025Sold--
    Source: Heartland MLS as distributed by MLS GRID #2514674 Report a problem
    12/4/2024Pending sale$515,000$170/sqft
    Source: Heartland MLS as distributed by MLS GRID #2514674 Report a problem
    11/14/2024Price change$515,000-4.6%$170/sqft
    Source: Heartland MLS as distributed by MLS GRID #2514674 Report a problem
    10/11/2024Listed for sale$540,000+8.2%$179/sqft
    Source: Heartland MLS as distributed by MLS GRID #2514674 Report a problem
    9/6/2024Sold--
    Source: Heartland MLS as distributed by MLS GRID #2502443 Report a problem
    8/25/2024Pending sale$499,000$165/sqft
    Source: Heartland MLS as distributed by MLS GRID #2502443 Report a problem
    8/14/2024Price change$499,000-3.1%$165/sqft
    Source: Heartland MLS as distributed by MLS GRID #2502443 Report a problem
    8/9/2024Listed for sale$515,000+61.8%$170/sqft
    Source: Heartland MLS as distributed by MLS GRID #2502443 Report a problem
    2/23/2021Sold--
    Source: Public Record Report a problem
    1/13/2021Price change$318,300-5%$105/sqft
    Source: Greater Kansas City Realty #2255789 Report a problem
    12/11/2020Listed for sale$335,000-1.5%$111/sqft
    Source: Greater Kansas City Realty #2255789 Report a problem
    7/15/2020Listing removed$340,000$113/sqft
    Source: Keller Williams Key Partners #2216358 Report a problem
    5/16/2020Price change$340,000-1.4%$113/sqft
    Source: Keller Williams Key Partners #2216358 Report a problem
    4/16/2020Listed for sale$345,000+5.2%$114/sqft
    Source: Keller Williams Key Partners #2216358 Report a problem
    5/4/2018Sold--
    Source: Agent Provided Report a problem
    3/2/2018Price change$328,000-2.1%$109/sqft
    Source: Kansas City - Northland #2081705 Report a problem
    2/13/2018Price change$334,900-1.5%$111/sqft
    Source: Kansas City - Northland #2081705 Report a problem
    1/20/2018Price change$339,900-1.5%$113/sqft
    Source: Kansas City - Northland #2081705 Report a problem
    12/11/2017Listed for sale$345,000$114/sqft
    Source: Keller Williams KC North #2081705 Report a problem
    11/8/2017Listing removed$345,000$114/sqft
    Source: Olathe #2057726 Report a problem
    10/5/2017Listed for sale$345,000$114/sqft
    Source: Keller Williams Diamond Part #2057726 Report a problem
    8/28/2017Listing removed$345,000$114/sqft
    Source: Keller Williams Diamond Partners, Inc #2057726 Report a problem
    8/3/2017Price change$345,000-1.4%$114/sqft
    Source: Keller Williams Diamond Partners, Inc #2057726 Report a problem
    7/14/2017Listed for sale$349,900$116/sqft
    Source: Keller Williams Diamond Part #2057726 Report a problem

    Public tax history

    YearProperty taxesTax assessment
    2025$5,886 -1.6%$48,875 +0.2%
    2024$5,983 +3.3%$48,772 +5.4%
    2023$5,793 +11.5%$46,253 +14.3%
    2022$5,198 $40,457 +7.3%
    2021-- $37,720 -1.2%
    2020$5,215 $38,192 +1.4%
    2019-- $37,674 +3.1%
    2018-- $36,536 +25%
    2017$4,166 $29,221 +5.6%
    2016$4,166 +14.7%$27,669 +6.4%
    2015$3,631 +9.9%$26,013 +14.1%
    2013$3,305 +5.7%$22,793 +2%
    2012$3,126 +2.4%$22,356 -4%
    2010$3,054 -5%$23,276 -9.3%
    2009$3,213 -5%$25,656 -3%
    2008$3,384 +13.7%$26,450 +11.2%
    2007$2,977 +1.7%$23,782 +0.2%
    2006$2,927 $23,736 +2.3%
    2005-- $23,196

    Find assessor info on the county website

    Neighborhood: 66220

    Nearby schools

    GreatSchools rating
    Schools provided by the listing agent
    • Elementary: Manchester Park
    • Middle: Prairie Trail
    • High: Olathe Northwest

    Source: Heartland MLS as distributed by MLS GRID. This data may not be complete. We recommend contacting the local school district to confirm school assignments for this home.

    Get a cash offer in 3 minutes
    Find out how much your home could sell for in as little as 3 minutes with a no-obligation cash offer.
    Estimated market value
    $510,500
    Get a cash offer in 3 minutes
    Find out how much your home could sell for in as little as 3 minutes with a no-obligation cash offer.
    Estimated market value
    $510,500