Skip main navigation
Sold
  • Listed by: eXp Realty • Shawn P Viguerie
    Bought with: CnR Realty
    $549,950

    19211 18th Avenue Ct E, Spanaway, WA 98387

    5beds
    2,332sqft
    Single Family Residence
    Built in 2017
    5,810 Square Feet Lot
    $549,700 Zestimate®
    $236/sqft
    $3,189 Estimated rent

    Home value

    $549,700

    $522,000 - $577,000

    $3,189/mo

    Zestimate® history
    Loading
    Loading...

    Owner options

    List your home for rent

    $3,189/mo

    Rent Zestimate®

    Find your next renter with Zillow Rental Manager. Plus, with online applications, you can quickly screen prospective tenants – for free.

    Learn more

    $3,189/mo

    Rent Zestimate®

    Refinance and save

    $3,456/mo

    Est. payment

    Refinancing to a lower rate could help reduce your monthly payments and save thousands over the life of the loan.

    See today's rates

    $3,456/mo

    Est. payment

    Explore your selling options

    Work with a Zillow partner agent

    Leverage their expertise and Zillow's premium Showcase listings to get your home seen by more buyers.

    Get started

    List with your own agent

    Get your home in front of millions of buyers by listing it on Zillow.

    Learn how to do it

    Sell it yourself

    Take full control of how buyers see your home on Zillow by listing For Sale by Owner (FSBO).

    List your home

    What's special

    Covered patioGreat natural lightSpacious primary suiteWalk-in closetFully fenced backyardAmple counter spaceEfficient gas heat
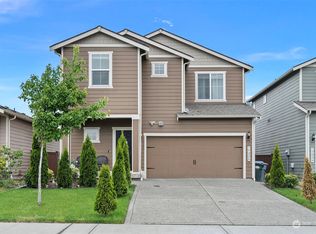
    Welcome to Ridgeview Estates, where space, comfort, and flexibility come together in this 5-bedroom, 3-bath home with a layout designed for real life. The main floor features a bedroom and full bath, ideal for guests, multi-generational living, a home office, or anyone needing separation from the upstairs bedrooms. The open-concept living area offers great natural light and an easy flow between the kitchen, dining, and living spaces. The kitchen provides generous cabinet storage, ample counter space, and room to gather, making everyday meals and entertaining simple. Upstairs, the spacious primary suite includes a walk-in closet and private bath with separate tub and shower, while three additional bedrooms offer room for everyone to spread out. Stay comfortable year-round with air conditioning for warm summer days and efficient gas heat for cooler months. Step outside to a fully fenced backyard with covered patio, perfect for BBQs, pets, play, or relaxing. Additional highlights include an attached 2-car garage, public water, public sewer, and a convenient Spanaway location near parks, schools, shopping, dining, commuter routes, and JBLM. With 5 bedrooms, 3 full baths, A/C, and a practical floor plan that fits today’s lifestyle, this home is a rare find. See it today before it is gone!

    Zillow last checked:

    Listing updated:

    Listed by:

    Shawn P Viguerie,

    eXp Realty

    Bought with:

    Lani Girvan, 25032895

    CnR Realty

    Source: NWMLS as distributed by MLS GRID,MLS#: 2528958MLS Logo

    Facts & features

    Interior

    Bedrooms & bathrooms
    • Bedrooms: 5
    • Bathrooms: 3
    • Full bathrooms: 3
    • Main level bathrooms: 1
    • Main level bedrooms: 1
    Primary bedroom
    • Level: Second
    Bedroom
    • Level: Second
    Bedroom
    • Level: Second
    Bedroom
    • Level: Second
    Bedroom
    • Level: Main
    Bathroom full
    • Level: Second
    Bathroom full
    • Level: Second
    Bathroom full
    • Level: Main
    Bonus room
    • Level: Second
    Dining room
    • Level: Main
    Kitchen without eating space
    • Level: Main
    Living room
    • Level: Main
    Utility room
    • Level: Second
    Heating
    • 90%+ High Efficiency, Forced Air, Electric, Natural Gas
    Cooling
    • Forced Air
    Appliances
    • Included: Dishwasher, Dryer, Refrigerator, Stove(s)/Range(s), Washer, Dishwasher(s), Dryer(s), Refrigerator(s), Washer(s)
    Features
    • Flooring: Vinyl, Carpet
    • Basement: None
    • Has fireplace: No
    Interior area
    • Total structure area: 2,332
    • Total interior livable area: 2,332 sqft

    Property

    Parking
    • Total spaces: 4
    • Parking features: Attached Garage
    • Has attached garage: Yes
    • Covered spaces: 2
    • Uncovered spaces: 2
    Features
    • Levels: Two
    • Stories: 2
    • Has view: Yes
    • View description: Mountain(s)
    Lot
    • Size: 5,810 Square Feet
    • Dimensions: 100 x 58.3
    • Features: Curbs, Paved, Cable TV, Fenced-Partially, High Speed Internet
    • Topography: Level,Partial Slope
    Details
    • Parcel number: 5004730630
    • Zoning: SF
    • Zoning description: Jurisdiction: County
    • Special conditions: Standard

    Construction

    Type & style
    • Home type: SingleFamily
    • Architectural style: Traditional,2 Story
    • Property subtype: Single Family Residence
    Materials
    • Cement Planked, Cement Plank
    • Foundation: Poured Concrete
    • Roof: Composition
    Condition
    • Very Good
    • Year built: 2017

    Utilities & green energy

    • Electric: Company: Tacoma Public Utilities
    • Sewer: Sewer Connected, Company: Pierce County Sewer
    • Water: Public, Company: The City of Spanaway
    • Utilities for property: Xfinity, Xfinity

    Community & HOA

    Community
    • Features: CCRs
    • Subdivision: Spanaway
    HOA
    • HOA fee: $56 monthly
    • HOA phone: 253-850-0277
    Location
    • Region: Spanaway

    Financial & listing details

    • Price per square foot: $236/sqft
    • Tax assessed value: $529,100
    • Annual tax amount: $5,941
    • Date on market: 6/3/2026
    • Cumulative days on market: 83 days
    • Listing terms: FHA,VA Loan
    • Inclusions: Dishwasher(s), Dryer(s), Refrigerator(s), Stove(s)/Range(s), Washer(s)

    Price history

    DateEventPrice
    8/25/2026Sold$549,950$236/sqft
    Source: NWMLS as distributed by MLS GRID #2528958 Report a problem
    8/13/2026Pending sale$549,950$236/sqft
    Source: NWMLS as distributed by MLS GRID #2528958 Report a problem
    7/1/2026Price change$549,950-3.5%$236/sqft
    Source: eXp Realty #2528958 Report a problem
    6/23/2026Price change$569,950-2.6%$244/sqft
    Source: eXp Realty #2528958 Report a problem
    6/13/2026Price change$584,950-2.5%$251/sqft
    Source: NWMLS as distributed by MLS GRID #2528958 Report a problem
    5/26/2026Listed for sale$599,950+68.1%$257/sqft
    Source: NWMLS as distributed by MLS GRID #2528958 Report a problem
    3/6/2018Sold$356,900$153/sqft
    Source: NWMLS as distributed by MLS GRID #1242127 Report a problem

    Public tax history

    YearProperty taxesTax assessment
    2025$5,942 +0.8%$529,100 +1.8%
    2024$5,892 +8.8%$519,800 +12.1%
    2023$5,417 -7.1%$463,700 -9.3%
    2022$5,834 +7.2%$511,200 +22.4%
    2021$5,441 +36.3%$417,600 +19%
    2019$3,993 $350,800 +5.3%
    2018-- $333,200 +434.8%
    2017$766 -1.9%$62,300 +18%
    2016$781 $52,800 +4.1%
    2014$781 +24.9%$50,700 +15.8%
    2013$626 $43,800 +5%
    2012-- $41,700
    Find assessor info on the county website

    Neighborhood: 98387

    Nearby schools

    GreatSchools rating
    Schools provided by the listing agent
    • Elementary: Shining Mtn Elem
    • Middle: Bethel Jnr High
    • High: Bethel High

    Source: NWMLS as distributed by MLS GRID. This data may not be complete. We recommend contacting the local school district to confirm school assignments for this home.

    Get a cash offer in 3 minutes
    Find out how much your home could sell for in as little as 3 minutes with a no-obligation cash offer.
    Estimated market value
    $549,700
    Get a cash offer in 3 minutes
    Find out how much your home could sell for in as little as 3 minutes with a no-obligation cash offer.
    Estimated market value
    $549,700