ONE of a kind homestead in Clermont. Sustainable living on Agricultural zone fenced CB Home on 1.08 acres. Bring your RVs, Boats, Big Tools and Toys as you have several oversized storage buildings on slabs on this parcel so close to town and turnpike. As you enter the double gates, you can picture yourself enjoying the shade of the old oak trees with plenty of room to grow a vegetable garden for canning your own foods. Have control over your resources with your own well and septic and propane gas. NO HOA! 30 x 24 Pole Barn on Slab with 12ft header clearance. PLUS a 2 Car Detached enclosed garage shed with 2 ramps PLUS smaller storage shed PLUS a covered area on a slab that owner uses for outdoor kitchen area. Wooded on one side. Country Setting across from beautiful Ferndale Nature Preserve which offers amazing panoramas of Florida’s 4th largest lake with serious elevation changes on its 4 miles of multi-use trails. As you enter your front door you can just feel the Harmonious use of space that this home provides with the 9’ 3 ceilings to the shiplap panel accent wall. Light reflecting painted interiors. Wood plank Luxury vinyl flooring through out. You will love entertaining in the chef style kitchen w/granite solid surface decorative Island counter tops, 42" cabinets. Stainless appliances Side by side, microwave oven, and dishwasher. The Primary bedroom has a private wooded view and walk-in closet and gorgeous bathroom. As you enter through the glass barn door to the ensuite you'll feel like you have entered your own private luxury spa with the Crystal Glass Chandelier and a generous galley tiled walk-in shower with a double Rainhead. Upgraded modern lighting graces the double vanity with marble countertops. At the end of the Hall you will find the 2nd bathroom with a tiled soaking tub. This upgraded 3 bedroom 2 bath home can be yours. Don’t miss out on this one of a kind opportunity. Professional Video in virtual tour COMING SOON!
Sold for $414,000
$414,000
19211 COUNTY ROAD 455, CLERMONT, FL 34715
3beds
1,456sqft
Single Family Residence
Built in 2012
1.24 Acres Lot
$407,400 Zestimate®
$284/sqft
$2,295 Estimated rent
Home value
$407,400
Estimated sales range
Not available
$2,295/mo
Zestimate® history
Owner options
List your home for rent
$2,295/mo
Rent Zestimate®
Find your next renter with Zillow Rental Manager. Plus, with online applications, you can quickly screen prospective tenants – for free.
$2,295/mo
Rent Zestimate®
Refinance and save
$2,793/mo
Est. payment
Refinancing to a lower rate could help reduce your monthly payments and save thousands over the life of the loan.
$2,793/mo
Est. payment
Explore your selling options
Work with a Zillow partner agent
Leverage their expertise and Zillow's premium Showcase listings to get your home seen by more buyers.
Get startedList with your own agent
Get your home in front of millions of buyers by listing it on Zillow.
Learn how to do itSell it yourself
Take full control of how buyers see your home on Zillow by listing For Sale by Owner (FSBO).
List your homeWhat's special
Modern lightingOversized storage buildingsPole barn on slabGorgeous bathroomAgricultural zoneWooded on one sideVegetable garden
Zillow last checked:
Listing updated:
Listed by:
Jeanne Macbeth 352-630-8485,
EXIT REALTY TRI-COUNTY 352-385-3948
Bought with:
Dawn Giachetti, 669418
PREMIER SOTHEBYS INT'L REALTY
Source: Stellar MLS,MLS#: G5091549 Originating MLS: Lake and Sumter
Originating MLS: Lake and Sumter
Facts & features
Interior
Bedrooms & bathrooms
- Bedrooms: 3
- Bathrooms: 2
- Full bathrooms: 2
Rooms
- Room types: Utility Room
Primary bedroom
- Features: Ceiling Fan(s), Walk-In Closet(s)
- Level: First
Bedroom 3
- Features: Ceiling Fan(s), Walk-In Closet(s)
- Level: First
Primary bathroom
- Features: Dual Sinks, En Suite Bathroom, Exhaust Fan, Multiple Shower Heads, Rain Shower Head, Shower No Tub, Stone Counters, Water Closet/Priv Toilet, Walk-In Closet(s)
- Level: First
Bathroom 1
- Features: Exhaust Fan, Tub With Shower
- Level: First
Bathroom 2
- Features: Ceiling Fan(s), Built-in Closet
- Level: First
Dining room
- Level: First
Kitchen
- Features: Breakfast Bar
- Level: First
Living room
- Features: Ceiling Fan(s)
- Level: First
Workshop
- Level: First
- Dimensions: 30x24
Workshop
- Features: Other
- Level: First
- Dimensions: 24x24
Heating
- Heat Pump
Cooling
- Central Air
Appliances
- Included: Dishwasher, Dryer, Electric Water Heater, Ice Maker, Microwave, Range Hood, Refrigerator, Washer
- Laundry: Electric Dryer Hookup, Inside, Washer Hookup
Features
- Ceiling Fan(s), High Ceilings, Primary Bedroom Main Floor, Solid Wood Cabinets, Thermostat
- Flooring: Ceramic Tile, Luxury Vinyl
- Doors: French Doors
- Windows: Window Treatments
- Basement: Other
- Has fireplace: No
Interior area
- Total structure area: 1,712
- Total interior livable area: 1,456 sqft
Property
Parking
- Total spaces: 6
- Parking features: Covered, RV Carport, Workshop in Garage
- Garage spaces: 4
- Carport spaces: 2
- Covered spaces: 6
- Details: Garage Dimensions: 24x24
Features
- Levels: One
- Stories: 1
- Patio & porch: Covered
- Exterior features: Irrigation System, Lighting, Other, Sidewalk, Storage
- Fencing: Fenced,Other,Wire
- Has view: Yes
- View description: Trees/Woods
Lot
- Size: 1.24 Acres
- Dimensions: 246 x 221 x 246 x 221
- Features: Cleared, Landscaped, Level, Private
- Residential vegetation: Mature Landscaping, Oak Trees, Trees/Landscaped
Details
- Additional structures: Barn(s), RV/Boat Storage, Shed(s)
- Parcel number: 272126000300002800
- Zoning: A
- Special conditions: None
Construction
Type & style
- Home type: SingleFamily
- Architectural style: Bungalow,Florida
- Property subtype: Single Family Residence
Materials
- Block, Concrete, Stucco
- Foundation: Slab
- Roof: Shingle
Condition
- Completed
- New construction: No
- Year built: 2012
Utilities & green energy
- Sewer: Septic Tank
- Water: Well
- Utilities for property: BB/HS Internet Available, Cable Connected, Electricity Connected, Propane, Sewer Connected, Street Lights, Water Connected
Community & HOA
Community
- Security: Security Lights, Security System Leased, Smoke Detector(s)
- Pet fee: $0 monthly
- Subdivision: ACREAGE & UNREC
HOA
- Has HOA: No
- Services included: Reserve Fund
Location
- Region: Clermont
Financial & listing details
- Price per square foot: $284/sqft
- Tax assessed value: $310,528
- Annual tax amount: $4,342
- Date on market: 1/21/2025
- Cumulative days on market: 8 days
- Listing terms: Cash,Conventional,FHA
- Ownership: Fee Simple
- Total actual rent: 0
- Electric utility on property: Yes
- Road surface type: Paved
Price history
| Date | Event | Price |
|---|---|---|
| 2/28/2025 | Sold | $414,000$284/sqft |
Source:  Stellar MLS #G5091549 Report a problem Stellar MLS #G5091549 Report a problem | ||
| 1/29/2025 | Pending sale | $414,000$284/sqft |
Source: Stellar MLS #G5091549 Report a problem | ||
| 1/21/2025 | Listed for sale | $414,000+158.8%$284/sqft |
Source: Stellar MLS #G5091549 Report a problem | ||
| 1/6/2016 | Sold | $160,000+357.1%$110/sqft |
Source: Public Record Report a problem | ||
| 5/27/2011 | Sold | $35,000$24/sqft |
Source: Public Record Report a problem | ||
| 2/2/2004 | Sold | $35,000$24/sqft |
Source: Public Record Report a problem | ||
Public tax history
| Year | Property taxes | Tax assessment |
|---|---|---|
| 2025 | $4,333 -0.2% | $310,528 |
| 2024 | $4,342 +6.1% | $310,528 +2.3% |
| 2023 | $4,093 +22.4% | $303,589 +68.2% |
| 2022 | $3,343 +14.5% | $180,500 +10% |
| 2021 | $2,920 +6.4% | $164,099 +10% |
| 2020 | $2,745 +0.1% | $149,181 +10% |
| 2019 | $2,742 +25.5% | $135,619 +10% |
| 2018 | $2,184 | $123,290 +10% |
| 2017 | $2,184 +9.8% | $112,082 |
| 2016 | $1,989 -1.9% | $112,082 +21.5% |
| 2015 | $2,029 +69.7% | $92,252 +0.8% |
| 2014 | $1,195 -9% | $91,520 +2.3% |
| 2013 | $1,313 +407.5% | $89,496 +413.1% |
| 2012 | $259 -20.7% | $17,442 -20.8% |
| 2011 | $326 -9.4% | $22,032 -7.7% |
| 2010 | $360 +0.1% | $23,868 |
| 2009 | $360 -29.7% | $23,868 -29.7% |
| 2008 | $511 -5.4% | $33,965 -5.1% |
| 2007 | $541 -3.2% | $35,801 +5.4% |
| 2006 | $558 +4.9% | $33,965 +6% |
| 2005 | $532 +107.7% | $32,046 |
| 2004 | $256 +2% | -- |
| 2003 | $251 +16.2% | $14,550 +8.5% |
| 2002 | $216 | $13,416 |
| 2001 | $216 +22.8% | $13,416 +22.4% |
| 2000 | $176 | $10,960 |
Find assessor info on the county website
Neighborhood: 34715
Nearby homes
- $365,0004 bd2 ba1.3k sqft19205 County Road 455, Clermont, FL 34715Sold

- $237,3003 bd1 ba1.1k sqft19149 County Road 455, Clermont, FL 34715Off Market
- $194,9003 bd1 ba1.1k sqft19143 County Road 455, Clermont, FL 34715Off Market
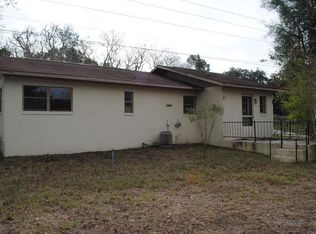
- $434,8003 bd2 ba1.4k sqft19221 County Road 455, Clermont, FL 34715Off Market
- $713,1003 bd2 ba1.8k sqft19123 County Road 455, Clermont, FL 34715Off Market
- $306,3002 bd2 ba1k sqft19235 County Road 455, Clermont, FL 34715Off Market
- $982,7003 bd4 ba3.7k sqft19220 Bridges Glen Ln, Clermont, FL 34715Off Market
- $1,011,3004 bd2 ba3.3k sqft19245 County Road 455, Clermont, FL 34715Off Market
Nearby schools
GreatSchools rating
- 8/10Minneola Conversion Charter SchoolGrades: PK-8Distance: 4 mi
- 5/10Lake Minneola High SchoolGrades: 9-12Distance: 3.3 mi
Get a cash offer in 3 minutes
Find out how much your home could sell for in as little as 3 minutes with a no-obligation cash offer.
Estimated market value
$407,400
Get a cash offer in 3 minutes
Find out how much your home could sell for in as little as 3 minutes with a no-obligation cash offer.
Estimated market value
$407,400
- Florida
- Lake County
- Ferndale
- 34715
- 19211 COUNTY ROAD 455
Nearby cities
Nearby zip codes
Other Ferndale Topics
