2019 Pulte "Boardwalk" model that effortlessly blends modern comfort with timeless elegance. This spacious 4-bedroom, 2.5-bath, thoughtfully designed living space includes a versatile flex room, an expansive loft, and an oversized lanai with tranquil water views. The pavered driveway, walkway + covered front porch are framed by lush landscaping. Natural light pours into the living room through a large picture window w/ ceramic tile flooring + a statement chandelier. The open-concept kitchen seamlessly flows into the family + dining rooms—perfect for entertaining. The kitchen has a large island w/a breakfast bar, granite countertop, + a stainless steel sink w/a touchless faucet. Rich wood cabinetry has ample storage, while artistic glass pendant lights above the island add a stylish flair. A well-organized walk-in pantry w/built-in shelving + pull-out drawers ensures everything has a place. This like-new kitchen features a suite of GE stainless steel appliances (2019). Adjacent to the kitchen, the dining room features neutral tones and ceramic tile flooring, with sliding doors open to the expansive 25' x 40' screened lanai. Whether hosting a summer barbecue or enjoying a quiet evening meal, this lanai offers the perfect setting with serene water views + ample space for relaxation and entertainment. The vinyl-fenced backyard w/a raised bed vegetable garden ensures privacy while providing a peaceful pond backdrop. The family room's trio of windows framing the backyard has recessed lighting + a ceiling fan w/a light kit adding to the ambiance, making this room the perfect spot to unwind after a long day. The flex room, currently a home gym, offers endless possibilities. Downstairs, a stylish powder room w/a pedestal sink and ceramic tile flooring adds convenience for guests. Head upstairs to discover even more living space. The rich, dark wood laminate flooring continues throughout the upper level, leading you to a large loft currently used as a home theater. This versatile space features a tray ceiling with recessed lighting + a neutral color palette, making it adaptable to any purpose—a den, home office, or playroom. The primary bedroom features wood laminate flooring, a sleek ceiling fan with remote control,+ a spacious walk-in closet. The ensuite bath is a spa-like sanctuary with dual sinks in a mirrored wood vanity, a granite countertop, a garden tub beneath a transom window, + a separate tiled walk-in shower. Three additional bedrooms upstairs, each w/ wood laminate flooring, ceiling fans + built-in closets, provide ample space for family or guests. The second bathroom is equally impressive, offering dual sinks, a granite countertop, and a walk-in shower. Convenience is essential in this home, and the upstairs laundry room is no exception, featuring a Whirlpool washer and dryer (2019), ceramic tile flooring, overhead shelving, + a utility sink. The 2-car garage comes with overhead shelving + an electric garage door opener, ensuring your vehicles + belongings are well cared for. Whether you're enjoying the peaceful water view from the lanai, harvesting fresh vegetables from your garden, or simply relaxing in one of the beautifully appointed rooms, you'll find that every detail has been thoughtfully designed. Close to Wiregrass, shopping + dining. A 2-min stroll to the clubhouse opposite the community w/amenities incl swimming pool, tennis court + party hall. A rated primary + middle school within 3 miles w/school bus stop at the gate.
Sold for $580,000
$580,000
19211 MOSSY PINE DRIVE, TAMPA, FL 33647
4beds
2,742sqft
Single Family Residence
Built in 2019
6,550 Square Feet Lot
$543,200 Zestimate®
$212/sqft
$3,281 Estimated rent
Home value
$543,200
$511,000 - $576,000
$3,281/mo
Zestimate® history
Owner options
List your home for rent
$3,281/mo
Rent Zestimate®
Find your next renter with Zillow Rental Manager. Plus, with online applications, you can quickly screen prospective tenants – for free.
$3,281/mo
Rent Zestimate®
Refinance and save
$4,037/mo
Est. payment
Refinancing to a lower rate could help reduce your monthly payments and save thousands over the life of the loan.
$4,037/mo
Est. payment
Explore your selling options
Work with a Zillow partner agent
Leverage their expertise and Zillow's premium Showcase listings to get your home seen by more buyers.
Get startedList with your own agent
Get your home in front of millions of buyers by listing it on Zillow.
Learn how to do itSell it yourself
Take full control of how buyers see your home on Zillow by listing For Sale by Owner (FSBO).
List your homeWhat's special
Large loftBeautifully appointed roomsGranite countertopRaised bed vegetable gardenFlex roomCovered front porchVinyl-fenced backyard
Zillow last checked:
Listing updated:
Listed by:
Jodi Avery 727-238-9660,
KELLER WILLIAMS REALTY- PALM H 727-772-0772
Bought with:
Parvathi Ganduri, LLC, 3344307
EZ CHOICE REALTY
Source: Stellar MLS,MLS#: U8254657 Originating MLS: Pinellas Suncoast
Originating MLS: Pinellas Suncoast
Facts & features
Interior
Bedrooms & bathrooms
- Bedrooms: 4
- Bathrooms: 3
- Full bathrooms: 2
- 1/2 bathrooms: 1
Rooms
- Room types: Bonus Room
Primary bedroom
- Features: Ceiling Fan(s), En Suite Bathroom, Walk-In Closet(s)
- Level: Second
- Dimensions: 15x18
Bedroom 2
- Features: Ceiling Fan(s), Built-in Closet
- Level: Second
- Dimensions: 15x13
Bedroom 3
- Features: Ceiling Fan(s), Built-in Closet
- Level: Second
- Dimensions: 13x11
Bedroom 4
- Features: Ceiling Fan(s), Built-in Closet
- Level: Second
- Dimensions: 12x12
Primary bathroom
- Features: Dual Sinks, En Suite Bathroom, Exhaust Fan, Garden Bath, Granite Counters, Single Vanity, Stone Counters, Tub with Separate Shower Stall, Window/Skylight in Bath, No Closet
- Level: Second
- Dimensions: 9x8.6
Bathroom 1
- Features: Bidet, Exhaust Fan, Sink - Pedestal
- Level: First
- Dimensions: 5.6x7.7
Bathroom 3
- Features: Dual Sinks, Exhaust Fan, Granite Counters, Shower No Tub, Single Vanity, Stone Counters, No Closet
- Level: Second
- Dimensions: 10x5
Bonus room
- Features: Ceiling Fan(s), No Closet
- Level: First
- Dimensions: 9x10
Dining room
- Level: First
- Dimensions: 9x10
Family room
- Features: Ceiling Fan(s), Storage Closet
- Level: First
- Dimensions: 11x17
Foyer
- Level: First
- Dimensions: 9x6
Kitchen
- Features: Breakfast Bar, Granite Counters, Pantry, Stone Counters
- Level: First
- Dimensions: 11x15
Laundry
- Level: Second
- Dimensions: 8.3x5.5
Living room
- Level: First
Loft
- Level: Second
- Dimensions: 15x15
Heating
- Central
Cooling
- Central Air
Appliances
- Included: Dishwasher, Disposal, Dryer, Ice Maker, Microwave, Range, Refrigerator, Touchless Faucet, Washer, Water Softener
- Laundry: Electric Dryer Hookup, Inside, Laundry Room, Upper Level, Washer Hookup
Features
- Ceiling Fan(s), Eating Space In Kitchen, High Ceilings, In Wall Pest System, Kitchen/Family Room Combo, Open Floorplan, Pest Guard System, PrimaryBedroom Upstairs, Solid Surface Counters, Solid Wood Cabinets, Thermostat, Walk-In Closet(s)
- Flooring: Ceramic Tile
- Doors: Sliding Doors
- Windows: Drapes, Rods, Shades, Window Treatments
- Has fireplace: No
Interior area
- Total structure area: 2,742
- Total interior livable area: 2,742 sqft
Property
Parking
- Total spaces: 2
- Parking features: Driveway, Garage Door Opener, Off Street, On Street
- Attached garage spaces: 2
- Has uncovered spaces: Yes
Features
- Levels: Two
- Stories: 2
- Exterior features: Garden, Irrigation System, Private Mailbox, Rain Gutters, Sprinkler Metered
- Fencing: Vinyl
- Has view: Yes
- View description: Garden, Water, Pond
- Has water view: Yes
- Water view: Water,Pond
- Waterfront features: Pond
Lot
- Size: 6,550 Square Feet
- Dimensions: 54.03 x 121.22
Details
- Parcel number: A032720B2R00000300008.0
- Zoning: PD-A
- Special conditions: None
Construction
Type & style
- Home type: SingleFamily
- Architectural style: Contemporary
- Property subtype: Single Family Residence
Materials
- Block, Stucco
- Foundation: Slab
- Roof: Shingle
Condition
- New construction: No
- Year built: 2019
Details
- Builder model: Boardwalk
- Builder name: Pulte
Utilities & green energy
- Sewer: Public Sewer
- Water: Public
- Utilities for property: Cable Connected, Electricity Connected, Phone Available, Public, Sewer Connected, Street Lights, Underground Utilities, Water Connected
Community & HOA
Community
- Features: Clubhouse, Deed Restrictions, Gated Community - No Guard, Playground, Pool, Sidewalks
- Security: Security Gate
- Pet fee: $0 monthly
- Subdivision: K-BAR RANCH-PCL M
HOA
- Has HOA: Yes
- Amenities included: Clubhouse, Gated, Playground, Pool, Tennis Court(s)
- Services included: Community Pool, Maintenance Structure, Maintenance Grounds, Manager, Pool Maintenance, Recreational Facilities
- HOA fee: $22 monthly
- HOA name: First Services Residential
- HOA phone: 904-733-3334
- Second HOA name: K-Bar Ranch II Master
Location
- Region: Tampa
Financial & listing details
- Price per square foot: $212/sqft
- Tax assessed value: $396,528
- Annual tax amount: $8,942
- Date on market: 8/27/2024
- Cumulative days on market: 61 days
- Listing terms: Cash,Conventional,FHA,VA Loan
- Ownership: Fee Simple
- Total actual rent: 0
- Electric utility on property: Yes
- Road surface type: Asphalt
Price history
| Date | Event | Price |
|---|---|---|
| 12/11/2024 | Sold | $580,000-7.2%$212/sqft |
Source:  Stellar MLS #U8254657 Report a problem Stellar MLS #U8254657 Report a problem | ||
| 10/28/2024 | Pending sale | $625,000$228/sqft |
Source: Stellar MLS #U8254657 Report a problem | ||
| 8/27/2024 | Listed for sale | $625,000+66.9%$228/sqft |
Source: Stellar MLS #U8254657 Report a problem | ||
| 12/16/2019 | Sold | $374,500$137/sqft |
Source: Public Record Report a problem | ||
Public tax history
| Year | Property taxes | Tax assessment |
|---|---|---|
| 2025 | $9,853 +6.2% | $323,210 +4.4% |
| 2024 | $9,280 +3.8% | $309,701 +3% |
| 2023 | $8,943 +3.4% | $300,681 +4.8% |
| 2022 | $8,650 -3.1% | $287,020 +8.6% |
| 2021 | $8,925 +6.5% | $264,270 +0.6% |
| 2020 | $8,383 +133% | $262,573 +568.2% |
| 2019 | $3,599 | $39,297 |
Find assessor info on the county website
Neighborhood: New Tampa
Nearby homes
- $374,7856,534 Square Feet19209 Mossy Pine Dr, Tampa, FL 33647Off Market
- $451,900-- bd2 ba2.2k sqft19213 Mossy Pine Dr, Tampa, FL 33647Off Market
- $452,4004 bd2 ba2.1k sqft19207 Mossy Pine Dr, Tampa, FL 33647Off Market
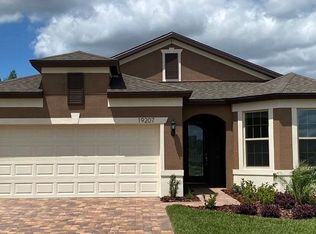
- $502,5004 bd3 ba2.8k sqft19215 Mossy Pine Dr, Tampa, FL 33647Off Market
- $592,4004 bd3 ba4.3k sqft19205 Mossy Pine Dr, Tampa, FL 33647Off Market
- $603,600-- bd3 ba4k sqft19217 Mossy Pine Dr, Tampa, FL 33647Off Market
- $509,2567,405 Square Feet19210 Mossy Pine Dr, Tampa, FL 33647Off Market
- $455,600-- bd2 ba2k sqft19208 Mossy Pine Dr, Tampa, FL 33647Off Market
Nearby schools
GreatSchools rating
- 10/10Pride Elementary SchoolGrades: PK-5Distance: 1.4 mi
- 9/10Benito Middle SchoolGrades: 6-8Distance: 2.1 mi
- 3/10Wharton High SchoolGrades: 9-12Distance: 3.6 mi
Schools provided by the listing agent
- Elementary: Pride-HB
- Middle: Benito-HB
- High: Wharton-HB
Source: Stellar MLS. This data may not be complete. We recommend contacting the local school district to confirm school assignments for this home.
Get a cash offer in 3 minutes
Find out how much your home could sell for in as little as 3 minutes with a no-obligation cash offer.
Estimated market value
$543,200
Get a cash offer in 3 minutes
Find out how much your home could sell for in as little as 3 minutes with a no-obligation cash offer.
Estimated market value
$543,200
- Florida
- Hillsborough County
- Tampa
- 33647
- New Tampa
- 19211 MOSSY PINE DRIVE
Nearby cities
Nearby neighborhoods
Nearby zip codes
Other Tampa Topics
