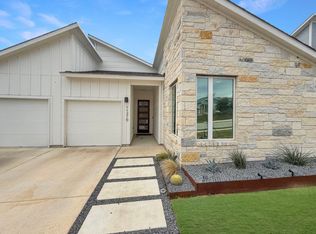
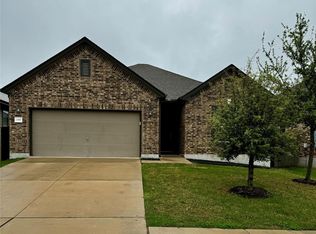
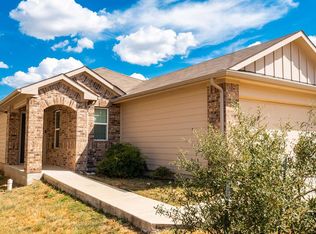
A classic single-story brick facade sets a warm tone for this Manor residence. The entry leads into an inviting interior that features three bedrooms and two full bathrooms across 1,352 square feet of living space. At the heart of the home, the kitchen overlooks the dining area and family room, creating a cohesive central hub. Stainless steel appliances and a gas range equip the cooking space, which is anchored by a functional center island. Two secondary bedrooms share access to a full hallway bathroom. Located separately for added privacy, the primary suite features a ceiling fan, a walk-in closet, and an attached primary bathroom equipped with a walk-in shower. Positioned on a 0.15-acre lot, the property offers outdoor space suited for daily activities. This home is situated in the Presidential Glen community, providing straightforward access to US-290 for commutes to surrounding areas. Schedule a tour of this Presidential Glen property today to experience its features firsthand.
House for rent
Singlefamily
Available now
Cats, dogs OK
Air conditioner, central air, electric
In unit laundry
2 Attached garage spaces parking
Central, electric
What's special
Stainless steel appliancesThree bedroomsFunctional center islandInviting interiorGas rangeClassic single-story brick facade
- 8 days |
- -- |
- -- |
Zillow last checked:
Listing updated:
Travel times
Facts & features
Interior
Bedrooms & bathrooms
- Bedrooms: 3
- Bathrooms: 2
- Full bathrooms: 2
Heating
- Central, Electric
Cooling
- Air Conditioner, Central Air, Electric
Appliances
- Included: Built-In Oven(s), Dishwasher, Dryer, Electric Water Heater, Exhaust Fan, Free-Standing Electric Range, Garbage Disposal, Gas Oven, Microwave Oven, Refrigerator, Stainless Steel Appliance(s), Stove, Washer
- Laundry: In Unit, Laundry Room
Features
- Ceiling Fan(s), Ceiling Fan(s), Double Vanity, Exhaust Fan, Primary Bedroom on Main, Recessed Lighting, Walk In Closet, Walk-In Closet(s)
- Flooring: Carpet, Tile
Interior area
- Total interior livable area: 1,352 sqft
Property
Parking
- Total spaces: 2
- Parking features: Attached, Driveway, Garage, Off Street, Open, Private
- Has attached garage: Yes
- Has uncovered spaces: Yes
- Details: Contact manager
Features
- Stories: 1
- Exterior features: Lighting, Playground, Primary Bedroom On Main, Private Yard, Public Maintained Road, Sprinkler - In-Ground, Sprinkler - Side Yard
- Has private pool: Yes
- Pool features: Contact manager
- View description: Contact manager
Lot
- Features: Back Yard, Few Trees, Front Yard, Irregular Lot, Sprinklers In Front, Sprinklers In Rear
Details
- Additional structures: Garage(s)
- Parcel number: 894776
Construction
Type & style
- Home type: SingleFamily
- Property subtype: SingleFamily
Materials
- Roof: Composition,Shake Shingle
Condition
- Year built: 2018
Community & HOA
Community
- Features: Curbs, Playground, Pool
Location
- Region: Manor
Financial & listing details
- Lease term: 12 Months
Nearby apartments for rent
Price history
| Date | Event | Price |
|---|---|---|
| 11/2/2026 | Price change | $1,900+11.8%$1/sqft |
Source: Unlock MLS #4219164 Report a problem | ||
| 10/27/2026 | Listed for rent | $1,700$1/sqft |
Source: Unlock MLS #4219164 Report a problem | ||
| 10/22/2020 | Sold | -- |
Source: Agent Provided Report a problem | ||
| 10/9/2020 | Pending sale | $215,500$159/sqft |
Source: Central Metro Realty #3406949 Report a problem | ||
| 10/8/2020 | Listed for sale | $215,500$159/sqft |
Source: Central Metro Realty #3406949 Report a problem | ||
| 3/25/2019 | Sold | -- |
Source: Agent Provided Report a problem | ||