Wait until you walk into this home; it looks and feels like a staged model! Only lived in 10 months out of the last 2 years, it's like new. This one story + loft slab on grade patio home offers 3 beds, 3 baths, an extra large front porch, a back patio that offers privacy, pond views, wildlife views, and a fully fenced back yard. The owners have meticulously maintained and upgraded this home since building. Some of the upgrades include: custom drapes and valences, new/upgraded lighting, faucets, and mirrors in all bathrooms, custom switch plate covers throughout home, upgraded kitchen faucet and pendant lights over the island, ceiling fan in primary bedroom, light fixture in 2nd bedroom / office on main floor, garage shelving system, custom landscaping, fence and LED lights in garage. Wow. This home is waiting for a new owner that will appreciate all that has been done since building!
**This is a DR Horton Smart Home. Virtually everything can be controlled wirelessly and remotely.
Closed
$525,000
19212 Grass Lake Trl, Rogers, MN 55374
3beds
2,351sqft
Single Family
Built in 2021
10,018 Square Feet Lot
$541,900 Zestimate®
$223/sqft
$3,323 Estimated rent
Home value
$541,900
$493,000 - $591,000
$3,323/mo
Zestimate® history
Owner options
List your home for rent
$3,323/mo
Rent Zestimate®
Find your next renter with Zillow Rental Manager. Plus, with online applications, you can quickly screen prospective tenants – for free.
$3,323/mo
Rent Zestimate®
Refinance and save
$3,626/mo
Est. payment
Refinancing to a lower rate could help reduce your monthly payments and save thousands over the life of the loan.
$3,626/mo
Est. payment
Explore your selling options
Work with a Zillow partner agent
Leverage their expertise and Zillow's premium Showcase listings to get your home seen by more buyers.
Get startedList with your own agent
Get your home in front of millions of buyers by listing it on Zillow.
Learn how to do itSell it yourself
Take full control of how buyers see your home on Zillow by listing For Sale by Owner (FSBO).
List your homeWhat's special
Slab on gradeBack patioStaged modelGarage shelving systemCustom drapes and valencesWildlife viewsExtra large front porch
Zillow last checked:
Listing updated:
Listed by:
Jen Azure 952-240-3049,
Engel & Volkers Prior Lake
Bought with:
Ashley N O'Brien
Keller Williams Classic Rlty NW
Source: NorthstarMLS as distributed by MLS GRID,MLS#: 6630652
Facts & features
Interior
Bedrooms & bathrooms
- Bedrooms: 3
- Bathrooms: 3
- Full bathrooms: 2
- 3/4 bathrooms: 1
Bedroom
- Level: Main
- Area: 238 Square Feet
- Dimensions: 14x17
Bedroom 2
- Level: Main
- Area: 115.5 Square Feet
- Dimensions: 10.5x11
Bedroom 3
- Level: Upper
- Area: 121 Square Feet
- Dimensions: 11x11
Dining room
- Level: Main
- Area: 132.25 Square Feet
- Dimensions: 11.5x11.5
Family room
- Level: Main
- Area: 240 Square Feet
- Dimensions: 12x20
Kitchen
- Level: Main
- Area: 240 Square Feet
- Dimensions: 12x20
Laundry
- Level: Main
- Area: 110 Square Feet
- Dimensions: 11x10
Loft
- Level: Upper
- Area: 216 Square Feet
- Dimensions: 18x12
Patio
- Level: Main
- Area: 144 Square Feet
- Dimensions: 12x12
Porch
- Level: Main
- Area: 153 Square Feet
- Dimensions: 18x8.5
Heating
- Forced Air, Fireplace(s)
Cooling
- Central Air
Appliances
- Included: Air-To-Air Exchanger, Dishwasher, Disposal, Dryer, Electric Water Heater, ENERGY STAR Qualified Appliances, Exhaust Fan, Humidifier, Microwave, Range, Refrigerator, Stainless Steel Appliance(s), Washer, Water Softener Owned
- Laundry: Laundry Room, Main Level
Features
- Has basement: No
- Number of fireplaces: 1
- Fireplace features: Family Room, Gas
Interior area
- Total structure area: 2,351
- Total interior livable area: 2,351 sqft
- Finished area above ground: 2,351
- Finished area below ground: 0
Property
Parking
- Total spaces: 2
- Parking features: Attached, Asphalt, Garage Door Opener
- Attached garage spaces: 2
- Has uncovered spaces: Yes
Accessibility
- Accessibility features: None
Features
- Levels: One and One Half
- Stories: 1.5
- Patio & porch: Front Porch, Patio
- Pool features: None
- Fencing: Chain Link
Lot
- Size: 10,018 Square Feet
- Dimensions: 90 x 135
Details
- Foundation area: 1752
- Parcel number: 1312023140029
- Zoning description: Residential-Single Family
Construction
Type & style
- Home type: SingleFamily
- Property subtype: Single Family
Materials
- Concrete
- Foundation: Slab
- Roof: Age 8 Years or Less,Asphalt
Condition
- New construction: No
- Year built: 2021
Utilities & green energy
- Electric: Circuit Breakers, Power Company: Xcel Energy
- Gas: Natural Gas
- Sewer: City Sewer/Connected
- Water: City Water/Connected
Community & HOA
Community
- Subdivision: Birchwood
HOA
- Has HOA: Yes
- Services included: Lawn Care, Maintenance Grounds, Professional Mgmt, Recreation Facility, Sanitation, Shared Amenities, Snow Removal
- HOA fee: $224 monthly
- HOA name: New Concepts Management Group
- HOA phone: 952-259-1203
Location
- Region: Rogers
Financial & listing details
- Price per square foot: $223/sqft
- Tax assessed value: $464,900
- Annual tax amount: $5,771
- Date on market: 11/21/2024
- Cumulative days on market: 110 days
- Road surface type: Paved
Price history
| Date | Event | Price |
|---|---|---|
| 3/31/2025 | Sold | $525,000+0.2%$223/sqft |
Source:  NorthstarMLS as distributed by MLS GRID #6630652 Report a problem NorthstarMLS as distributed by MLS GRID #6630652 Report a problem | ||
| 3/11/2025 | Pending sale | $523,900$223/sqft |
Source: NorthstarMLS as distributed by MLS GRID #6630652 Report a problem | ||
| 11/21/2024 | Listed for sale | $523,900+2.6%$223/sqft |
Source: NorthstarMLS as distributed by MLS GRID #6630652 Report a problem | ||
| 5/25/2022 | Sold | $510,810$217/sqft |
Source: NorthstarMLS as distributed by MLS GRID #6131275 Report a problem | ||
| 3/7/2022 | Pending sale | $510,810$217/sqft |
Source: NorthstarMLS as distributed by MLS GRID #6131275 Report a problem | ||
| 2/24/2022 | Price change | $510,8100%$217/sqft |
Source: NorthstarMLS as distributed by MLS GRID #6131275 Report a problem | ||
| 2/11/2022 | Price change | $510,895+0.2%$217/sqft |
Source: NorthstarMLS as distributed by MLS GRID #6131275 Report a problem | ||
| 2/2/2022 | Price change | $509,990+0.4%$217/sqft |
Source: NorthstarMLS as distributed by MLS GRID #6131275 Report a problem | ||
| 1/17/2022 | Price change | $507,990+0.4%$216/sqft |
Source: NorthstarMLS as distributed by MLS GRID #6131275 Report a problem | ||
| 12/5/2021 | Price change | $505,990+0.2%$215/sqft |
Source: NorthstarMLS as distributed by MLS GRID #6131275 Report a problem | ||
| 11/29/2021 | Listed for sale | $504,990$215/sqft |
Source: NorthstarMLS as distributed by MLS GRID #6131275 Report a problem | ||
Public tax history
| Year | Property taxes | Tax assessment |
|---|---|---|
| 2025 | $6,059 +5% | $464,900 +1.8% |
| 2024 | $5,771 +199.9% | $456,500 -0.3% |
| 2023 | $1,924 +330.1% | $457,700 +205.1% |
| 2022 | $447 +227.6% | $150,000 +73% |
| 2021 | $137 | $86,700 |
Find assessor info on the county website
Neighborhood: 55374
Nearby homes
- $499,7003 bd2 ba1.8k sqft19190 Grass Lake Trl, Rogers, MN 55374Off Market
- $483,5004 bd3 ba2.1k sqft19236 Grass Lake Trl, Rogers, MN 55374Off Market
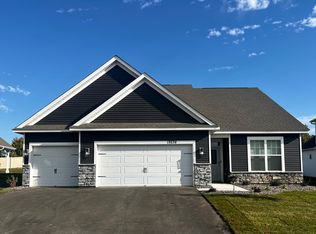
- $497,4003 bd2 ba1.8k sqft19182 Grass Lake Trl, Rogers, MN 55374Off Market
- $435,2802 bd2 ba1.9k sqft19246 Grass Lake Trl, Rogers, MN 55374Sold
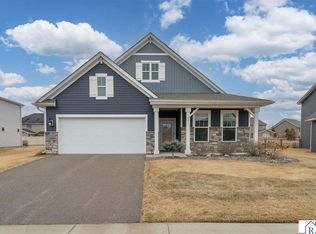
- $453,8003 bd2 ba1.8k sqft19235 Grass Lake Trl, Rogers, MN 55374Off Market
- $619,8004 bd3 ba2.9k sqft19239 Harmony Ave, Rogers, MN 55374Off Market
- $482,2003 bd2 ba1.8k sqft19160 Grass Lake Trl, Rogers, MN 55374Off Market
- $441,5003 bd2 ba1.8k sqft19185 Grass Lake Trl, Rogers, MN 55374Off Market
Nearby schools
GreatSchools rating
- 9/10Rogers Middle SchoolGrades: 5-8Distance: 1.1 mi
- 10/10Rogers Senior High SchoolGrades: 9-12Distance: 1.1 mi
- 7/10Hassan Elementary SchoolGrades: K-4Distance: 2.6 mi
Get a cash offer in 3 minutes
Find out how much your home could sell for in as little as 3 minutes with a no-obligation cash offer.
Estimated market value
$541,900
Get a cash offer in 3 minutes
Find out how much your home could sell for in as little as 3 minutes with a no-obligation cash offer.
Estimated market value
$541,900
- Minnesota
- Hennepin County
- Rogers
- 55374
- 19212 Grass Lake Trl
Nearby cities
Nearby zip codes
Other Rogers Topics
