Skip main navigation
Sold
  • Price Unknown

    19212 Merlot Ave, Baton Rouge, LA 70817

    4beds
    2,326sqft
    Single Family Residence
    Built in 2007
    0.3 Acres Lot
    $401,900 Zestimate®
    $--/sqft
    $2,479 Estimated rent

    Home value

    $401,900

    $374,000 - $434,000

    $2,479/mo

    Zestimate® history
    Loading
    Loading...

    Owner options

    List your home for rent

    $2,479/mo

    Rent Zestimate®

    Find your next renter with Zillow Rental Manager. Plus, with online applications, you can quickly screen prospective tenants – for free.

    Learn more

    $2,479/mo

    Rent Zestimate®

    Refinance and save

    $750/mo

    Est. payment

    Refinancing to a lower rate could help reduce your monthly payments and save thousands over the life of the loan.

    See today's rates

    $750/mo

    Est. payment

    Explore your selling options

    Work with a Zillow partner agent

    Leverage their expertise and Zillow's premium Showcase listings to get your home seen by more buyers.

    Get started

    List with your own agent

    Get your home in front of millions of buyers by listing it on Zillow.

    Learn how to do it

    Sell it yourself

    Take full control of how buyers see your home on Zillow by listing For Sale by Owner (FSBO).

    List your home

    What's special

    Triple-split floor planFully fenced yardSeparate showerPlantation shuttersCovered patioStainless steel appliancesGranite countertops
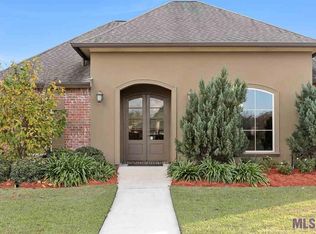
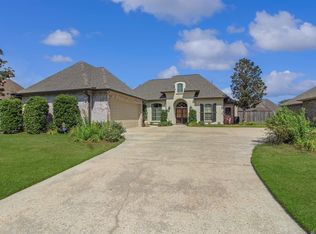
    BRAND NEW ROOF July 2025! This stunning 4-bedroom, 3-bath home is nestled in a quiet cul-de-sac in the desirable Vineyard Court Subdivision off South Vignes Road in St. George. Thoughtfully designed with a triple-split floor plan, the layout offers both comfort and privacy, making it ideal for families and guests alike. The kitchen is a chef’s dream, featuring a center island and eat-in bar, stainless steel appliances, a gas cooktop, wall oven, walk-in pantry, and rich custom cypress cabinetry. The formal dining room seamlessly flows into the spacious living area, which boasts a cozy gas fireplace and serene views of the backyard through the living and breakfast rooms. Perfect for entertaining, the outdoor space includes a covered patio, an additional open patio, and a fully fenced yard—offering the ideal setting for gatherings or quiet relaxation. Inside, plantation shutters, extensive crown molding, and elegant finishes create a warm, refined ambiance throughout. The luxurious master suite offers a true retreat, complete with a spa-like bathroom featuring double vanities, a soaking tub, separate shower, private water closet, and two walk-in closets. Two guest bedrooms share a beautifully appointed hall bath, while the fourth bedroom is privately situated with its own full bath—perfect for visitors or a home office. Both additional bathrooms include granite countertops, enhancing the home’s upscale appeal. Additional highlights include a whole-home 22KW generator, still under warranty, providing uninterrupted power and peace of mind, along with dedicated boat / golf cart storage. Conveniently located near I-10, Highland Road, and Airline Highway, and just minutes from top-rated schools, shopping, and dining, this home truly offers the best of comfort, style, and convenience. Not in a flood Zone. Never flooded. HOA $750 Yearly. Roof is being replaced.

    Zillow last checked:

    Listing updated:

    Listed by:

    Rebecca Shelton,

    Compass - Perkins,

    Sabrina Spurgeon,

    Compass - Perkins

    Bought with:

    Philip DiBenedetto, 0995701870

    Supreme

    Source: ROAM MLS,MLS#: 2025008636MLS Logo

    Facts & features

    Interior

    Bedrooms & bathrooms
    • Bedrooms: 4
    • Bathrooms: 3
    • Full bathrooms: 3
    Primary bedroom
    • Level: First
    • Area: 225 Square Feet
    • Dimensions: 15.0' X 15.0'
    Bedroom
    • Level: First
    • Area: 132 Square Feet
    • Dimensions: 12.0' X 11.0'
    Bedroom
    • Level: First
    • Area: 132 Square Feet
    • Dimensions: 12.0' X 11.0'
    Bedroom
    • Level: First
    • Area: 159.6 Square Feet
    • Dimensions: 13.3' X 12.0'
    Primary bathroom
    • Level: First
    • Area: 145.08 Square Feet
    • Dimensions: 15.6' X 9.3'
    Bathroom
    • Level: First
    • Area: 33.62 Square Feet
    • Dimensions: 8.2' X 4.10'
    Bathroom
    • Level: First
    • Area: 134.05 Square Feet
    • Dimensions: 14.11' X 9.5'
    Breakfast
    • Level: First
    • Area: 125.1 Square Feet
    • Dimensions: 13.9' X 9.0'
    Dining room
    • Level: First
    • Area: 101.6 Square Feet
    • Dimensions: 12.7' X 8.0'
    Garage
    • Level: First
    Other
    • Level: First
    Kitchen
    • Level: First
    • Area: 240 Square Feet
    • Dimensions: 16.0' X 15.0'
    Laundry
    • Level: First
    • Area: 74.61 Square Feet
    • Dimensions: 14.6' X 5.11'
    Living room
    • Level: First
    • Area: 361 Square Feet
    • Dimensions: 19.0' X 19.0'
    Pantry
    • Level: First
    Patio
    • Level: First
    • Area: 269.64 Square Feet
    • Dimensions: 19.11' X 14.11'
    Patio
    • Level: First
    • Area: 154.79 Square Feet
    • Dimensions: 19.11' X 8.10'
    Utility room
    • Level: First
    Heating
    • Central, Natural Gas
    Cooling
    • Central Air, Ceiling Fan(s)
    Appliances
    • Included: Dryer, Disposal, Dishwasher, Gas Cooktop, Microwave, Gas Water Heater, Stainless Steel Appliance(s), Range, Gas Stove Connection, Self Cleaning Oven
    • Laundry: Electric Dryer Hookup, Other, Washer Hookup, Inside
    Features
    • Double Vanity, Eat-in Kitchen, Dual Closets, Pantry, Walk-In Closet(s), High Ceilings, Separate Shower, Crown Molding, Built-in Features, Bookcases, Water Closet, En Suite
    • Flooring: Carpet, Ceramic Tile, Wood
    • Fireplace features: Gas Log
    Interior area
    • Total structure area: 3,257
    • Total interior livable area: 2,326 sqft

    Property

    Parking
    • Total spaces: 2
    • Parking features: Attached Garage, Concrete, Driveway, Garage Door Opener
    • Has garage: Yes
    • Has uncovered spaces: Yes
    Features
    • Levels: One
    • Stories: 1
    • Fencing: Full,Wood,Wrought Iron
    Lot
    • Size: 0.3 Acres
    • Dimensions: 85' x 150' x 87' x 150'
    • Features: Landscaped, Level, Dead End
    Details
    • Additional structures: Gazebo
    • Parcel number: 2470071
    • Zoning: Res Single Family Zone

    Construction

    Type & style
    • Home type: SingleFamily
    • Architectural style: French Provincial
    • Property subtype: Single Family Residence
    Materials
    • Brick, Frame, Fiber Cement, Stucco
    • Foundation: Slab, Post Tension
    • Roof: Shingle
    Condition
    • Year built: 2007

    Utilities & green energy

    • Sewer: Public Sewer
    • Water: Public
    • Utilities for property: Cable Available

    Community & HOA

    Community
    • Features: Curbs, Sidewalks
    • Security: Closed Circuit Camera(s), Smoke Detector(s), Security System
    • Subdivision: Vineyard Court
    HOA
    • Has HOA: Yes
    • Services included: Maintenance Grounds, Accounting, Common Area Maintenance, Maintenance of Subdivision Entry
    • HOA fee: $750 annually
    Location
    • Region: Baton Rouge

    Financial & listing details

    • Tax assessed value: $363,900
    • Annual tax amount: $3,327
    • Date on market: 5/9/2025
    • Listing terms: Cash,Conventional,FHA,USDA Loan,VA Loan

    Price history

    DateEventPrice
    10/14/2025Sold--
    Source: ROAM MLS #2025008636 Report a problem
    9/7/2025Pending sale$405,000$174/sqft
    Source: ROAM MLS #2025008636 Report a problem
    8/6/2025Price change$405,000-2.4%$174/sqft
    Source: ROAM MLS #2025008636 Report a problem
    6/7/2025Listed for sale$415,000$178/sqft
    Source: ROAM MLS #2025008636 Report a problem
    6/6/2025Pending sale$415,000$178/sqft
    Source: ROAM MLS #2025008636 Report a problem
    6/5/2025Listed for sale$415,000$178/sqft
    Source: ROAM MLS #2025008636 Report a problem
    5/30/2025Pending sale$415,000$178/sqft
    Source: ROAM MLS #2025008636 Report a problem
    5/9/2025Listed for sale$415,000+7.8%$178/sqft
    Source: ROAM MLS #2025008636 Report a problem
    7/15/2022Sold--
    Source: ROAM MLS #2022009478 Report a problem
    6/21/2022Pending sale$385,000$166/sqft
    Source: ROAM MLS #2022009478 Report a problem
    6/17/2022Listed for sale$385,000+14.9%$166/sqft
    Source: ROAM MLS #2022009478 Report a problem
    10/4/2018Sold--
    Source: ROAM MLS #2017016667 Report a problem
    9/6/2018Price change$335,000-2.9%$144/sqft
    Source: RE/MAX Professional #2017016667 Report a problem
    5/17/2018Price change$345,000-1.4%$148/sqft
    Source: RE/MAX Professional #2017016667 Report a problem
    3/20/2018Price change$349,900-1.4%$150/sqft
    Source: RE/MAX Professional #2017016667 Report a problem
    1/3/2018Price change$355,000-1.4%$153/sqft
    Source: RE/MAX Professional #2017016667 Report a problem
    10/23/2017Listed for sale$360,000+5.9%$155/sqft
    Source: RE/MAX Professional #2017016667 Report a problem
    4/15/2014Listing removed$339,900$146/sqft
    Source: Owner #B1314234 Report a problem
    2/14/2014Price change$339,900-1.4%$146/sqft
    Source: Owner #B1314234 Report a problem
    1/15/2014Price change$344,900-0.5%$148/sqft
    Source: Owner #B1314234 Report a problem
    11/11/2013Listed for sale$346,500$149/sqft
    Source: Owner #B1314234 Report a problem
    7/3/2007Sold--
    Source: Public Record Report a problem

    Public tax history

    YearProperty taxesTax assessment
    2025$3,327 -0.5%$36,390
    2024$3,342 -1.1%$36,390
    2023$3,380 +19.6%$36,390 +12.3%
    2022$2,825 +2%$32,400
    2021$2,771 -23.9%$32,400
    2020$3,643 +0.8%$32,400 +4.9%
    2019$3,615 -1.8%$30,880 -3%
    2018$3,680 $31,850
    2017$3,680 +30.5%$31,850
    2016$2,821 +2.6%$31,850
    2015$2,749 -22%$31,850 -0.5%
    2014$3,523 $32,000
    2013$3,523 $32,000
    2012$3,523 -0.9%$32,000
    2011$3,557 +1.1%$32,000
    2010$3,517 +31.8%$32,000
    2009$2,668 -0.6%$32,000
    2008$2,684 $32,000
    Find assessor info on the county website

    Neighborhood: Jefferson

    Nearby schools

    GreatSchools rating
    Get a cash offer in 3 minutes
    Find out how much your home could sell for in as little as 3 minutes with a no-obligation cash offer.
    Estimated market value

    $401,900

    Get a cash offer in 3 minutes
    Find out how much your home could sell for in as little as 3 minutes with a no-obligation cash offer.
    Estimated market value

    $401,900