Spectacular, fully updated home you will not want to miss! This is a must-see you’ll want to call home! The moment you walk in, you’ll be in awe. To your right is a private office perfect for working from home featuring beautiful tile flooring. To your left, formal dining room showcases a built-in hutch. Straight ahead, a stunning staircase leads to the upper level. Just beyond, the living room welcomes you with a wall of windows and a fireplace. The kitchen & hearth room are truly amazing, offering a spacious breakfast area w/room for a table seating 6 or more. The hearth room features its own fireplace and built-ins, creating the perfect spot to relax and enjoy your morning coffee. Kitchen is a dream with a massive island & wraparound counter space that seems to go on forever. The entire main floor is finished with beautiful hardwoods. Upstairs, the primary suite is truly fit for royalty, featuring a private sitting area with its own fireplace, a spa-like bath w/freestanding tub & an oversized shower, a walk-in closet so spacious it includes a built-in dresser for added convenience. Hardwood floors continue through the primary bedroom, sitting area, & down the hallway, leading to generously sized secondary bedrooms—one with its own private bath, while the other two share a convenient Jack/Jill bathroom each with walk-in closets. The lower level is an entertainer’s dream, complete with pool table staying, a bar area & a separate workout room that could also serve as a non-conforming fifth bedroom. There’s still plenty of unfinished space for storage. Let’s talk about the outside—this park-like setting is something special. Enjoy the covered patio with a brick fireplace and cobblestone patio area, perfect for relaxing or entertaining. The charming she shed offers its own covered patio, providing a separate space for privacy and retreat. Garage is just as impressive w/built-in cabinets, an epoxy floor & lift for extra storage
Sold
Price Unknown
19212 W 64th Ter, Shawnee, KS 66218
4beds
5,181sqft
Single Family Residence
Built in 2002
0.65 Acres Lot
$994,200 Zestimate®
$--/sqft
$4,567 Estimated rent
Home value
$994,200
$935,000 - $1.06M
$4,567/mo
Zestimate® history
Owner options
List your home for rent
$4,567/mo
Rent Zestimate®
Find your next renter with Zillow Rental Manager. Plus, with online applications, you can quickly screen prospective tenants – for free.
$4,567/mo
Rent Zestimate®
Refinance and save
$850/mo
Est. payment
Refinancing to a lower rate could help reduce your monthly payments and save thousands over the life of the loan.
$850/mo
Est. payment
Explore your selling options
Work with a Zillow partner agent
Leverage their expertise and Zillow's premium Showcase listings to get your home seen by more buyers.
Get startedList with your own agent
Get your home in front of millions of buyers by listing it on Zillow.
Learn how to do itSell it yourself
Take full control of how buyers see your home on Zillow by listing For Sale by Owner (FSBO).
List your homeWhat's special
Zillow last checked:
Listing updated:
Listed by:
Teresa Acklin 913-461-4618,
Prime Development Land Co LLC,
Debbie Sinclair 816-419-1994,
Prime Development Land Co LLC
Bought with:
9999-Non MLS
Non-MLS Office
Source: Heartland MLS as distributed by MLS GRID,MLS#: 2617106
Facts & features
Interior
Bedrooms & bathrooms
- Bedrooms: 4
- Bathrooms: 5
- Full bathrooms: 4
- 1/2 bathrooms: 1
Primary bedroom
- Features: Wood Floor
- Level: Second
Bedroom 2
- Features: Carpet, Walk-In Closet(s)
- Level: Second
Bedroom 3
- Features: Carpet, Walk-In Closet(s)
- Level: Second
Bedroom 4
- Features: Carpet
- Level: Second
Primary bathroom
- Features: Ceramic Tiles, Double Vanity, Separate Shower And Tub, Walk-In Closet(s)
- Level: Second
Bathroom 2
- Features: Ceramic Tiles, Shower Only
- Level: Second
Breakfast room
- Features: Wood Floor
- Level: Main
Dining room
- Features: Wood Floor
- Level: Main
Exercise room
- Features: All Carpet
- Level: Lower
Family room
- Features: Built-in Features, Carpet, Wet Bar
- Level: Lower
Half bath
- Features: Wood Floor
- Level: Main
Hearth room
- Features: Fireplace, Wood Floor
- Level: Main
Kitchen
- Features: Granite Counters, Kitchen Island, Pantry, Wood Floor
- Level: Main
Living room
- Features: Wood Floor
- Level: Main
Office
- Features: Built-in Features, Ceramic Tiles
- Level: Main
Sitting room
- Features: Fireplace, Wood Floor
- Level: Second
Heating
- Forced Air
Cooling
- Electric
Appliances
- Included: Cooktop, Dishwasher, Disposal, Exhaust Fan, Humidifier, Microwave, Stainless Steel Appliance(s)
- Laundry: Main Level, Off The Kitchen
Features
- Custom Cabinets, Kitchen Island, Pantry, Stained Cabinets, Walk-In Closet(s), Wet Bar
- Flooring: Carpet, Ceramic Tile, Wood
- Doors: Storm Door(s)
- Windows: Thermal Windows
- Basement: Concrete,Finished,Full,Walk-Out Access
- Number of fireplaces: 4
- Fireplace features: Hearth Room, Living Room, Other
Interior area
- Total structure area: 5,181
- Total interior livable area: 5,181 sqft
- Finished area above ground: 3,581
- Finished area below ground: 1,600
Property
Parking
- Total spaces: 3
- Parking features: Attached, Garage Door Opener, Garage Faces Side
- Attached garage spaces: 3
Features
- Fencing: Metal
Lot
- Size: 0.65 Acres
- Features: City Lot, Corner Lot
Details
- Additional structures: Shed(s)
- Parcel number: QP15550000 0009
Construction
Type & style
- Home type: SingleFamily
- Architectural style: Traditional
- Property subtype: Single Family Residence
Materials
- Brick/Mortar
- Roof: Composition
Condition
- Year built: 2002
Utilities & green energy
- Sewer: Public Sewer
- Water: Public
Community & HOA
Community
- Security: Smoke Detector(s)
- Subdivision: Crestview Heights
HOA
- Has HOA: Yes
- Services included: Curbside Recycle, Trash
- HOA fee: $850 annually
Location
- Region: Shawnee
Financial & listing details
- Tax assessed value: $745,500
- Annual tax amount: $9,548
- Date on market: 5/15/2026
- Listing terms: Cash,Conventional
- Ownership: Private
- Road surface type: Paved
Price history
| Date | Event | Price |
|---|---|---|
| 7/6/2026 | Sold | -- |
Source:  Heartland MLS as distributed by MLS GRID #2617106 Report a problem Heartland MLS as distributed by MLS GRID #2617106 Report a problem | ||
| 5/29/2026 | Contingent | $1,050,000$203/sqft |
Source: Heartland MLS as distributed by MLS GRID #2617106 Report a problem | ||
| 5/15/2026 | Listed for sale | $1,050,000$203/sqft |
Source: Heartland MLS as distributed by MLS GRID #2617106 Report a problem | ||
Public tax history
| Year | Property taxes | Tax assessment |
|---|---|---|
| 2025 | $10,089 +6.5% | $85,733 +6% |
| 2024 | $9,477 +5.3% | $80,914 +5.9% |
| 2023 | $8,996 +2.7% | $76,372 +4.8% |
| 2022 | $8,756 | $72,841 +13.4% |
| 2021 | -- | $64,239 -1.5% |
| 2020 | $8,198 | $65,217 +2.3% |
| 2019 | -- | $63,779 +2.2% |
| 2018 | -- | $62,399 +2.6% |
| 2017 | $8,020 -0.6% | $60,801 +0.6% |
| 2016 | $8,066 +0.8% | $60,410 +3% |
| 2015 | $8,001 +14% | $58,650 +9.1% |
| 2013 | $7,020 -8.4% | $53,774 +0.7% |
| 2012 | $7,668 -1.1% | $53,383 -2.6% |
| 2010 | $7,756 +6.5% | $54,786 -1% |
| 2009 | $7,283 -3.8% | $55,338 -1.7% |
| 2008 | $7,567 +2.4% | $56,316 |
| 2007 | $7,392 +3.3% | $56,316 |
| 2006 | $7,159 | $56,316 |
| 2005 | -- | $56,316 |
Find assessor info on the county website
Neighborhood: 66218
Nearby homes
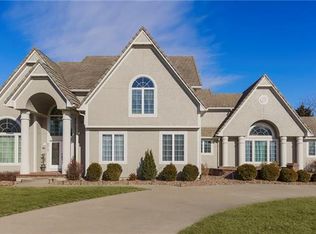
- $865,5004 bd6 ba5.3k sqft19208 W 64th Ter, Shawnee, KS 66218Off Market
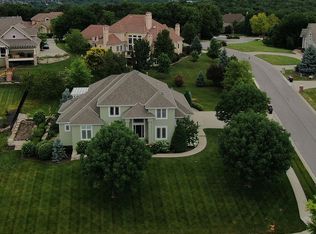
- $1,085,4004 bd5 ba7k sqft6315 Cooper St, Shawnee, KS 66218Off Market
- $821,8005 bd5 ba4.2k sqft19300 W 64th Ter, Shawnee, KS 66218Off Market
- $793,3004 bd5 ba5.2k sqft19204 W 64th Ter, Shawnee, KS 66218Off Market
- $758,8004 bd2 ba2.2k sqft19211 W 64th Ter, Shawnee, KS 66218Off Market
- $1,325,5004 bd5 ba4.4k sqft6316 Cooper St, Shawnee, KS 66218Off Market
- $885,0005 bd3 ba3.7k sqft19205 W 64th Ter, Shawnee, KS 66218Off Market
- $867,7005 bd5 ba4.6k sqft19303 W 64th Ter, Shawnee, KS 66218Off Market
Nearby schools
GreatSchools rating
- 8/10Horizon Elementary SchoolGrades: PK-5Distance: 2.2 mi
- 8/10Monticello Trails Middle SchoolGrades: 6-8Distance: 1.7 mi
- 10/10Mill Valley High SchoolGrades: 9-12Distance: 1.8 mi
Schools provided by the listing agent
- Elementary: Horizon
- Middle: Monticello Trails
- High: Mill Valley
Source: Heartland MLS as distributed by MLS GRID. This data may not be complete. We recommend contacting the local school district to confirm school assignments for this home.
Get a cash offer in 3 minutes
Find out how much your home could sell for in as little as 3 minutes with a no-obligation cash offer.
Estimated market value
$994,200
Get a cash offer in 3 minutes
Find out how much your home could sell for in as little as 3 minutes with a no-obligation cash offer.
Estimated market value
$994,200
- Kansas
- Johnson County
- Shawnee
- 66218
- 19212 W 64th Ter
