Virtually Staged. Centrally located in New Tampa, this home sits on an incredible conservation homesite that feels like a private tropical oasis, tucked beneath a canopy of stately oaks. You get the best of both worlds, peaceful, natural surroundings and everyday convenience, all within walking distance to Clark Elementary. Welcome to your private retreat in the heart of New Tampa, where thoughtful updates, generous living space, and true backyard privacy come together effortlessly. From the moment you arrive, the home makes a lasting impression with its exceptional curb appeal, featuring manicured landscaping, vibrant flower beds, fresh mulch, and a welcoming entry that reflects the pride of ownership throughout. Perfectly positioned with no rear neighbors and a fully fenced yard, this home offers a rare sense of seclusion while still being close to everything. This beautifully maintained residence features 4 bedrooms, 2.5 bathrooms, and a versatile bonus room ideal for a home office, playroom, or flex space to fit your lifestyle. The interior showcases a blend of durability and style, with bamboo flooring upstairs and new LVP wood-look flooring downstairs where tile was previously located, creating a fresh, updated feel throughout the main living areas. The kitchen has been refreshed with painted cabinetry, granite countertops, a butcher block island, two pantry spaces, and newer appliances that create a functional and inviting space. The bathroom cabinets have also been painted, adding to the home’s updated look. Recent updates total approximately $8,000 in improvements. Step outside and you’ll see where this home really shines. The expansive covered lanai overlooks a stunning solar heated saltwater pool, recently enhanced with elegant travertine decking. The fully fenced backyard, updated with white vinyl fencing, offers both privacy and peace of mind, while mature landscaping and a dedicated fire pit area create the perfect setting for relaxing evenings or weekend gatherings. The primary suite offers a spacious retreat with dual walk-in closets, double vanities, a garden tub, and a separate shower. Recent improvements provide added value and peace of mind, including fresh interior and exterior paint, updated landscaping, a finished garage floor, upgraded pool system, new LVP flooring downstairs, painted kitchen and bathroom cabinetry, and major system updates such as the AC and air handler. Ideally located just minutes from top-rated schools, premier shopping and dining, major hospitals, and convenient access to I-75, this home offers the perfect balance of privacy, comfort, and everyday convenience in one of New Tampa’s most sought-after areas.
Sold for $510,000
Zestimate®
$510,000
19212 WOOD SAGE DRIVE, TAMPA, FL 33647
4beds
2,208sqft
Single Family Residence
Built in 2001
5,799 Square Feet Lot
$510,000 Zestimate®
$231/sqft
$3,221 Estimated rent
Home value
$510,000
$479,000 - $541,000
$3,221/mo
Zestimate® history
Owner options
List your home for rent
$3,221/mo
Rent Zestimate®
Find your next renter with Zillow Rental Manager. Plus, with online applications, you can quickly screen prospective tenants – for free.
$3,221/mo
Rent Zestimate®
Refinance and save
$3,592/mo
Est. payment
Refinancing to a lower rate could help reduce your monthly payments and save thousands over the life of the loan.
$3,592/mo
Est. payment
Explore your selling options
Work with a Zillow partner agent
Leverage their expertise and Zillow's premium Showcase listings to get your home seen by more buyers.
Get startedList with your own agent
Get your home in front of millions of buyers by listing it on Zillow.
Learn how to do itSell it yourself
Take full control of how buyers see your home on Zillow by listing For Sale by Owner (FSBO).
List your homeWhat's special
Fully fenced yardButcher block islandExpansive covered lanaiWelcoming entryGranite countertopsNewer appliancesRare sense of seclusion
Zillow last checked:
Listing updated:
Listed by:
Kristy Darragh 813-784-7080,
FLORIDA EXECUTIVE REALTY 813-972-3430
Bought with:
Angela Thomas, 3280279
FLORIDA EXECUTIVE REALTY
Source: Stellar MLS,MLS#: TB8499001 Originating MLS: Suncoast Tampa
Originating MLS: Suncoast Tampa
Facts & features
Interior
Bedrooms & bathrooms
- Bedrooms: 4
- Bathrooms: 3
- Full bathrooms: 2
- 1/2 bathrooms: 1
Rooms
- Room types: Attic, Bonus Room, Dining Room, Living Room
Primary bedroom
- Features: Walk-In Closet(s)
- Level: Second
- Area: 221 Square Feet
- Dimensions: 17x13
Bedroom 2
- Features: Built-in Closet
- Level: Second
- Area: 143 Square Feet
- Dimensions: 13x11
Bedroom 3
- Features: Built-in Closet
- Level: Second
- Area: 121 Square Feet
- Dimensions: 11x11
Bedroom 4
- Features: Built-in Closet
- Level: Second
- Area: 121 Square Feet
- Dimensions: 11x11
Primary bathroom
- Features: Tub with Separate Shower Stall
- Level: Second
- Area: 120 Square Feet
- Dimensions: 20x6
Bonus room
- Features: No Closet
- Level: First
- Area: 169 Square Feet
- Dimensions: 13x13
Dining room
- Level: First
- Area: 169 Square Feet
- Dimensions: 13x13
Great room
- Level: First
- Area: 247 Square Feet
- Dimensions: 13x19
Kitchen
- Features: Pantry, Granite Counters, Kitchen Island
- Level: First
- Area: 247 Square Feet
- Dimensions: 19x13
Heating
- Central, Electric
Cooling
- Central Air
Appliances
- Included: Oven, Cooktop, Dishwasher, Disposal, Electric Water Heater, Exhaust Fan, Ice Maker, Microwave, Range Hood, Refrigerator
- Laundry: Inside
Features
- Ceiling Fan(s), High Ceilings, Solid Surface Counters, Solid Wood Cabinets, Stone Counters, Walk-In Closet(s)
- Flooring: Bamboo, Ceramic Tile, Laminate, Luxury Vinyl
- Has fireplace: No
Interior area
- Total structure area: 3,049
- Total interior livable area: 2,208 sqft
Property
Parking
- Total spaces: 2
- Parking features: Driveway
- Attached garage spaces: 2
- Has uncovered spaces: Yes
- Details: Garage Dimensions: 20x20
Features
- Levels: Two
- Stories: 2
- Patio & porch: Covered, Front Porch, Patio, Screened
- Exterior features: Irrigation System, Lighting, Private Mailbox, Rain Gutters, Sidewalk, Sprinkler Metered
- Has private pool: Yes
- Pool features: Gunite, In Ground, Salt Water, Screen Enclosure, Solar Cover, Solar Heat
- Fencing: Fenced
- Has view: Yes
- View description: Trees/Woods
Lot
- Size: 5,799 Square Feet
- Dimensions: 49 x 145
- Residential vegetation: Oak Trees, Trees/Landscaped
Details
- Parcel number: A1227195QT00000100030.0
- Zoning: PD-A
- Special conditions: None
Construction
Type & style
- Home type: SingleFamily
- Architectural style: Contemporary,Traditional
- Property subtype: Single Family Residence
Materials
- Stucco
- Foundation: Slab
- Roof: Shingle
Condition
- Completed
- New construction: No
- Year built: 2001
Utilities & green energy
- Sewer: Public Sewer
- Water: None
- Utilities for property: BB/HS Internet Available, Electricity Connected, Fiber Optics, Sewer Connected, Street Lights
Community & HOA
Community
- Features: Clubhouse, Deed Restrictions, Playground, Pool, Sidewalks, Tennis Court(s)
- Pet fee: $0 monthly
- Subdivision: WEST MEADOWS PH 02
HOA
- Has HOA: Yes
- Amenities included: Playground, Pool, Recreation Facilities, Tennis Court(s)
- Services included: Community Pool, Recreational Facilities
- HOA fee: $46 monthly
- HOA name: Samantha Morfa
- HOA phone: 813-936-4118
Location
- Region: Tampa
Financial & listing details
- Price per square foot: $231/sqft
- Tax assessed value: $333,756
- Annual tax amount: $3,944
- Date on market: 4/22/2026
- Cumulative days on market: 62 days
- Listing terms: Cash,Conventional,FHA,VA Loan
- Ownership: Fee Simple
- Total actual rent: 0
- Electric utility on property: Yes
- Road surface type: Asphalt, Paved
Price history
| Date | Event | Price |
|---|---|---|
| 8/11/2026 | Sold | $510,000+2.2%$231/sqft |
Source:  Stellar MLS #TB8499001 Report a problem Stellar MLS #TB8499001 Report a problem | ||
| 7/11/2026 | Contingent | $499,000$226/sqft |
Source: Stellar MLS #TB8499001 Report a problem | ||
| 7/9/2026 | Price change | $499,000-3.9%$226/sqft |
Source: Stellar MLS #TB8499001 Report a problem | ||
| 6/26/2026 | Price change | $519,000-1.1%$235/sqft |
Source: Stellar MLS #TB8499001 Report a problem | ||
| 6/7/2026 | Price change | $525,000-1.9%$238/sqft |
Source: Stellar MLS #TB8499001 Report a problem | ||
| 5/18/2026 | Listed for sale | $535,000$242/sqft |
Source: Stellar MLS #TB8499001 Report a problem | ||
| 4/30/2026 | Listing removed | $535,000$242/sqft |
Source: Stellar MLS #TB8499001 Report a problem | ||
| 4/26/2026 | Price change | $535,000-2.7%$242/sqft |
Source: Stellar MLS #TB8499001 Report a problem | ||
| 4/22/2026 | Listed for sale | $550,000+89.7%$249/sqft |
Source: Stellar MLS #TB8499001 Report a problem | ||
| 5/22/2019 | Sold | $289,900$131/sqft |
Source: Public Record Report a problem | ||
| 3/23/2019 | Listed for sale | $289,900+107.4%$131/sqft |
Source: GULF COAST FISHING HOMES RLTY #W7810790 Report a problem | ||
| 10/22/2001 | Sold | $139,800$63/sqft |
Source: Public Record Report a problem | ||
Public tax history
| Year | Property taxes | Tax assessment |
|---|---|---|
| 2025 | $5,304 +6.2% | $241,287 +2.9% |
| 2024 | $4,996 +2.9% | $234,487 +3% |
| 2023 | $4,853 +5.1% | $227,657 +3% |
| 2022 | $4,617 +1.1% | $221,026 +3% |
| 2021 | $4,567 +2.6% | $214,588 +1.4% |
| 2020 | $4,450 +42.9% | $211,625 +45% |
| 2019 | $3,113 | $145,952 +1.2% |
| 2018 | $3,113 +0.1% | $144,259 -16.3% |
| 2017 | $3,110 -7.3% | $172,413 +24.6% |
| 2016 | $3,356 +2.1% | $138,386 +0.7% |
| 2015 | $3,287 +0.9% | $137,424 +0.8% |
| 2014 | $3,258 | $136,333 +1.5% |
| 2013 | $3,258 +0.5% | $134,318 +1.7% |
| 2012 | $3,241 0% | $132,073 +0.1% |
| 2011 | $3,241 -7.5% | $131,877 -9% |
| 2010 | $3,502 -6.2% | $144,970 -6.7% |
| 2009 | $3,734 -9.7% | $155,426 -10.7% |
| 2008 | $4,135 -4% | $173,986 +3% |
| 2007 | $4,306 +6% | $168,918 +15.3% |
| 2006 | $4,061 +0.6% | $146,461 +3% |
| 2005 | $4,036 | $142,195 +3% |
| 2004 | -- | $138,053 +1.9% |
| 2003 | -- | $135,479 -5.1% |
| 2002 | -- | $142,793 +2698.2% |
| 2001 | -- | $5,103 |
Find assessor info on the county website
Neighborhood: West Meadows
Nearby homes
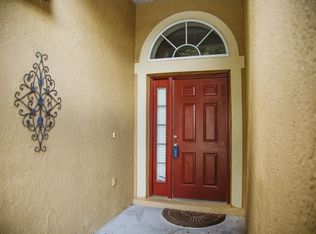
- $372,4003 bd2 ba1.8k sqft19210 Wood Sage Dr, Tampa, FL 33647Off Market
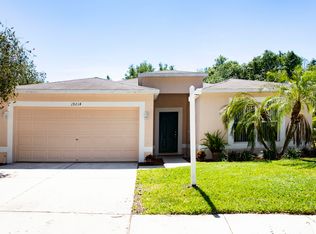
- $404,3004 bd2 ba1.8k sqft19214 Wood Sage Dr, Tampa, FL 33647Off Market
- $340,9003 bd2 ba1.4k sqft19208 Wood Sage Dr, Tampa, FL 33647Off Market

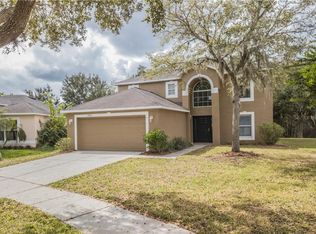
- $434,3004 bd3 ba2.2k sqft19216 Wood Sage Dr, Tampa, FL 33647Off Market
- $2,4903 bd2 ba1.8k sqft19206 Wood Sage Dr, Tampa, FL 33647For Rent
- $367,4003 bd2 ba1.4k sqft19211 Wood Sage Dr, Tampa, FL 33647Off Market
- $349,4003 bd2 ba1.6k sqft19209 Wood Sage Dr, Tampa, FL 33647Off Market
- $380,3003 bd2 ba1.8k sqft19220 Wood Sage Dr, Tampa, FL 33647Off Market
Nearby schools
GreatSchools rating
- 10/10Clark Elementary SchoolGrades: PK-5Distance: 0.1 mi
- 8/10Liberty Middle SchoolGrades: 6-8Distance: 1.8 mi
- 3/10Freedom High SchoolGrades: 9-12Distance: 1.7 mi
Schools provided by the listing agent
- Elementary: Clark-HB
- Middle: Liberty-HB
- High: Freedom-HB
Source: Stellar MLS. This data may not be complete. We recommend contacting the local school district to confirm school assignments for this home.
Get a cash offer in 3 minutes
Find out how much your home could sell for in as little as 3 minutes with a no-obligation cash offer.
Estimated market value
$510,000
Get a cash offer in 3 minutes
Find out how much your home could sell for in as little as 3 minutes with a no-obligation cash offer.
Estimated market value
$510,000
- Florida
- Hillsborough County
- Tampa
- 33647
- West Meadows
- 19212 WOOD SAGE DRIVE
Nearby cities
Nearby neighborhoods
Nearby zip codes
Other Tampa Topics
