Set on a corner lot with a private, retreat-like feel, this 3-bedroom, 2.5-bath home offers 2,501 square feet designed for both everyday comfort and effortless entertaining. Light-filled living and dining spaces flow seamlessly, creating an inviting atmosphere for gatherings large or small. The kitchen connects naturally to the main living areas, making it easy to cook, host, and stay engaged all at once. Step outside to a spacious covered back deck that extends your living space year-round—perfect for outdoor dining, relaxing evenings, or weekend get-togethers. An included hot tub adds a spa-like touch, while dedicated garden space invites you to plant, grow, and enjoy the outdoors at your own pace. The corner lot enhances privacy and usability, offering room to spread out without sacrificing convenience. Upstairs, well-proportioned bedrooms and baths provide flexibility for guests, work-from-home needs, or hobbies. Recent updates include a newer roof, water heater, and air conditioning, offering added peace of mind and comfort. Ideally located with easy access to both I-5 and I-405, this home combines privacy, functionality, and connectivity—supporting a lifestyle that balances indoor ease with outdoor enjoyment.
Sold
Listed by: Agency One NS • Leah Schulz
Bought with: Bel-Red Realty Service
$1,060,000
19213 11th Place W, Lynnwood, WA 98036
3beds
2,501sqft
Single Family Residence
Built in 2007
9,147 Square Feet Lot
$1,066,800 Zestimate®
$424/sqft
$3,895 Estimated rent
Home value
$1,066,800
$992,000 - $1.14M
$3,895/mo
Zestimate® history
Owner options
List your home for rent
$3,895/mo
Rent Zestimate®
Find your next renter with Zillow Rental Manager. Plus, with online applications, you can quickly screen prospective tenants – for free.
$3,895/mo
Rent Zestimate®
Refinance and save
$6,500/mo
Est. payment
Refinancing to a lower rate could help reduce your monthly payments and save thousands over the life of the loan.
$6,500/mo
Est. payment
Explore your selling options
Work with a Zillow partner agent
Leverage their expertise and Zillow's premium Showcase listings to get your home seen by more buyers.
Get startedList with your own agent
Get your home in front of millions of buyers by listing it on Zillow.
Learn how to do itSell it yourself
Take full control of how buyers see your home on Zillow by listing For Sale by Owner (FSBO).
List your homeWhat's special
Dedicated garden spaceCorner lotWell-proportioned bedrooms and bathsNewer roofPrivate retreat-like feel
Zillow last checked:
Listing updated:
Listed by:
Leah Schulz,
Agency One NS,
Meredith Conley,
Agency One NS
Bought with:
Frank Li, 23811
Bel-Red Realty Service
Source: NWMLS as distributed by MLS GRID,MLS#: 2460978
Facts & features
Interior
Bedrooms & bathrooms
- Bedrooms: 3
- Bathrooms: 3
- Full bathrooms: 2
- 1/2 bathrooms: 1
- Main level bathrooms: 1
Primary bedroom
- Level: Second
Bedroom
- Level: Second
Bedroom
- Level: Second
Bathroom full
- Level: Second
Bathroom full
- Level: Second
Other
- Level: Main
Den office
- Level: Main
Dining room
- Level: Main
Entry hall
- Level: Main
Kitchen with eating space
- Level: Main
Living room
- Level: Main
Utility room
- Level: Second
Heating
- Fireplace, Forced Air, Natural Gas
Cooling
- Has cooling: Yes
Appliances
- Included: Dishwasher, Disposal, Dryer, Microwave, Refrigerator, Stove(s)/Range(s), Washer, Dishwasher(s), Dryer(s), Garbage Disposal, Microwave(s), Refrigerator(s), Washer(s), Water Heater: Gas, Water Heater Location: Garage
Features
- Bath Off Primary, Dining Room, Pantry
- Flooring: Ceramic Tile, Hardwood, Vinyl Plank, Carpet
- Doors: French Doors
- Windows: Dbl Pane/Storm Window
- Basement: None
- Number of fireplaces: 1
- Fireplace features: Gas, Main Level: 1, Fireplace
Interior area
- Total structure area: 2,501
- Total interior livable area: 2,501 sqft
Property
Parking
- Total spaces: 2
- Parking features: Driveway, Attached Garage, Detached Garage
- Has attached garage: Yes
- Covered spaces: 2
Features
- Levels: Two
- Stories: 2
- Entry location: Main
- Patio & porch: Bath Off Primary, Dbl Pane/Storm Window, Dining Room, Fireplace, French Doors, Hot Tub/Spa, Pantry, Security System, Walk-In Closet(s), Water Heater
- Has spa: Yes
- Spa features: Indoor
- Has view: Yes
- View description: Territorial
Lot
- Size: 9,147 Square Feet
- Features: Corner Lot, Curbs, Paved, Sidewalk, Cable TV, Deck, Fenced-Partially, Gas Available, High Speed Internet, Patio
- Topography: Level,Partial Slope
- Residential vegetation: Garden Space
Details
- Parcel number: 00373003100111
- Zoning: R7200
- Special conditions: Standard
- Other equipment: Leased Equipment: None
Construction
Type & style
- Home type: SingleFamily
- Architectural style: 2 Story
- Property subtype: Single Family Residence
Materials
- Cement Planked, Wood Siding, Cement Plank
- Foundation: Poured Concrete
- Roof: Composition
Condition
- Very Good
- Year built: 2007
- Major remodel year: 2007
Utilities & green energy
- Electric: Company: Snoh County PUD
- Sewer: Sewer Connected, Company: City Of Lynnwood
- Water: Public, Company: City of Lynnwood
- Utilities for property: Xfinity, Xfinity
Community & HOA
Community
- Security: Security System
- Subdivision: Floral Hills
Location
- Region: Lynnwood
Financial & listing details
- Price per square foot: $424/sqft
- Tax assessed value: $1,049,800
- Annual tax amount: $8,606
- Date on market: 4/21/2026
- Cumulative days on market: 92 days
- Listing terms: Conventional
- Inclusions: Dishwasher(s), Dryer(s), Garbage Disposal, Leased Equipment, Microwave(s), Refrigerator(s), Stove(s)/Range(s), Washer(s)
Price history
| Date | Event | Price |
|---|---|---|
| 3/27/2026 | Sold | $1,060,000-5.8%$424/sqft |
Source:  NWMLS as distributed by MLS GRID #2460978 Report a problem NWMLS as distributed by MLS GRID #2460978 Report a problem | ||
| 2/24/2026 | Pending sale | $1,125,000$450/sqft |
Source: NWMLS as distributed by MLS GRID #2460978 Report a problem | ||
| 2/18/2026 | Listed for sale | $1,125,000+75.8%$450/sqft |
Source: NWMLS as distributed by MLS GRID #2460978 Report a problem | ||
| 8/5/2019 | Sold | $640,000$256/sqft |
Source: NWMLS as distributed by MLS GRID #1440105 Report a problem | ||
| 6/26/2019 | Pending sale | $640,000$256/sqft |
Source: Agency One NS #1440105 Report a problem | ||
| 6/21/2019 | Price change | $640,000-0.8%$256/sqft |
Source: Agency One NS #1440105 Report a problem | ||
| 5/20/2019 | Price change | $645,000-0.8%$258/sqft |
Source: Agency One NS #1440105 Report a problem | ||
| 4/18/2019 | Listed for sale | $650,000$260/sqft |
Source: Agency One NS #1440105 Report a problem | ||
| 10/30/2018 | Listing removed | $650,000$260/sqft |
Source: Agency One NS #1350639 Report a problem | ||
| 9/17/2018 | Price change | $650,000-3.7%$260/sqft |
Source: Agency One NS #1350639 Report a problem | ||
| 8/23/2018 | Listed for sale | $675,000+73.1%$270/sqft |
Source: Agency One NS #1350639 Report a problem | ||
| 1/15/2009 | Sold | $390,000-26.4%$156/sqft |
Source: NWMLS as distributed by MLS GRID #28143662 Report a problem | ||
| 2/9/2007 | Sold | $529,900$212/sqft |
Source: Public Record Report a problem | ||
Public tax history
| Year | Property taxes | Tax assessment |
|---|---|---|
| 2024 | $8,606 +3.3% | $1,049,800 +3.7% |
| 2023 | $8,334 -2.4% | $1,012,700 -6.6% |
| 2022 | $8,541 +14.3% | $1,084,700 +40.6% |
| 2021 | $7,473 +12.3% | $771,300 +13.2% |
| 2020 | $6,654 -5.9% | $681,200 +5.8% |
| 2019 | $7,075 | $643,900 +9.6% |
| 2018 | -- | $587,700 +23.9% |
| 2017 | $6,536 +18.7% | $474,400 +5.9% |
| 2016 | $5,506 | $447,800 +3.1% |
| 2015 | $5,506 +36.8% | $434,200 +44.9% |
| 2013 | $4,026 | $299,700 |
| 2012 | -- | -- |
| 2011 | -- | -- |
| 2010 | -- | -- |
| 2009 | -- | -- |
| 2008 | -- | -- |
| 2007 | -- | -- |
Find assessor info on the county website
Neighborhood: 98036
Nearby homes
- $1,120,0004 bd3 ba2.4k sqft19208 11th Pl W, Lynnwood, WA 98036Sold
- $701,2003 bd1 ba1.4k sqft1207 Filbert Rd, Lynnwood, WA 98036Off Market
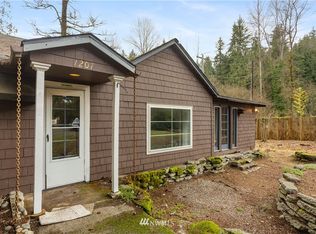
- $1,150,0004 bd3 ba2.5k sqft19504 12th Ave W, Lynnwood, WA 98036Sold
- $1,023,0003 bd2 ba3k sqft1219 Filbert Rd, Lynnwood, WA 98036Off Market
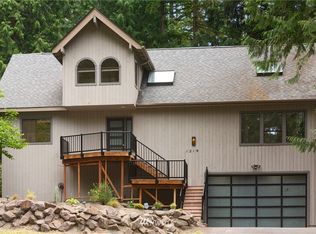
- $1,105,0006 bd4 ba3.4k sqft19508 12th Ave W, Lynnwood, WA 98036Sold
- $743,3003 bd3 ba1.7k sqft818 A Bing Rd, Lynnwood, WA 98036Off Market
- $648,2003 bd3 ba1.4k sqft818 B Bing Rd, Lynnwood, WA 98087Off Market
- $930,0005 bd3 ba2.2k sqft19507 Bing Rd, Lynnwood, WA 98036Sold
Nearby schools
GreatSchools rating
- 8/10Hilltop Elementary SchoolGrades: K-6Distance: 0.8 mi
- 7/10Alderwood Middle SchoolGrades: 7-8Distance: 1.1 mi
- 6/10Lynnwood High SchoolGrades: 9-12Distance: 0.8 mi
Schools provided by the listing agent
- Elementary: Hilltop ElemHt
- Middle: Alderwood Mid
- High: Lynnwood High
Source: NWMLS as distributed by MLS GRID. This data may not be complete. We recommend contacting the local school district to confirm school assignments for this home.
Get a cash offer in 3 minutes
Find out how much your home could sell for in as little as 3 minutes with a no-obligation cash offer.
Estimated market value
$1,066,800
Get a cash offer in 3 minutes
Find out how much your home could sell for in as little as 3 minutes with a no-obligation cash offer.
Estimated market value
$1,066,800
- Washington
- Snohomish County
- Lynnwood
- 98036
- 19213 11th Place W
Nearby cities
Nearby neighborhoods
Nearby zip codes
Other Lynnwood Topics
