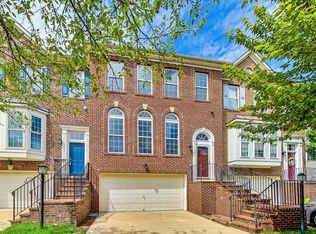
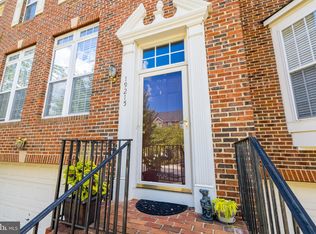
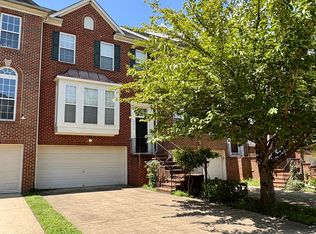
Luxury and Views in Lansdowne! Enjoy comfort, style, and countless high-end updates at this spacious townhome in a sought-after community. Total peace of mind with updated mechanicals: new roof, new water heater, newer HVAC! Only moments from Lansdowne schools, shopping and restaurants, arrive home to a charming brick facade highlighted by a generous bay window perched above the 2-car attached garage. Inside, you’ll immediately notice the hardwood floors that whisk you up to the main level and continue throughout the home’s living spaces. The freshly painted main levels feature premium Indusparquet Brazilian Cherry 3/4” solid hardwood floors with elegant French Bleed finish, while the lower level is a modern white-oak engineered hardwood. Elegant moldings enhance the open-concept living and dining room, and a wall of windows pours with sunlight into the adjoining family room and open-concept kitchen. You’ll love the super contemporary and functional kitchen, recently remodeled with chic Calacatta Ultra Quartz countertops and waterfall island with breakfast bar, perfect for entertaining and casual meals. The kitchen also features an updated backsplash and lighting, and an upgraded KitchenAid appliance package and vented range hood to please even the most discerning of home chefs. Enjoy sweeping sunset and treetop views as you relax inside, or move through sliding glass doors to seamlessly transition outside to the high-performance Trex deck. All of the home’s windows were recently replaced in December 2023 with energy-efficient windows with a 50-year transferable warranty, as well as a new sliding door, front door and shutters. Additionally, the brand-new water heater (2024), new roof (2023) and newer Carrier HVAC with whole-home humidifier (2021) ensure your worry-free comfort for years to come. Upstairs, retreat to your airy primary suite with vaulted ceiling and walk-in closet. Each full bathroom has been beautifully remodeled, including the decadent primary en-suite bath with corner soaking tub, frameless rainfall shower, quartz double-sink vanity, and more lovely views from this elevated vantage point. The upper level also hosts two secondary bedrooms and the updated hall bath, with laundry thoughtfully placed near all three bedrooms. The lower level features even more luxurious living space, with a fireplace and wood mantle complemented by abundant natural sunlight from sliders to your lush backyard. Enjoy shade on your patio beneath the deck, or soak up the sun on your private, fenced lawn. This level also includes a second half bathroom. Conveniently located near Selden's Landing Elementary, Route 7, shopping, dining, golf, indoor/outdoor pools, canoe and kayak launch, hiking trails, and Elizabeth Mills Riverfront Park, this Lansdowne luxury home is ready and waiting for you. Welcome home!
Sold for $740,000
Zillow last checked:
Listing updated:
Bought with:
Beckwith Bolle, 0225079486
Carter Braxton Preferred Properties
Source: Bright MLS,MLS#: VALO2066092
Price history
| Date | Event | Price |
|---|---|---|
| 6/28/2024 | Sold | $740,000+5.9%$289/sqft |
Source:  Bright MLS #VALO2066092 Report a problem Bright MLS #VALO2066092 Report a problem | ||
| 6/1/2024 | Contingent | $699,000$273/sqft |
Source: Bright MLS #VALO2066092 Report a problem | ||
| 5/26/2024 | Listed for sale | $699,000+74.8%$273/sqft |
Source: Bright MLS #VALO2066092 Report a problem | ||
| 4/28/2016 | Sold | $400,000-3.6%$156/sqft |
Source: Public Record Report a problem | ||
| 4/26/2016 | Pending sale | $415,000$162/sqft |
Source: Keller Williams - Chantilly #LO9591859 Report a problem | ||
| 3/18/2016 | Price change | $415,000-2.4%$162/sqft |
Source: Keller Williams - Chantilly #LO9591859 Report a problem | ||
| 3/10/2016 | Listed for sale | $425,000+6.5%$166/sqft |
Source: Keller Williams Realty #LO9591859 Report a problem | ||
| 10/26/2015 | Listing removed | $399,000$156/sqft |
Source: Weichert Realtors #LO8684645 Report a problem | ||
| 10/14/2015 | Price change | $399,000-2.7%$156/sqft |
Source: Weichert Realtors #LO8684645 Report a problem | ||
| 9/12/2015 | Price change | $410,000-2.4%$160/sqft |
Source: Weichert Realtors #LO8684645 Report a problem | ||
| 8/28/2015 | Price change | $420,000-3.4%$164/sqft |
Source: Weichert Realtors #LO8684645 Report a problem | ||
| 7/4/2015 | Listed for sale | $435,000+1.4%$170/sqft |
Source: Weichert Realtors #LO8684645 Report a problem | ||
| 3/9/2015 | Sold | $429,000$167/sqft |
Source:  Long & Foster Broker Feed #1003266846_100 Report a problem Long & Foster Broker Feed #1003266846_100 Report a problem | ||
| 1/26/2015 | Pending sale | $429,000$167/sqft |
Source: Long & Foster Real Estate #LO8508589 Report a problem | ||
| 1/15/2015 | Price change | $429,000-2.3%$167/sqft |
Source: Long & Foster Real Estate #LO8508589 Report a problem | ||
| 11/24/2014 | Listed for sale | $439,000+14.8%$171/sqft |
Source: Long & Foster Real Estate #LO8508589 Report a problem | ||
| 8/7/2009 | Sold | $382,500-2.5%$149/sqft |
Source: Public Record Report a problem | ||
| 4/11/2009 | Price change | $392,500-0.6%$153/sqft |
Source: Weichert Realtors** #LO6955433 Report a problem | ||
| 1/13/2009 | Listed for sale | $395,000-0.8%$154/sqft |
Source: Weichert Realtors** #LO6955433 Report a problem | ||
| 11/22/2008 | Listing removed | $397,999$155/sqft |
Source: VLS Homes Report a problem | ||
| 9/28/2008 | Price change | $397,999-2.2%$155/sqft |
Source: VLS Homes Report a problem | ||
| 7/21/2008 | Listed for sale | $407,000-1.7%$159/sqft |
Source: VLS Homes Report a problem | ||
| 1/6/2004 | Sold | $414,000+20.3%$161/sqft |
Source: Public Record Report a problem | ||
| 11/21/2003 | Sold | $344,040$134/sqft |
Source: Public Record Report a problem | ||
Get a cash offer in 3 minutes
Find out how much your home could sell for in as little as 3 minutes with a no-obligation cash offer.
Estimated market value
$758,800
