Skip main navigation
Sold
  • $519,000

    19214 Foley Dr, Westfield, IN 46074

    3beds
    3,516sqft
    Residential, Single Family Residence
    Built in 2022
    9,147 Square Feet Lot
    $-- Zestimate®
    $148/sqft
    $2,751 Estimated rent

    Home value

    Not available

    Estimated sales range

    Not available

    $2,751/mo

    Zestimate® history
    Loading
    Loading...

    Owner options

    List your home for rent

    $2,751/mo

    Rent Zestimate®

    Find your next renter with Zillow Rental Manager. Plus, with online applications, you can quickly screen prospective tenants – for free.

    Learn more

    $2,751/mo

    Rent Zestimate®

    Refinance and save

    $4,204/mo

    Est. payment

    Refinancing to a lower rate could help reduce your monthly payments and save thousands over the life of the loan.

    See today's rates

    $4,204/mo

    Est. payment

    Explore your selling options

    Work with a Zillow partner agent

    Leverage their expertise and Zillow's premium Showcase listings to get your home seen by more buyers.

    Get started

    List with your own agent

    Get your home in front of millions of buyers by listing it on Zillow.

    Learn how to do it

    Sell it yourself

    Take full control of how buyers see your home on Zillow by listing For Sale by Owner (FSBO).

    List your home

    What's special

    Sleek stainless steel appliancesStone countersOpen-plan kitchenDedicated laundry roomBuilt-in microwave
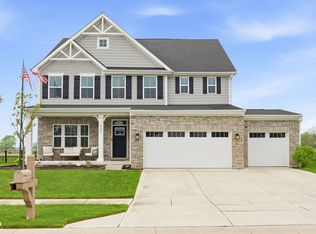
    Beautifully maintained 3 bedroom, with HUGE LOFT, basement, laundry room, 3-car garage WITH separate HEAT AND COOLING for your workouts and mancave TV sessions. Also this home is fully fenced, private lot, built in 2022, established neighborhood with neighborhood swimming pool access. Why build when you can have all this!!! AN ABSOLUTE STUNNER IN WESTFIELD, IN. This attractive property is in great condition, ready to provide a sophisticated backdrop for your daily life. The heart of this home is its open-plan kitchen, seamlessly integrated with the living room. It features sleek stainless steel appliances and stone counters, centered around a large island with a built-in sink, perfect for both meal preparation and casual gatherings. A built-in microwave adds to the kitchen's functional design. The bathrooms are designed for comfort and ease. One bathroom offers the convenience of a double vanity, while another provides a spacious walk-in shower. Additional features enhancing this home's appeal include a full basement, offering flexible space for storage or future customization. The private yard, complete with a patio and porch, extends your living space outdoors, ideal for relaxation or entertaining. COME MAKE IT YOUR OWN.

    Zillow last checked:

    Listing updated:

    Listed by:

    Patrick Bragg 317-522-3967,

    F.C. Tucker Company

    Bought with:

    Non-BLC Member

    MIBOR REALTOR® Association

    Source: MIBOR as distributed by MLS GRID,MLS#: 22096799MLS Logo

    Facts & features

    Interior

    Bedrooms & bathrooms
    • Bedrooms: 3
    • Bathrooms: 3
    • Full bathrooms: 2
    • 1/2 bathrooms: 1
    • Main level bathrooms: 1
    Primary bedroom
    • Level: Upper
    • Area: 336 Square Feet
    • Dimensions: 14x24
    Bedroom 2
    • Level: Upper
    • Area: 154 Square Feet
    • Dimensions: 14x11
    Bedroom 3
    • Level: Upper
    • Area: 132 Square Feet
    • Dimensions: 12x11
    Dining room
    • Level: Main
    • Area: 77 Square Feet
    • Dimensions: 7x11
    Kitchen
    • Level: Main
    • Area: 240 Square Feet
    • Dimensions: 10x24
    Laundry
    • Level: Upper
    • Area: 40 Square Feet
    • Dimensions: 8x5
    Living room
    • Level: Main
    • Area: 456 Square Feet
    • Dimensions: 19x24
    Loft
    • Level: Upper
    • Area: 154 Square Feet
    • Dimensions: 14x11
    Office
    • Level: Main
    • Area: 121 Square Feet
    • Dimensions: 11x11
    Heating
    • Forced Air, Natural Gas
    Cooling
    • Central Air
    Appliances
    • Included: Dishwasher, Disposal, Gas Water Heater, Microwave, Gas Oven, Water Softener Owned
    • Laundry: Laundry Room
    Features
    • Kitchen Island, Eat-in Kitchen, Pantry, Walk-In Closet(s)
    • Basement: Unfinished
    Interior area
    • Total structure area: 3,516
    • Total interior livable area: 3,516 sqft
    • Finished area below ground: 0

    Property

    Parking
    • Total spaces: 3
    • Parking features: Attached
    • Attached garage spaces: 3
    Features
    • Levels: Two
    • Stories: 2
    • Patio & porch: Covered
    • Fencing: Fenced,Full
    Lot
    • Size: 9,147 Square Feet
    • Features: Rural - Subdivision, Sidewalks, Street Lights
    Details
    • Parcel number: 290527011022000015
    • Horse amenities: None

    Construction

    Type & style
    • Home type: SingleFamily
    • Architectural style: Traditional
    • Property subtype: Residential, Single Family Residence
    Materials
    • Brick, Cement Siding
    • Foundation: Concrete Perimeter
    Condition
    • New construction: No
    • Year built: 2022
    Details
    • Builder name: Ryan Homes

    Utilities & green energy

    • Water: Public

    Community & HOA

    Community
    • Subdivision: Emory Trace
    HOA
    • Has HOA: Yes
    • Amenities included: Maintenance, Snow Removal
    • Services included: Entrance Common, Maintenance, Snow Removal
    • HOA fee: $975 annually
    Location
    • Region: Westfield

    Financial & listing details

    • Price per square foot: $148/sqft
    • Tax assessed value: $428,400
    • Annual tax amount: $4,874
    • Date on market: 4/21/2026
    • Cumulative days on market: 35 days

    Price history

    DateEventPrice
    6/30/2026Sold$519,000-0.2%$148/sqft
    Source: MIBOR as distributed by MLS GRID #22096799 Report a problem
    5/26/2026Pending sale$519,900$148/sqft
    Source: MIBOR as distributed by MLS GRID #22096799 Report a problem
    5/15/2026Price change$519,900-1%$148/sqft
    Source: MIBOR as distributed by MLS GRID #22096799 Report a problem
    5/6/2026Price change$524,900-2.8%$149/sqft
    Source: MIBOR as distributed by MLS GRID #22096799 Report a problem
    4/27/2026Price change$539,900-0.9%$154/sqft
    Source: MIBOR as distributed by MLS GRID #22096799 Report a problem
    4/21/2026Listed for sale$544,900$155/sqft
    Source: MIBOR as distributed by MLS GRID #22096799 Report a problem

    Public tax history

    YearProperty taxesTax assessment
    2024$4,589 $428,400 +6.1%
    2023-- $403,900
    Find assessor info on the county website

    Neighborhood: 46074

    Nearby schools

    GreatSchools rating
    Schools provided by the listing agent
    • Middle: Westfield Middle School
    • High: Westfield High School

    Source: MIBOR as distributed by MLS GRID. This data may not be complete. We recommend contacting the local school district to confirm school assignments for this home.

    Get pre-qualified for a loan
    At Zillow Home Loans, we can pre-qualify you in as little as 5 minutes with no impact to your credit score.

    An equal housing lender. NMLS #10287.