Built in 2017 - Better than new! Creatively designed home in the prestigious Governors Club - home to the Jack Nicklaus signature 27-hole golf course. Beautifully curated with designer, on-trend finishes this estate is light-filled, sophisticated, and highly efficient. The open, airy floor plan centers around a stunning chef's kitchen featuring stainless steel appliances and marble countertops (with TuffSkin protection) perfect for effortless entertaining while staying connected to the main living spaces. Stunning living room with custom glass shelves in bookcases and glowing fireplace! The primary suite on main offers a spa-like bath for everyday luxury. Additional main floor room offers flexibility: office, dining, more ? Creative design flows to the second level with a head-of-the-stairs family room for gathering or home theater in the center, and continues on the left with a two-bedroom suite w/Jack and Jill bath (perfect for a spacious bedroom suite or bedroom plus nursery), and on the right with a fourth bedroom, additional bath, and a large flex room having its own service counter, refrigerator, and sink with plenty of space for office, hobby room, fifth bedroom, or other needs! Exceptional upgrades include a Rinnai tankless water heater, 24 kW Generac generator, ADT security system, kitchen water filtration, UV-protected windows on main level, and a high-efficiency HVAC filtration system. Additional touches include shutters in the bonus room and primary bath. The oversized garage has epoxy flooring, a work sink, smart door openers, and a 240V circuit (ready for you to add your EV charging station).
Sold for $1,175,000
$1,175,000
19214 Stone Brk, Chapel Hill, NC 27517
4beds
4,020sqft
Single Family Residence, Residential
Built in 2017
0.3 Acres Lot
$1,166,100 Zestimate®
$292/sqft
$5,400 Estimated rent
Home value
$1,166,100
$1.05M - $1.29M
$5,400/mo
Zestimate® history
Owner options
List your home for rent
$5,400/mo
Rent Zestimate®
Find your next renter with Zillow Rental Manager. Plus, with online applications, you can quickly screen prospective tenants – for free.
$5,400/mo
Rent Zestimate®
Refinance and save
$10,893/mo
Est. payment
Refinancing to a lower rate could help reduce your monthly payments and save thousands over the life of the loan.
$10,893/mo
Est. payment
Explore your selling options
Work with a Zillow partner agent
Leverage their expertise and Zillow's premium Showcase listings to get your home seen by more buyers.
Get startedList with your own agent
Get your home in front of millions of buyers by listing it on Zillow.
Learn how to do itSell it yourself
Take full control of how buyers see your home on Zillow by listing For Sale by Owner (FSBO).
List your homeWhat's special
Glowing fireplaceGenerous backyard flagstone patioKitchen water filtrationLevel lotMature landscapingRelaxing screened porchHigh-efficiency hvac filtration system
Zillow last checked:
Listing updated:
Listed by:
Jill Ehrenfeld 919-260-6968,
Governors Club Realty
Bought with:
Scott Kelley, 175362
Governors Club Realty
Source: Doorify MLS,MLS#: 10142657
Facts & features
Interior
Bedrooms & bathrooms
- Bedrooms: 4
- Bathrooms: 4
- Full bathrooms: 3
- 1/2 bathrooms: 1
Heating
- Forced Air, Natural Gas, Zoned
Cooling
- Central Air, Zoned
Appliances
- Included: Dishwasher, Gas Cooktop, Gas Water Heater, Range Hood, Self Cleaning Oven, Oven
- Laundry: Laundry Room, Main Level
Features
- Bathtub/Shower Combination, Central Vacuum, Central Vacuum Prewired, Coffered Ceiling(s), Crown Molding, Entrance Foyer, High Ceilings, Kitchen Island, Open Floorplan, Master Downstairs, Recessed Lighting, Separate Shower, Smart Light(s), Smooth Ceilings, Stone Counters, Walk-In Closet(s), Walk-In Shower
- Flooring: Carpet, Hardwood, Tile
- Windows: Insulated Windows
- Number of fireplaces: 1
- Fireplace features: Living Room
Interior area
- Total structure area: 4,020
- Total interior livable area: 4,020 sqft
- Finished area above ground: 4,020
- Finished area below ground: 0
Property
Parking
- Total spaces: 2
- Parking features: Circular Driveway, Garage, Garage Door Opener, Garage Faces Side
- Attached garage spaces: 2
Features
- Levels: Two
- Stories: 2
- Patio & porch: Deck, Patio, Porch, Screened
- Pool features: Community
- Fencing: None
- Has view: Yes
Lot
- Size: 0.3 Acres
- Features: Hardwood Trees, Landscaped, Level, Sprinklers In Front, Sprinklers In Rear
Details
- Parcel number: 0070944
- Zoning: R-1
- Special conditions: Standard
Construction
Type & style
- Home type: SingleFamily
- Architectural style: Transitional
- Property subtype: Single Family Residence, Residential
Materials
- Block, Cedar
- Foundation: Block
- Roof: Shingle
Condition
- New construction: No
- Year built: 2017
Utilities & green energy
- Sewer: Public Sewer
- Water: Public
- Utilities for property: Cable Connected, Electricity Connected, Natural Gas Connected, Sewer Connected, Water Connected
Community & HOA
Community
- Features: Playground, Pool, Sidewalks, Street Lights, Tennis Court(s)
- Subdivision: Governors Club
HOA
- Has HOA: Yes
- Amenities included: Golf Course, Pool, Tennis Court(s)
- Services included: Road Maintenance
- HOA fee: $3,952 annually
- Additional fee info: Second HOA Fee $1331 Annually
Location
- Region: Chapel Hill
Financial & listing details
- Price per square foot: $292/sqft
- Tax assessed value: $903,977
- Annual tax amount: $6,502
- Date on market: 1/22/2026
Price history
| Date | Event | Price |
|---|---|---|
| 3/5/2026 | Sold | $1,175,000-1.1%$292/sqft |
Source:  Doorify MLS #10142657 Report a problem Doorify MLS #10142657 Report a problem | ||
| 2/4/2026 | Pending sale | $1,188,000$296/sqft |
Source: Doorify MLS #10142657 Report a problem | ||
| 1/22/2026 | Listed for sale | $1,188,000+69.7%$296/sqft |
Source: Doorify MLS #10142657 Report a problem | ||
| 6/18/2018 | Sold | $700,000+3.7%$174/sqft |
Source: Doorify MLS #2172343 Report a problem | ||
| 9/8/2017 | Sold | $675,000+1367.4%$168/sqft |
Source: Doorify MLS #2122912 Report a problem | ||
| 4/12/2013 | Sold | $46,000$11/sqft |
Source: Public Record Report a problem | ||
Public tax history
| Year | Property taxes | Tax assessment |
|---|---|---|
| 2025 | $6,503 +33.5% | $903,977 +62.9% |
| 2024 | $4,870 +8% | $554,842 |
| 2023 | $4,511 +3.8% | $554,842 |
| 2022 | $4,344 +1.3% | $554,842 |
| 2021 | $4,289 -1.1% | $554,842 -0.4% |
| 2020 | $4,335 +5.7% | $557,244 |
| 2019 | $4,102 | $557,244 +603.6% |
| 2017 | -- | $79,200 -12% |
| 2016 | -- | $90,000 |
| 2015 | $663 +3.8% | $90,000 |
| 2014 | $639 | $90,000 |
Find assessor info on the county website
Neighborhood: Governors Club
Nearby homes
- $1,068,1004 bd5 ba3.4k sqft19212 Stone Brk, Chapel Hill, NC 27517Off Market
- $775,9003 bd3 ba3.1k sqft19216 Stone Brk, Chapel Hill, NC 27517Off Market
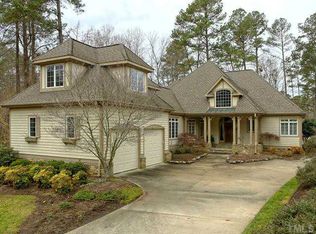
- $1,010,0004 bd4 ba3.7k sqft19218 Stone Brk, Chapel Hill, NC 27517Sold

- $695,0004 bd3 ba3.1k sqft19238 Stone Brk, Chapel Hill, NC 27517Sold
- $1,002,2003 bd4 ba3.8k sqft19236 Stone Brk, Chapel Hill, NC 27517Off Market
- $1,185,0004 bd4 ba4.1k sqft19209 Stone Brk, Chapel Hill, NC 27517Sold
- $1,085,0004 bd4 ba4.5k sqft19210 Stone Brk, Chapel Hill, NC 27517Off Market
- $913,2003 bd3 ba3.1k sqft19208 Stone Brk, Chapel Hill, NC 27517Off Market
Nearby schools
GreatSchools rating
- 9/10North Chatham ElementaryGrades: PK-5Distance: 1.9 mi
- 6/10Margaret B. Pollard Middle SchoolGrades: 6-8Distance: 3.4 mi
- 6/10Seaforth HighGrades: 9-12Distance: 7.5 mi
Schools provided by the listing agent
- Elementary: Chatham - N Chatham
- Middle: Chatham - Margaret B Pollard
- High: Chatham - Seaforth
Source: Doorify MLS. This data may not be complete. We recommend contacting the local school district to confirm school assignments for this home.
Get a cash offer in 3 minutes
Find out how much your home could sell for in as little as 3 minutes with a no-obligation cash offer.
Estimated market value
$1,166,100
Get a cash offer in 3 minutes
Find out how much your home could sell for in as little as 3 minutes with a no-obligation cash offer.
Estimated market value
$1,166,100
- North Carolina
- Chatham County
- Chapel Hill
- 27517
- Governors Club
- 19214 Stone Brk
Nearby cities
Nearby neighborhoods
Nearby zip codes
Other Chapel Hill Topics
