Better than new, this impeccably updated 3-bedroom, 1.75-bath rambler is ideally situated across from the community park in a highly desirable neighborhood. Extensive upgrades include new flooring, trim, front and interior doors, designer paint, new cabinets, quartz countertops, hardware, sinks, faucets, toilets, light fixtures, and stainless steel appliances with a gas range. Enjoy year-round comfort with air conditioning and a tankless water heater. The spacious, functional floor plan features vaulted ceilings and a new electric fireplace, creating a bright and inviting gathering space. The eat-in kitchen flows seamlessly to the outdoors, perfect for everyday living and entertaining. The primary bedroom offers a private ensuite with new tile, a walk-in shower, and a large walk-in closet, while a second full bath adds comfort and convenience. Single-level living with no steps enhances ease and accessibility. Outside, a fully fenced yard provides excellent privacy, fresh landscaping, a fire pit, and additional outdoor storage—ideal for relaxing or hosting guests. Truly move-in ready and a rare opportunity to own a turnkey rambler in an exceptional location.
Sold
Street View
Listed by: RE/MAX Northwest • Ryan Patrick
Bought with: John L. Scott Arlington
$580,000
19215 46th Drive NE, Arlington, WA 98223
3beds
1,300sqft
Single Family Residence
Built in 2003
4,791 Square Feet Lot
$585,900 Zestimate®
$446/sqft
$2,797 Estimated rent
Home value
$585,900
$545,000 - $627,000
$2,797/mo
Zestimate® history
Owner options
List your home for rent
$2,797/mo
Rent Zestimate®
Find your next renter with Zillow Rental Manager. Plus, with online applications, you can quickly screen prospective tenants – for free.
$2,797/mo
Rent Zestimate®
Refinance and save
$3,513/mo
Est. payment
Refinancing to a lower rate could help reduce your monthly payments and save thousands over the life of the loan.
$3,513/mo
Est. payment
Explore your selling options
Work with a Zillow partner agent
Leverage their expertise and Zillow's premium Showcase listings to get your home seen by more buyers.
Get startedList with your own agent
Get your home in front of millions of buyers by listing it on Zillow.
Learn how to do itSell it yourself
Take full control of how buyers see your home on Zillow by listing For Sale by Owner (FSBO).
List your homeWhat's special
New electric fireplaceTankless water heaterLarge walk-in closetWalk-in showerAdditional outdoor storageSpacious functional floor planDesigner paint
Zillow last checked:
Listing updated:
Listed by:
Ryan Patrick,
RE/MAX Northwest,
Annie Han,
RE/MAX Northwest
Bought with:
Kendall Jefferies, 25005606
John L. Scott Arlington
Source: NWMLS as distributed by MLS GRID,MLS#: 2471814
Facts & features
Interior
Bedrooms & bathrooms
- Bedrooms: 3
- Bathrooms: 2
- Full bathrooms: 1
- 3/4 bathrooms: 1
- Main level bathrooms: 2
- Main level bedrooms: 3
Primary bedroom
- Level: Main
Den office
- Level: Main
Entry hall
- Level: Main
Kitchen with eating space
- Level: Main
Living room
- Level: Main
Utility room
- Level: Main
Heating
- Fireplace, 90%+ High Efficiency, Electric, Natural Gas
Cooling
- Has cooling: Yes
Appliances
- Included: Dishwasher, Refrigerator, Tankless Water Heater, Dishwasher(s), Refrigerator(s), Water Heater: Tankless, Water Heater Location: Garage
Features
- Dining Room
- Flooring: Vinyl Plank, Carpet
- Windows: Dbl Pane/Storm Window
- Basement: None
- Number of fireplaces: 1
- Fireplace features: Electric, Main Level: 1, Fireplace
Interior area
- Total structure area: 1,300
- Total interior livable area: 1,300 sqft
Property
Parking
- Total spaces: 2
- Parking features: Attached Garage
- Has attached garage: Yes
- Covered spaces: 2
Features
- Levels: One
- Stories: 1
- Entry location: Main
- Patio & porch: Dbl Pane/Storm Window, Dining Room, Fireplace, Vaulted Ceiling(s), Walk-In Closet(s), Water Heater
- Has view: Yes
- View description: Territorial
Lot
- Size: 4,791 Square Feet
- Features: Curbs, Paved, Sidewalk, Cable TV, Fenced-Fully, Gas Available, High Speed Internet, Outbuildings, Patio
- Topography: Level
- Residential vegetation: Garden Space
Details
- Parcel number: 00928200000600
- Special conditions: Standard
Construction
Type & style
- Home type: SingleFamily
- Architectural style: 1 Story
- Property subtype: Single Family Residence
Materials
- Cement Planked, Cement Plank
- Foundation: Poured Concrete
- Roof: Composition
Condition
- Year built: 2003
Utilities & green energy
- Electric: Company: PUD
- Sewer: Sewer Connected, Company: City of Arlington
- Water: Public, Company: City of Arlington
Community & HOA
Community
- Features: CCRs
- Subdivision: Arlington
HOA
- Services included: Common Area Maintenance
- HOA fee: $17 monthly
- HOA phone: 425-268-3742
Location
- Region: Arlington
Financial & listing details
- Price per square foot: $446/sqft
- Tax assessed value: $472,600
- Annual tax amount: $4,110
- Date on market: 4/6/2026
- Cumulative days on market: 107 days
- Listing terms: Conventional,FHA,USDA Loan,VA Loan
- Inclusions: Dishwasher(s), Refrigerator(s)
Price history
| Date | Event | Price |
|---|---|---|
| 3/9/2026 | Sold | $580,000+0.9%$446/sqft |
Source:  NWMLS as distributed by MLS GRID #2471814 Report a problem NWMLS as distributed by MLS GRID #2471814 Report a problem | ||
| 2/22/2026 | Pending sale | $575,000$442/sqft |
Source: NWMLS as distributed by MLS GRID #2471814 Report a problem | ||
| 2/19/2026 | Listed for sale | $575,000+37.6%$442/sqft |
Source: NWMLS as distributed by MLS GRID #2471814 Report a problem | ||
| 5/7/2025 | Sold | $418,000+1.5%$322/sqft |
Source: Public Record Report a problem | ||
| 11/17/2020 | Sold | $412,000+79.1%$317/sqft |
Source: Public Record Report a problem | ||
| 10/14/2009 | Sold | $230,000+0%$177/sqft |
Source: NWMLS as distributed by MLS GRID #29077103 Report a problem | ||
| 8/8/2009 | Listed for sale | $229,950-2.1%$177/sqft |
Source: Preview Properties Inc. #29077103 Report a problem | ||
| 2/13/2006 | Sold | $235,000+43.7%$181/sqft |
Source: NWMLS as distributed by MLS GRID #26006593 Report a problem | ||
| 2/10/2003 | Sold | $163,500$126/sqft |
Source: Public Record Report a problem | ||
Public tax history
| Year | Property taxes | Tax assessment |
|---|---|---|
| 2024 | $4,110 +8.5% | $472,600 +7.3% |
| 2023 | $3,789 +8.2% | $440,600 -2.7% |
| 2022 | $3,503 +1.7% | $452,800 +22.8% |
| 2021 | $3,445 +18% | $368,700 +14.3% |
| 2020 | $2,921 +13.5% | $322,500 +13.5% |
| 2019 | $2,574 | $284,100 +5.4% |
| 2018 | -- | $269,600 +23.3% |
| 2017 | $2,863 +26.6% | $218,600 +6.1% |
| 2016 | $2,260 | $206,100 +15.6% |
| 2015 | $2,260 +7.3% | $178,300 +8.5% |
| 2013 | $2,107 | $164,400 |
| 2012 | -- | -- |
| 2011 | -- | -- |
| 2010 | -- | -- |
| 2009 | -- | -- |
| 2008 | -- | -- |
| 2007 | -- | -- |
Find assessor info on the county website
Neighborhood: Arlington Bluff
Nearby homes
- $472,5003 bd2 ba1.3k sqft19218 46th Dr NE, Arlington, WA 98223Sold

- $525,0003 bd2 ba1.1k sqft19204 46th Ave NE, Arlington, WA 98223Sold
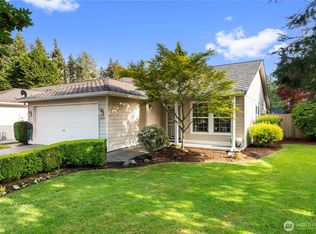
- $515,0003 bd2 ba1.2k sqft19304 46th Dr NE, Arlington, WA 98223Sold
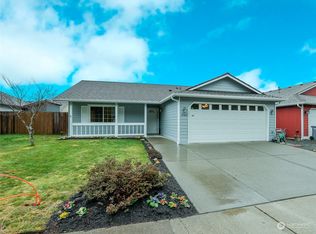
- $685,0004 bd3 ba2.1k sqft4611 191st St NE, Arlington, WA 98223Sold
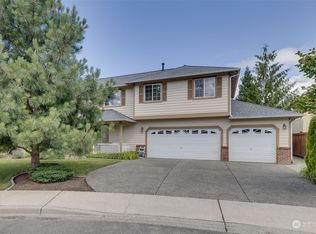
- $629,7004 bd3 ba1.7k sqft4608 191st Ave NE, Arlington, WA 98223Off Market
- $500,0003 bd2 ba1.1k sqft19230 46th Ave NE, Arlington, WA 98223Sold
- $550,0003 bd2 ba1.3k sqft19221 46th Ave NE, Arlington, WA 98223Sold
- $510,0003 bd2 ba1.2k sqft19225 45th Dr NE, Arlington, WA 98223Sold
Nearby schools
GreatSchools rating
- 6/10Presidents Elementary SchoolGrades: PK-5Distance: 2.8 mi
- 6/10Haller Middle SchoolGrades: 6-8Distance: 2.6 mi
- 8/10Arlington High SchoolGrades: 9-12Distance: 2.4 mi
Schools provided by the listing agent
- Elementary: Presidents Elem
- Middle: Haller Middle Sch
- High: Arlington High
Source: NWMLS as distributed by MLS GRID. This data may not be complete. We recommend contacting the local school district to confirm school assignments for this home.
Get a cash offer in 3 minutes
Find out how much your home could sell for in as little as 3 minutes with a no-obligation cash offer.
Estimated market value
$585,900
Get a cash offer in 3 minutes
Find out how much your home could sell for in as little as 3 minutes with a no-obligation cash offer.
Estimated market value
$585,900
- Washington
- Snohomish County
- Arlington
- 98223
- Arlington Bluff
- 19215 46th Drive NE
Nearby cities
Nearby neighborhoods
Nearby zip codes
Other Arlington Topics
