Welcome home to this beautifully remodeled and updated ranch, where modern comfort meets peaceful outdoor living. Step inside to find a bright, refreshed interior featuring new lighting throughout, fully updated bathrooms, and a stunning kitchen complete with sleek solid-surface countertops and brand-new appliances. Nestled on a gorgeous lot shaded by mature trees, the standout feature of this property is the private backyard with no neighbors behind you-creating the perfect, tranquil backdrop for relaxing mornings or entertaining guests on warm nights. Beyond the property lines, you will enjoy an unbeatable location with the best of both worlds. Spend your weekends exploring the charming boutique shopping and dining in beautiful downtown Noblesville, or take a quick trip over to Hamilton Town Center for all your premier retail and entertainment needs. With its perfect blend of privacy, contemporary updates, and convenience, this is truly a special place to call home.
Pending
$305,000
19215 Amber Way, Noblesville, IN 46060
3beds
1,495sqft
Residential, Single Family Residence
Built in 1995
8,712 Square Feet Lot
$-- Zestimate®
$204/sqft
$-- HOA
What's special
Sleek solid-surface countertopsFully updated bathroomsNew lighting throughoutStunning kitchenBright refreshed interiorBrand-new appliances
- 7 days |
- 724 |
- 66 |
Zillow last checked:
Listing updated:
Listed by:
Gene Ott 317-440-7771,
F.C. Tucker Company
Source: MIBOR as distributed by MLS GRID,MLS#: 22113937
Facts & features
Interior
Bedrooms & bathrooms
- Bedrooms: 3
- Bathrooms: 2
- Full bathrooms: 2
- Main level bathrooms: 2
- Main level bedrooms: 3
Primary bedroom
- Level: Main
- Area: 180 Square Feet
- Dimensions: 15x12
Bedroom 2
- Level: Main
- Area: 132 Square Feet
- Dimensions: 12X11
Bedroom 3
- Level: Main
- Area: 110 Square Feet
- Dimensions: 11X10
Dining room
- Level: Main
- Area: 170 Square Feet
- Dimensions: 17x10
Family room
- Level: Main
- Area: 144 Square Feet
- Dimensions: 12X12
Kitchen
- Level: Main
- Area: 90 Square Feet
- Dimensions: 10X09
Living room
- Level: Main
- Area: 182 Square Feet
- Dimensions: 14X13
Heating
- Heat Pump, Electric
Cooling
- Central Air
Appliances
- Included: Dishwasher, Dryer, Disposal, Electric Oven, Range Hood, Refrigerator, Washer, Electric Water Heater
- Laundry: Main Level
Features
- High Ceilings, Entrance Foyer, Walk-In Closet(s)
- Windows: Wood Work Painted
- Has basement: No
- Number of fireplaces: 1
- Fireplace features: Double Sided, Living Room
Interior area
- Total structure area: 1,495
- Total interior livable area: 1,495 sqft
Video & virtual tour
Property
Parking
- Total spaces: 2
- Parking features: Attached
- Attached garage spaces: 2
Features
- Levels: One
- Stories: 1
- Patio & porch: Patio, Porch
Lot
- Size: 8,712 Square Feet
- Features: Sidewalks, Street Lights, Mature Trees
Details
- Parcel number: 290729001023000013
- Horse amenities: None
Construction
Type & style
- Home type: SingleFamily
- Architectural style: Ranch
- Property subtype: Residential, Single Family Residence
Materials
- Cedar, Vinyl Siding
- Foundation: Slab
Condition
- New construction: No
- Year built: 1995
Utilities & green energy
- Water: Public
Community & HOA
Community
- Subdivision: Meadows Glen
HOA
- Has HOA: No
Location
- Region: Noblesville
Financial & listing details
- Price per square foot: $204/sqft
- Tax assessed value: $270,800
- Annual tax amount: $3,038
- Date on market: 7/15/2026
- Cumulative days on market: 7 days
Estimated market value
Not available
Estimated sales range
Not available
Not available
Price history
| Date | Event | Price |
|---|---|---|
| 7/16/2026 | Pending sale | $305,000$204/sqft |
Source:  MIBOR as distributed by MLS GRID #22113937 Report a problem MIBOR as distributed by MLS GRID #22113937 Report a problem | ||
| 7/15/2026 | Listed for sale | $305,000+132.1%$204/sqft |
Source: MIBOR as distributed by MLS GRID #22113937 Report a problem | ||
| 6/23/2005 | Sold | $131,400+14.4%$88/sqft |
Source: MIBOR as distributed by MLS GRID #2512866 Report a problem | ||
| 12/28/2000 | Sold | $114,900$77/sqft |
Source: MIBOR as distributed by MLS GRID #2035834 Report a problem | ||
Public tax history
| Year | Property taxes | Tax assessment |
|---|---|---|
| 2025 | $2,973 -0.3% | $270,800 +11.2% |
| 2024 | $2,982 +16.4% | $243,500 |
| 2023 | $2,562 +15.6% | $243,500 +19.2% |
| 2022 | $2,216 +5.7% | $204,200 +14.4% |
| 2021 | $2,096 +13.8% | $178,500 +7.9% |
| 2020 | $1,842 +10.6% | $165,500 +8.4% |
| 2019 | $1,665 +23.6% | $152,700 +10.3% |
| 2018 | $1,347 +0.7% | $138,500 +10.6% |
| 2017 | $1,338 +10% | $125,200 +2.5% |
| 2016 | $1,216 -7.4% | $122,100 +5.8% |
| 2014 | $1,314 +3.2% | $115,400 +0.8% |
| 2013 | $1,273 +1.9% | $114,500 +0.7% |
| 2012 | $1,250 -2.5% | $113,700 -3.8% |
| 2011 | $1,283 +4% | $118,200 |
| 2010 | $1,234 +14.6% | $118,200 |
| 2009 | $1,077 -2.2% | $118,200 |
| 2007 | $1,101 -16.2% | $118,200 |
| 2006 | $1,313 | $118,200 +9.9% |
| 2005 | -- | $107,600 +41.8% |
| 2002 | $1,812 +4.4% | $75,900 +200% |
| 2001 | $1,736 | $25,300 |
Find assessor info on the county website
Monthly payment
Est. payment
Payment breakdown
Explore the cost of this home by adjusting the details. Changes won't be saved.Climate risks
Neighborhood: 46060
Nearby schools
GreatSchools rating
- 7/10White River Elementary SchoolGrades: PK-5Distance: 0.6 mi
- 8/10Noblesville Middle SchoolGrades: 6-8Distance: 1.1 mi
- 10/10Noblesville High SchoolGrades: 9-12Distance: 1.1 mi
Schools provided by the listing agent
- Elementary: White River Elementary School
- Middle: Noblesville East Middle School
- High: Noblesville High School
Source: MIBOR as distributed by MLS GRID. This data may not be complete. We recommend contacting the local school district to confirm school assignments for this home.
- $302,0003 bd2 ba1.5k sqft19217 Amber Way, Noblesville, IN 46060Off Market
- $303,0003 bd2 ba1.3k sqft19213 Amber Way, Noblesville, IN 46060Off Market

- $280,4003 bd3 ba1.7k sqft19219 Amber Way, Noblesville, IN 46060Off Market

- $321,0003 bd2 ba1.6k sqft19211 Amber Way, Noblesville, IN 46060Off Market
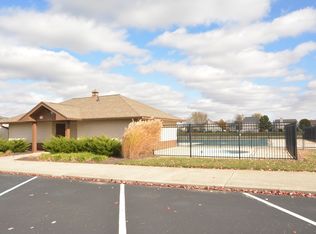
- $343,0004 bd3 ba2.1k sqft19216 Amber Way, Noblesville, IN 46060Off Market
- $316,4003 bd2 ba1.7k sqft19218 Amber Way, Noblesville, IN 46060Off Market
- $365,0003 bd2 ba2.4k sqft19214 Amber Way, Noblesville, IN 46060Sold
- $319,8003 bd2 ba1.3k sqft19221 Amber Way, Noblesville, IN 46060Off Market
A local agent can set up tours, give advice and negotiate with sellers.
Similar homes
- $299,0003 bd2 ba1.2k sqft18759 Northridge Dr, Noblesville, IN 46060Active
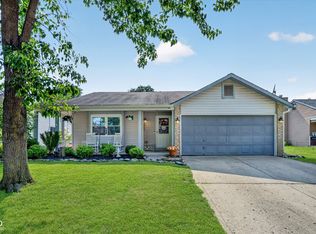 MLS ID #22114403, Kimberly McCauley, Highgarden Real Estate. MIBOR as distributed by MLS GRID
 - $349,9003 bd2 ba1.6k sqft9570 E 192nd St, Noblesville, IN 46060Active
 MLS ID #22112618, Ana Solano, Keller Williams Indy Metro NE. MIBOR as distributed by MLS GRID
 - $315,0003 bd3 ba1.7k sqft11330 War Admiral Dr, Noblesville, IN 46060Active
 MLS ID #22106790, Danielle Brock, F.C. Tucker Company. MIBOR as distributed by MLS GRID
 - $320,0003 bd3 ba1.7k sqft18796 Northview Pl, Noblesville, IN 46060Active
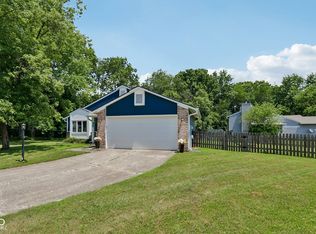 MLS ID #22112120, Shannon Gilbert, Keller Williams Indpls Metro N. MIBOR as distributed by MLS GRID
 - $320,0003 bd2 ba1.5k sqft10759 Glenwyck Pl, Noblesville, IN 46060ActiveMLS ID #22113735, Loris Heck, Carpenter, REALTORS®. MIBOR as distributed by MLS GRID
- $287,0003 bd2 ba1.3k sqft15518 Wandering Way, Noblesville, IN 46060ActiveMLS ID #22112478, Shelby Farrar, Opendoor Brokerage LLC. MIBOR as distributed by MLS GRID
- $369,9003 bd2 ba1.5k sqft10978 Greenfield Ave, Noblesville, IN 46060ActiveMLS ID #22114911, Christine Coleman, ROI Property Group LLC. MIBOR as distributed by MLS GRID
- $335,0003 bd2 ba1.6k sqft15270 Atkinson Dr, Noblesville, IN 46060ActiveMLS ID #22113852, Sarah Colon, eXp Realty LLC. MIBOR as distributed by MLS GRID
- $320,0003 bd2 ba1.5k sqft15273 Proud Truth Dr, Noblesville, IN 46060ActiveMLS ID #22111779, Jill Freeh, F.C. Tucker Company. MIBOR as distributed by MLS GRID
- $292,5003 bd2 ba1.2k sqft15459 Outside Trl, Noblesville, IN 46060ActiveMLS ID #22109441, Robert Gomez, Carpenter, REALTORS®. MIBOR as distributed by MLS GRID
- $340,0003 bd3 ba2.1k sqft16038 Timpani Way, Noblesville, IN 46060ActiveMLS ID #22111990, Michelle McKnight, Carpenter, REALTORS®. MIBOR as distributed by MLS GRID
- $320,0003 bd2 ba1.7k sqft16842 Loch Cir, Noblesville, IN 46060ActiveMLS ID #22111501, Kristi Gaynor, F.C. Tucker Company. MIBOR as distributed by MLS GRID
- $329,0003 bd2 ba1.3k sqft19576 Jena Dr, Noblesville, IN 46062ActiveMLS ID #22104928, Barbara Arnold, F.C. Tucker Company. MIBOR as distributed by MLS GRID
- $365,0003 bd3 ba2.1k sqft10639 Glenwyck Pl, Noblesville, IN 46060ActiveMLS ID #22115459, D. Honesty Hart, CENTURY 21 Scheetz. MIBOR as distributed by MLS GRID
- $325,0003 bd2 ba1.4k sqft7650 E 196th St, Noblesville, IN 46062ActiveMLS ID #22112391, Nancy Mutchmore, F.C. Tucker Company. MIBOR as distributed by MLS GRID
- $339,0003 bd3 ba1.8k sqft15427 Outside Trl, Noblesville, IN 46060ActiveMLS ID #22110372, Susan Miller, F.C. Tucker Company. MIBOR as distributed by MLS GRID
- $250,0002 bd1 ba1.2k sqft18055 Deshane Ave, Noblesville, IN 46060ActiveMLS ID #22113630, Beau Benjamin, Real Broker, LLC. MIBOR as distributed by MLS GRID
- $289,0003 bd2 ba1.2k sqft15454 Dusty Trl, Noblesville, IN 46060ActiveMLS ID #22099983, Terry Young, Red Bridge Real Estate. MIBOR as distributed by MLS GRID
- $330,0003 bd3 ba2.1k sqft15222 Clear St, Noblesville, IN 46060ActiveMLS ID #22104543, Rachelle (Shelly) Hughes, Indy A-Team Realty. MIBOR as distributed by MLS GRID
- $363,5003 bd2 ba1.3k sqft21581 State Route 37 N, Noblesville, IN 46060ActiveMLS ID #22095032, Harry Haines, KC Ayer Real Estate, Inc.. MIBOR as distributed by MLS GRID
