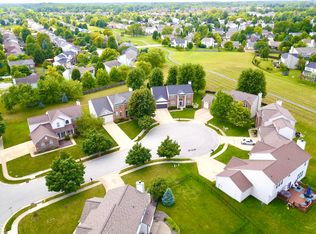
This pristine four-bedroom custom home in Potters Woods perfectly blends functional living with vibrant entertaining spaces. Step inside to find 9-foot ceilings and brand-new main-floor flooring leading into a light-filled, formal living and dining area. The heart of the home features an open kitchen with an large center island, ample counter space, a pantry, and seamless flow into a cozy family room complete with a fireplace. Upstairs, the primary suite offers a spa-like retreat with an updated luxury bath featuring a garden tub, separate shower, and a walk-in closet. Every additional bedroom also boasts its own walk-in closet, with the laundry room conveniently located on the upper level. The finished basement expands your living space with a home theater-projector and screen included-and a charming built in play or gaming area. Step outside to enjoy a screened sunroom overlooking a new paver patio. Complete with a 3-car garage with built-in electric car charging station, new windows throughout, and direct access to the Potter's Bridge trail, community pool, IN-37, and downtown Noblesville, this home is completely turn-key.
Active
$495,000
19215 Morrison Way, Noblesville, IN 46060
4beds
3,059sqft
Residential, Single Family Residence
Built in 2001
0.25 Acres Lot
$-- Zestimate®
$162/sqft
$67/mo HOA
What's special
New windows throughoutAmple counter spaceBrand-new main-floor flooring
- 7 hours
- 380
- 47
Zillow last checked:
Listing updated:
Listed by:
Lisa Witsken-Gearhart 317-590-5353,
Keller Williams Indpls Metro N
Source: MIBOR as distributed by MLS GRID,MLS#: 22124492
Facts & features
Interior
Bedrooms & bathrooms
- Bedrooms: 4
- Bathrooms: 3
- Full bathrooms: 2
- 1/2 bathrooms: 1
- Main level bathrooms: 1
Bedroom 2
- Level: Upper
- Area: 132 Square Feet
- Dimensions: 12 x 11
Bedroom 3
- Level: Upper
- Area: 132 Square Feet
- Dimensions: 12x11
Bedroom 4
- Level: Upper
- Area: 110 Square Feet
- Dimensions: 11 x 10
Other
- Level: Upper
- Area: 195 Square Feet
- Dimensions: 15x13
Breakfast room
- Level: Main
- Area: 100 Square Feet
- Dimensions: 10 x 10
Dining room
- Level: Main
- Area: 140 Square Feet
- Dimensions: 14 x 10
Family room
- Level: Main
- Area: 240 Square Feet
- Dimensions: 16 x 15
Kitchen
- Level: Main
- Area: 154 Square Feet
- Dimensions: 14 x 11
Laundry
- Level: Upper
- Area: 30 Square Feet
- Dimensions: 6 x 5
Living room
- Level: Upper
- Area: 195 Square Feet
- Dimensions: 15 x 13
Heating
- Forced Air, Natural Gas
Cooling
- Central Air
Appliances
- Included: Dishwasher, Dryer, Disposal, Washer
Features
- High Ceilings, Eat-in Kitchen, Pantry, Walk-In Closet(s)
- Basement: Finished
- Number of fireplaces: 1
- Fireplace features: Family Room
Interior area
- Total structure area: 3,059
- Total interior livable area: 3,059 sqft
- Finished area below ground: 751
Property
Parking
- Total spaces: 3
- Parking features: Attached
- Attached garage spaces: 3
Features
- Levels: Two
- Stories: 2
- Patio & porch: Patio, Screened
- Fencing: Fenced,Full
Lot
- Size: 0.25 Acres
Details
- Parcel number: 290730208010000013
- Horse amenities: None
Construction
Type & style
- Home type: SingleFamily
- Architectural style: Traditional
- Property subtype: Residential, Single Family Residence
Materials
- Brick, Vinyl Siding
- Foundation: Block, Crawl Space
Condition
- New construction: No
- Year built: 2001
Utilities & green energy
- Water: Public
Community & HOA
Community
- Subdivision: Potters Woods
HOA
- Has HOA: Yes
- HOA fee: $800 annually
Location
- Region: Noblesville
Financial & listing details
- Price per square foot: $162/sqft
- Tax assessed value: $444,100
- Annual tax amount: $5,210
- Date on market: 9/10/2026
- Cumulative days on market: 1 day
Estimated market value
Not available
Estimated sales range
Not available
Not available
Price history
| Date | Event | Price |
|---|---|---|
| 9/10/2026 | Listed for sale | $495,000+48.2%$162/sqft |
Source:  MIBOR as distributed by MLS GRID #22124492 Report a problem MIBOR as distributed by MLS GRID #22124492 Report a problem | ||
| 6/8/2018 | Sold | $334,000-1.8%$109/sqft |
Source: MIBOR as distributed by MLS GRID #21556167 Report a problem | ||
| 5/4/2018 | Pending sale | $339,995$111/sqft |
Source: MIBOR REALTOR Association #21556167 Report a problem | ||
| 4/28/2018 | Price change | $339,995-2.9%$111/sqft |
Source: MIBOR REALTOR Association #21556167 Report a problem | ||
| 4/11/2018 | Listed for sale | $350,000+59.2%$114/sqft |
Source: MIBOR REALTOR Association #21556167 Report a problem | ||
| 9/5/2012 | Listing removed | $219,900$72/sqft |
Source: Hamilton Group, Inc #21173382 Report a problem | ||
| 7/12/2012 | Price change | $219,900-4.3%$72/sqft |
Source: Re/Max Ability Plus #21173382 Report a problem | ||
| 6/16/2012 | Price change | $229,900-6.2%$75/sqft |
Source: Re/Max Ability Plus #21173382 Report a problem | ||
| 6/7/2012 | Price change | $245,000-2%$80/sqft |
Source: Re/Max Ability Plus #21173382 Report a problem | ||
| 4/27/2012 | Price change | $249,900-3.5%$82/sqft |
Source: Re/Max Ability Plus #21173382 Report a problem | ||
| 3/4/2012 | Price change | $259,000-2.2%$85/sqft |
Source: Re/Max Ability Plus #21138905 Report a problem | ||
| 1/19/2012 | Price change | $264,900-3.6%$87/sqft |
Source: Re/Max Ability Plus #21138905 Report a problem | ||
| 11/17/2011 | Price change | $274,900-1.8%$90/sqft |
Source: Re/Max Ability Plus #21138905 Report a problem | ||
| 10/25/2011 | Price change | $279,900-5.1%$92/sqft |
Source: RE/MAX Ability Plus (Fishers) #21138905 Report a problem | ||
| 9/21/2011 | Price change | $295,000-5.4%$96/sqft |
Source: RE/MAX Ability Plus (Fishers) #21138905 Report a problem | ||
| 8/26/2011 | Listed for sale | $312,000+11.8%$102/sqft |
Source: RE/MAX Ability Plus (Fishers) #21138905 Report a problem | ||
| 6/19/2006 | Sold | $279,000$91/sqft |
Source: MIBOR as distributed by MLS GRID #2616914 Report a problem | ||
Public tax history
| Year | Property taxes | Tax assessment |
|---|---|---|
| 2025 | $5,307 -0.3% | $444,100 +4.1% |
| 2024 | $5,325 +17.6% | $426,600 |
| 2023 | $4,527 +29% | $426,600 +21.9% |
| 2022 | $3,509 +1.5% | $350,000 +27.6% |
| 2021 | $3,457 +7.5% | $274,200 +4.3% |
| 2020 | $3,215 +3.4% | $262,800 +1.9% |
| 2019 | $3,109 +4.4% | $257,900 +5.7% |
| 2018 | $2,978 +90.6% | $244,000 |
| 2017 | $1,563 -43.1% | $244,000 +0.2% |
| 2016 | $2,748 +3% | $243,400 +10.1% |
| 2014 | $2,668 +2.9% | $221,100 -1% |
| 2013 | $2,592 +1.2% | $223,300 +1.7% |
| 2012 | $2,560 -4.9% | $219,600 -6.8% |
| 2011 | $2,692 +0.9% | $235,600 |
| 2010 | $2,670 +15.3% | $235,600 +1.8% |
| 2009 | $2,315 -19.6% | $231,500 |
| 2007 | $2,879 -15.9% | $231,500 +1.5% |
| 2006 | $3,424 | $228,000 +19.5% |
| 2005 | -- | $190,800 +63500% |
| 2002 | -- | $300 +200% |
| 2001 | $10 | $100 |
Find assessor info on the county website
Monthly payment
Est. payment
Payment breakdown
Explore the cost of this home by adjusting the details. Changes won't be saved.Climate risks
Neighborhood: 46060
- $568,5004 bd4 ba3.9k sqft19227 Morrison Way, Noblesville, IN 46060Off Market
- $521,1004 bd3 ba3.4k sqft19203 Morrison Way, Noblesville, IN 46060Off Market
- $359,8003 bd2 ba1.7k sqft19156 Allisonville Rd, Noblesville, IN 46060Off Market
- $442,6003 bd3 ba1.7k sqft19239 Morrison Way, Noblesville, IN 46060Off Market
Similar homes
- $505,0004 bd4 ba3.5k sqft6225 Awl Ct, Noblesville, IN 46060Active
 MLS ID #22117220, Steven Koleno, Beycome Brokerage Realty LLC. MIBOR as distributed by MLS GRID
 - $415,0004 bd3 ba3.2k sqft19388 Golden Meadow Way, Noblesville, IN 46060Active
 MLS ID #22116180, Stephanie Evelo, Keller Williams Indy Metro NE. MIBOR as distributed by MLS GRID
 - $465,0004 bd3 ba3k sqft7436 Wythe Dr, Noblesville, IN 46062Active
 MLS ID #22117872, Juli Hurdle, F.C. Tucker Company. MIBOR as distributed by MLS GRID
 - $467,5003 bd3 ba2.5k sqft7675 Winding Lake Dr S, Noblesville, IN 46062Active
 MLS ID #22119334, Casley Ward Lewis, F.C. Tucker Company. MIBOR as distributed by MLS GRID
