Experience the ultimate blend of comfort and luxury in this magnificent 6-bedroom home situated on 3 acres. Whether you're lounging by the pool, taking in the breathtaking views from the front porch, or just want to enjoy the tranquility of the outdoors - this property offers a peaceful escape from the hustle and bustle of city life.
Step inside to the open floor plan, perfect for entertaining family or friends. The kitchen is a culinary dream with ample cabinet space, extended granite countertops, large island, and stainless steel appliances including a gas range. Through the butler's pantry, you can access the laundry room and 2 car garage.
The adjacent great room is the perfect space to gather & cozy up around the fireplace. At the end of the day, retreat to your master suite. The large walk-in closet provides a double bar hanging system and built-ins, keeping all your clothes and accessories neatly organized. With spa-like features, the master bathroom offers a jetted soaking tub, a beautifully tiled shower, and double vanities.
Upstairs, you'll find 4 spacious bedrooms, as well as a versatile non-conforming bedroom that can be transformed to suit your needs. The lower level boasts a family room with a wet bar, custom built-in shelving, brick fireplace, and an additional bedroom & bathroom are perfect for guests.
Recently updated, this home combines modern amenities with timeless elegance. Whether you're looking for a peaceful retreat or a place to host unforgettable gatherings, this property offers the perfect balance of style and functionality for you and your loved ones to enjoy for years to come.
Sold
Price Unknown
19215 NE 129th St, Kearney, MO 64060
6beds
3,867sqft
Single Family Residence
Built in 1996
3 Acres Lot
$723,000 Zestimate®
$--/sqft
$3,810 Estimated rent
Home value
$723,000
$687,000 - $759,000
$3,810/mo
Zestimate® history
Owner options
List your home for rent
$3,810/mo
Rent Zestimate®
Find your next renter with Zillow Rental Manager. Plus, with online applications, you can quickly screen prospective tenants – for free.
$3,810/mo
Rent Zestimate®
Refinance and save
Refinancing to a lower rate could help reduce your monthly payments and save thousands over the life of the loan.
Explore your selling options
Work with a Zillow partner agent
Leverage their expertise and Zillow's premium Showcase listings to get your home seen by more buyers.
Get startedList with your own agent
Get your home in front of millions of buyers by listing it on Zillow.
Learn how to do itSell it yourself
Take full control of how buyers see your home on Zillow by listing For Sale by Owner (FSBO).
List your homeWhat's special
Zillow last checked:
Listing updated:
Listed by:
Chelsie Gilpin 816-863-8791,
Turn Key Realty LLC
Bought with:
HomeSmart Legacy
Source: Heartland MLS as distributed by MLS GRID,MLS#: 2481430
Facts & features
Interior
Bedrooms & bathrooms
- Bedrooms: 6
- Bathrooms: 5
- Full bathrooms: 4
- 1/2 bathrooms: 1
Bedroom
- Level: Second
- Dimensions: 29 x 20
Bedroom 2
- Level: Second
- Dimensions: 14 x 12
Bedroom 3
- Level: Second
- Dimensions: 13 x 10
Bedroom 4
- Level: Second
- Dimensions: 15 x 12
Bedroom 5
- Level: Second
- Dimensions: 15 x 12
Bedroom 6
- Level: Lower
- Dimensions: 17 x 10
Primary bathroom
- Level: First
- Dimensions: 15 x 14
Dining room
- Level: Main
- Dimensions: 11 x 11
Kitchen
- Level: Main
- Dimensions: 13 x 11
Living room
- Level: Main
- Dimensions: 21 x 14
Recreation room
- Level: Lower
- Dimensions: 25 x 20
Heating
- Electric, Natural Gas
Cooling
- Attic Fan, Electric
Appliances
- Included: Dishwasher, Microwave, Refrigerator, Stainless Steel Appliance(s)
- Laundry: In Basement
Features
- Ceiling Fan(s), Kitchen Island, Painted Cabinets, Pantry, Smart Thermostat
- Flooring: Carpet, Luxury Vinyl
- Windows: Thermal Windows
- Basement: Basement BR,Finished,Walk-Out Access
- Number of fireplaces: 2
- Fireplace features: Basement, Great Room
Interior area
- Total structure area: 3,867
- Total interior livable area: 3,867 sqft
- Finished area above ground: 2,586
- Finished area below ground: 1,281
Property
Parking
- Total spaces: 2
- Parking features: Attached, Tandem
- Attached garage spaces: 2
Features
- Patio & porch: Deck, Patio, Porch
- Has private pool: Yes
- Pool features: In Ground
- Has spa: Yes
- Spa features: Heated, Hot Tub
- Fencing: Privacy
Lot
- Size: 3 Acres
- Features: Acreage
Details
- Parcel number: 113030002017.00
Construction
Type & style
- Home type: SingleFamily
- Architectural style: Traditional
- Property subtype: Single Family Residence
Materials
- Frame, Vinyl Siding
- Roof: Composition
Condition
- Year built: 1996
Utilities & green energy
- Sewer: Septic Tank
- Water: Public
Community & HOA
Community
- Subdivision: Whitehall Estates
HOA
- Has HOA: No
Location
- Region: Kearney
Financial & listing details
- Tax assessed value: $100,950
- Annual tax amount: $5,441
- Date on market: 4/5/2024
- Listing terms: Cash,Conventional,FHA,VA Loan
- Ownership: Private
- Road surface type: Gravel, Paved
Price history
| Date | Event | Price |
|---|---|---|
| 6/18/2024 | Sold | -- |
Source:  Heartland MLS as distributed by MLS GRID #2481430 Report a problem Heartland MLS as distributed by MLS GRID #2481430 Report a problem | ||
| 4/26/2024 | Contingent | $670,000$173/sqft |
Source: Heartland MLS as distributed by MLS GRID #2481430 Report a problem | ||
| 4/5/2024 | Listed for sale | $670,000+63.8%$173/sqft |
Source: Heartland MLS as distributed by MLS GRID #2481430 Report a problem | ||
| 2/28/2019 | Sold | -- |
Source: Heartland MLS as distributed by MLS GRID #45001_2133180 Report a problem | ||
| 2/13/2019 | Pending sale | $409,000$106/sqft |
Source: RE/MAX Infinity #2133180 Report a problem | ||
| 2/2/2019 | Listed for sale | $409,000$106/sqft |
Source: RE/MAX Infinity #2133180 Report a problem | ||
| 11/24/2018 | Pending sale | $409,000$106/sqft |
Source: RE/MAX Infinity #2133180 Report a problem | ||
| 9/29/2018 | Listed for sale | $409,000+36.4%$106/sqft |
Source: RE/MAX Infinity #2130989 Report a problem | ||
| 3/30/2018 | Sold | -- |
Source: Heartland MLS as distributed by MLS GRID #2088151 Report a problem | ||
| 2/20/2018 | Pending sale | $299,955$78/sqft |
Source: BHG Kansas City Homes #2088151 Report a problem | ||
| 2/12/2018 | Listed for sale | $299,955$78/sqft |
Source: BHG Kansas City Homes #2088151 Report a problem | ||
| 2/7/2018 | Pending sale | $299,955$78/sqft |
Source: BHG Kansas City Homes #2088151 Report a problem | ||
| 2/1/2018 | Listed for sale | $299,955$78/sqft |
Source: BHG Kansas City Homes #2088151 Report a problem | ||
Public tax history
| Year | Property taxes | Tax assessment |
|---|---|---|
| 2025 | $6,099 +11.7% | $100,950 +16.9% |
| 2024 | $5,461 +0.4% | $86,320 |
| 2023 | $5,441 +12.8% | $86,320 +16.4% |
| 2022 | $4,826 +2.2% | $74,140 |
| 2021 | $4,722 +56.6% | $74,140 +72.3% |
| 2020 | $3,016 | $43,020 +0% |
| 2019 | $3,016 +0.6% | $43,016 -18.6% |
| 2018 | $2,999 -20.4% | $52,840 |
| 2017 | $3,765 | $52,840 |
| 2016 | $3,765 | $52,840 |
| 2015 | $3,765 0% | $52,840 +5.1% |
| 2014 | $3,766 | $50,260 |
| 2013 | -- | $50,260 |
| 2012 | -- | $50,260 |
| 2011 | -- | $50,260 -14.7% |
| 2010 | -- | $58,920 |
| 2009 | -- | $58,920 -1.2% |
| 2007 | -- | $59,620 +3% |
| 2006 | -- | $57,890 |
| 2005 | $3,512 | $57,890 +7.6% |
| 2004 | -- | $53,790 |
| 2003 | -- | $53,790 +18.7% |
| 2002 | -- | $45,320 +3% |
| 2001 | -- | $44,000 |
Find assessor info on the county website
Neighborhood: 64060
Nearby homes
- $546,6003 bd2 ba2.4k sqft19403 NE 129th St, Kearney, MO 64060Off Market
- $510,2004 bd3 ba2.2k sqft12809 Whitehall Ave, Kearney, MO 64060Off Market

- $737,4004 bd3 ba3.1k sqft19220 NE 129th St, Kearney, MO 64060Off Market
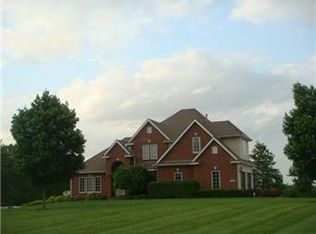
- $452,8004 bd2 ba2.2k sqft12824 Whitehall Ave, Kearney, MO 64060Off Market
- $476,9003 bd2 ba2.5k sqft12908 Whitehall Ave, Kearney, MO 64060Off Market
- $608,4004 bd4 ba2.7k sqft19218 NE 128th St, Kearney, MO 64060Off Market
- $532,8004 bd2 ba2.7k sqft12808 Whitehall Ave, Kearney, MO 64060Off Market
- $702,3004 bd4 ba5.3k sqft19219 NE 130th Ct, Kearney, MO 64060Off Market
Nearby schools
GreatSchools rating
- 10/10Southview Elementary SchoolGrades: K-5Distance: 1.6 mi
- 8/10Kearney Junior High SchoolGrades: 8-9Distance: 1.5 mi
- 9/10Kearney High SchoolGrades: 10-12Distance: 1.8 mi
Schools provided by the listing agent
- Elementary: Southview
- Middle: Kearney
- High: Kearney
Source: Heartland MLS as distributed by MLS GRID. This data may not be complete. We recommend contacting the local school district to confirm school assignments for this home.
Get a cash offer in 3 minutes
Find out how much your home could sell for in as little as 3 minutes with a no-obligation cash offer.
Estimated market value
$723,000
Get a cash offer in 3 minutes
Find out how much your home could sell for in as little as 3 minutes with a no-obligation cash offer.
Estimated market value
$723,000
- Missouri
- Clay County
- Kearney
- 64060
- 19215 NE 129th St
Nearby cities
Nearby zip codes
Other Kearney Topics
