Welcome to The Lucky Sevens! Up to 7 bedrooms, 7.5 bathrooms and up to 7 car garage! One of a kind, fully customized home in prestigious Kerrigan Ranch, one of the most sought after communities in Yorba Linda. Entertainer's dream come true with modern flare, fully customized with upgrades galore that rival any new construction and nothing original from builder! Enter into a grand foyer adjacent to a private double door office. Soaring 20+ foot ceilings in the formal living room with modern fireplace. This exceptional home offers an expanded custom gourmet kitchen recognized in OC Magazine with Wolf appliances, plenty of storage space and an oversized center island, perfect for any culinary enthusiast and opens to a massive great room with fireplace. Extensive outdoor living experience complete with Evo Teppanyaki Grill with seating for 10, saltwater pool, spa, built in BBQ, separate living space with fireplace, and a pool house with bathroom and roll up door that can also convert to additional 2 car garage for your most desirable show cars. Car enthusiasts must see the garage space complete with two EV chargers and RV area! Epoxy floors and additional room for car lifts. Exceptionally appointed throughout with the finest materials and premium upgrades. Perfect for multigenerational living. Gorgeous primary suite offers two spacious walk in closets, dual sinks and walk out balcony. State of the art security cameras and electronics. Situated in the heart of Yorba Linda surrounded by hiking and biking trails, close proximity to the town center with fine dining and shopping, and near award winning schools including Yorba Linda High School. You must see this home in person to appreciate the details!
Sold for $4,100,000
Listed by: First Team Real Estate • Erin Williamson • Contact: 714-974-9191
Bought with: First Team Real Estate
$4,100,000
19215 Steeplechase Way, Yorba Linda, CA 92886
7beds
5,870sqft
Single Family Residence
Built in 2004
0.39 Acres Lot
$4,158,500 Zestimate®
$698/sqft
$7,774 Estimated rent
Home value
$4,158,500
$3.83M - $4.53M
$7,774/mo
Zestimate® history
Owner options
List your home for rent
$7,774/mo
Rent Zestimate®
Find your next renter with Zillow Rental Manager. Plus, with online applications, you can quickly screen prospective tenants – for free.
$7,774/mo
Rent Zestimate®
Refinance and save
$26,131/mo
Est. payment
Refinancing to a lower rate could help reduce your monthly payments and save thousands over the life of the loan.
$26,131/mo
Est. payment
Explore your selling options
Work with a Zillow partner agent
Leverage their expertise and Zillow's premium Showcase listings to get your home seen by more buyers.
Get startedList with your own agent
Get your home in front of millions of buyers by listing it on Zillow.
Learn how to do itSell it yourself
Take full control of how buyers see your home on Zillow by listing For Sale by Owner (FSBO).
List your homeWhat's special
Saltwater poolWalk out balconyPool house with bathroomWolf appliancesExpanded custom gourmet kitchenOversized center islandRoll up door
Zillow last checked:
Listing updated:
Listed by:
Erin Williamson DRE #01168509 714612-4297,
First Team Real Estate,
Danny Williamson DRE #01107239,
First Team Real Estate
Bought with:
Shaun Radcliffe, DRE #01923712
First Team Real Estate
Michelle Silvestri, DRE #02014566
First Team Real Estate
Source: CRMLS,MLS#: PW25095143 Originating MLS: California Regional MLS
Originating MLS: California Regional MLSFacts & features
Interior
Bedrooms & bathrooms
- Bedrooms: 7
- Bathrooms: 8
- Full bathrooms: 1
- 3/4 bathrooms: 6
- 1/2 bathrooms: 1
- Main level bathrooms: 2
- Main level bedrooms: 11
Rooms
- Room types: Bedroom, Entry/Foyer, Foyer, Game Room, Great Room, Kitchen, Laundry, Library, Loft, Living Room, Primary Bedroom, Other
Bedroom
- Features: Bedroom on Main Level
Bathroom
- Features: Quartz Counters, Remodeled, Vanity, Walk-In Shower
Kitchen
- Features: Kitchen Island, Kitchen/Family Room Combo, Quartz Counters, Remodeled, Self-closing Cabinet Doors, Self-closing Drawers, Updated Kitchen
Heating
- Central
Cooling
- Central Air
Appliances
- Included: 6 Burner Stove, Dishwasher, Freezer, Disposal, Microwave
- Laundry: Inside, Laundry Room
Features
- Multiple Staircases, Bedroom on Main Level, Entrance Foyer, Loft, Primary Suite, Walk-In Closet(s)
- Windows: Custom Covering(s), Double Pane Windows, Plantation Shutters
- Has fireplace: Yes
- Fireplace features: Family Room, Living Room, Outside
- Common walls with other units/homes: No Common Walls
Interior area
- Total interior livable area: 5,870 sqft
Property
Parking
- Total spaces: 7
- Parking features: Direct Access, Driveway, Garage, RV Gated, RV Access/Parking
- Attached garage spaces: 7
Features
- Levels: Two
- Stories: 2
- Entry location: 1
- Has private pool: Yes
- Pool features: Private, Salt Water
- Has spa: Yes
- Spa features: In Ground, Private
- Has view: Yes
- View description: Pool
Lot
- Size: 0.39 Acres
- Features: Back Yard, Front Yard, Lawn, Sprinkler System
Details
- Parcel number: 32614208
- Special conditions: Standard
- Horse amenities: Riding Trail
Construction
Type & style
- Home type: SingleFamily
- Architectural style: Mediterranean
- Property subtype: Single Family Residence
Condition
- Updated/Remodeled,Turnkey
- New construction: No
- Year built: 2004
Utilities & green energy
- Sewer: Public Sewer
- Water: Public
Community & HOA
Community
- Features: Biking, Hiking, Horse Trails, Street Lights, Suburban
- Security: Security System, Closed Circuit Camera(s), Carbon Monoxide Detector(s)
- Subdivision: Covington Heights (Cvht)
HOA
- Has HOA: Yes
- Amenities included: Management
- HOA fee: $215 monthly
- HOA name: Kerrigan Ranch
- HOA phone: 714-395-5245
Location
- Region: Yorba Linda
Financial & listing details
- Price per square foot: $698/sqft
- Tax assessed value: $1,812,084
- Annual tax amount: $22,082
- Date on market: 5/2/2025
- Cumulative days on market: 20 days
- Listing terms: Cash,Cash to New Loan
Price history
| Date | Event | Price |
|---|---|---|
| 6/23/2025 | Sold | $4,100,000-5.7%$698/sqft |
Source:  CRMLS #PW25095143 Report a problem CRMLS #PW25095143 Report a problem | ||
| 6/16/2025 | Pending sale | $4,350,000$741/sqft |
Source: CRMLS #PW25095143 Report a problem | ||
| 5/22/2025 | Contingent | $4,350,000$741/sqft |
Source: CRMLS #PW25095143 Report a problem | ||
| 5/2/2025 | Listed for sale | $4,350,000+262.5%$741/sqft |
Source: CRMLS #PW25095143 Report a problem | ||
| 6/30/2005 | Sold | $1,200,000+1.1%$204/sqft |
Source: Public Record Report a problem | ||
| 10/29/2004 | Sold | $1,187,000$202/sqft |
Source: Public Record Report a problem | ||
Public tax history
| Year | Property taxes | Tax assessment |
|---|---|---|
| 2025 | $22,082 +1.5% | $1,812,084 +2% |
| 2024 | $21,756 +1.5% | $1,776,553 +2% |
| 2023 | $21,439 +0.6% | $1,741,719 +2% |
| 2022 | $21,303 +2.2% | $1,707,568 +2% |
| 2021 | $20,852 +0.5% | $1,674,087 +1% |
| 2020 | $20,747 | $1,656,922 +2% |
| 2019 | $20,747 +3.4% | $1,624,434 +2% |
| 2018 | $20,072 +2.1% | $1,592,583 +2% |
| 2017 | $19,656 | $1,561,356 +2% |
| 2016 | $19,656 +1.8% | $1,530,742 +1.5% |
| 2015 | $19,314 +4% | $1,507,749 +2% |
| 2014 | $18,576 | $1,478,215 +0.5% |
| 2013 | -- | $1,471,535 +2% |
| 2012 | -- | $1,442,682 +2% |
| 2011 | -- | $1,414,395 +0.8% |
| 2010 | -- | $1,403,825 -0.2% |
| 2009 | -- | $1,407,161 +4% |
| 2008 | -- | $1,352,520 |
| 2007 | -- | $1,352,520 +2% |
| 2006 | -- | $1,326,000 +11.7% |
| 2005 | -- | $1,186,980 +1398.9% |
| 2004 | -- | $79,190 |
Find assessor info on the county website
Neighborhood: 92886
Nearby homes
- $3,229,7005 bd7 ba4.6k sqft19237 Steeplechase Way, Yorba Linda, CA 92886Off Market
- $3,642,1005 bd6 ba5.2k sqft19201 Steeplechase Way, Yorba Linda, CA 92886Off Market
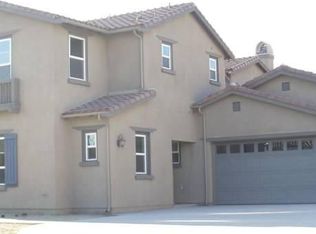
- $3,630,2006 bd6 ba5.6k sqft19228 Lipizzan Ln, Yorba Linda, CA 92886Off Market

- $2,764,3005 bd5 ba4.4k sqft19242 Lipizzan Ln, Yorba Linda, CA 92886Off Market
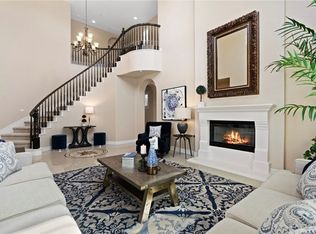
- $4,121,5005 bd5 ba5.8k sqft19157 Falabella Ln, Yorba Linda, CA 92886Off Market
- $3,574,5005 bd5 ba4.8k sqft19204 Lipizzan Ln, Yorba Linda, CA 92886Off Market
- $2,585,2004 bd3 ba3.6k sqft19253 Steeplechase Way, Yorba Linda, CA 92886Off Market
- $3,328,5004 bd6 ba4.6k sqft19220 Steeplechase Way, Yorba Linda, CA 92886Off Market
Nearby schools
GreatSchools rating
- 8/10Mabel M. Paine Elementary SchoolGrades: K-5Distance: 1 mi
- 9/10Yorba Linda Middle SchoolGrades: 6-8Distance: 1.7 mi
- 10/10Yorba Linda High SchoolGrades: 9-12Distance: 0.6 mi
Schools provided by the listing agent
- High: Yorba Linda
Source: CRMLS. This data may not be complete. We recommend contacting the local school district to confirm school assignments for this home.
Get a cash offer in 3 minutes
Find out how much your home could sell for in as little as 3 minutes with a no-obligation cash offer.
Estimated market value
$4,158,500
Get a cash offer in 3 minutes
Find out how much your home could sell for in as little as 3 minutes with a no-obligation cash offer.
Estimated market value
$4,158,500
- California
- Orange County
- Yorba Linda
- 92886
- 19215 Steeplechase Way
Nearby cities
Nearby zip codes
Other Yorba Linda Topics
