Skip main navigation
Sold for $1,475,000
  • Listed by: eXp Realty of California, Inc • Edward Kaminsky • Contact: 310-427-2414
    Bought with: Keller Williams Beverly Hills
    $1,475,000

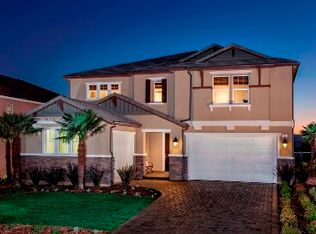
    19216 Bension Dr, Santa Clarita, CA 91350

    6beds
    4,120sqft
    Single Family Residence
    Built in 2015
    6,943 Square Feet Lot
    $1,428,800 Zestimate®
    $358/sqft
    $6,386 Estimated rent

    Home value

    $1,428,800

    $1.36M - $1.50M

    $6,386/mo

    Zestimate® history
    Loading
    Loading...

    Owner options

    List your home for rent

    $6,386/mo

    Rent Zestimate®

    Find your next renter with Zillow Rental Manager. Plus, with online applications, you can quickly screen prospective tenants – for free.

    Learn more

    $6,386/mo

    Rent Zestimate®

    Refinance and save

    $9,609/mo

    Est. payment

    Refinancing to a lower rate could help reduce your monthly payments and save thousands over the life of the loan.

    See today's rates

    $9,609/mo

    Est. payment

    Explore your selling options

    Work with a Zillow partner agent

    Leverage their expertise and Zillow's premium Showcase listings to get your home seen by more buyers.

    Get started

    List with your own agent

    Get your home in front of millions of buyers by listing it on Zillow.

    Learn how to do it

    Sell it yourself

    Take full control of how buyers see your home on Zillow by listing For Sale by Owner (FSBO).

    List your home

    What's special

    Saltwater poolSparkling poolScenic hillsOversized center islandOpen layoutCustom distressed wood flooringLuxurious master suite
    Experience breathtaking, panoramic views of the entire Santa Clarita Valley from this stunning home, built in 2015! With incredible amenities including a pool, spa, owned solar panels, and a spacious floor plan, this residence is perfect for entertaining and enjoying the best of modern living. Upon entry, you are welcomed by an open layout that flows seamlessly from the living area to the outdoors through accordion glass doors, allowing for direct access to the sparkling pool and scenic hills. The kitchen features an oversized center island, quartz countertops, white cabinetry, and brand-new stainless-steel appliances, including a washer, dryer, fridge, and dishwasher. Custom distressed wood flooring runs throughout the main level, where you will also find a full bedroom with a private bathroom, a guest half bath, and an additional bonus room ideal for a playroom or home gym. Upstairs, the luxurious master suite offers dual vanities, a large soaking tub, and a walk-in shower, complemented by four more spacious bedrooms and three full baths. Each bedroom is well-sized and equipped with ceiling fans. The backyard is an entertainer’s dream with a saltwater pool, spa, gas fire pit, and a covered patio that stretches along the entire length of the home, plus a lovely grassy area. This property also comes with a Tesla charger, making it convenient for electric vehicle owners. As a bonus, residents enjoy access to the community pool and spa. Do not miss out on this exceptional opportunity!

    Zillow last checked:

    Listing updated:

    Listed by:

    Edward Kaminsky DRE #00958114 310-427-2414,

    eXp Realty of California, Inc,

    Jelena Pesovic DRE #02101153 323-675-8371,

    eXp Realty of California Inc

    Bought with:

    Zack Grakal, DRE #01366301

    Keller Williams Beverly Hills

    Source: CRMLS,MLS#: SB24206068MLS LogoOriginating MLS: California Regional MLS

    Facts & features

    Interior

    Bedrooms & bathrooms
    • Bedrooms: 6
    • Bathrooms: 5
    • Full bathrooms: 4
    • 1/2 bathrooms: 1
    • Main level bathrooms: 2
    • Main level bedrooms: 1
    Rooms
    • Room types: Bedroom, Great Room, Kitchen, Laundry, Living Room, Pantry
    Bedroom
    • Features: Bedroom on Main Level
    Bathroom
    • Features: Dual Sinks, Soaking Tub, Tub Shower, Upgraded, Walk-In Shower
    Kitchen
    • Features: Kitchen Island, Kitchen/Family Room Combo, Quartz Counters, Walk-In Pantry
    Pantry
    • Features: Walk-In Pantry
    Heating
    • Central, Solar
    Cooling
    • Central Air
    Appliances
    • Included: Double Oven, Dishwasher, Gas Cooktop, Microwave, Refrigerator, Tankless Water Heater
    • Laundry: Inside, Laundry Room
    Features
    • Breakfast Bar, Ceiling Fan(s), Open Floorplan, Stone Counters, Recessed Lighting, Bedroom on Main Level, Walk-In Pantry
    • Flooring: Carpet, Tile, Wood
    • Doors: Panel Doors
    • Has fireplace: Yes
    • Fireplace features: Family Room
    • Common walls with other units/homes: No Common Walls
    Interior area
    • Total interior livable area: 4,120 sqft

    Property

    Parking
    • Total spaces: 2
    • Parking features: Direct Access, Driveway, Garage Faces Front, Garage
    • Attached garage spaces: 2
    Features
    • Levels: Two
    • Stories: 2
    • Entry location: Front Door
    • Patio & porch: Concrete, Covered
    • Has private pool: Yes
    • Pool features: In Ground, Private, Association
    • Has spa: Yes
    • Spa features: In Ground, Private
    • Has view: Yes
    • View description: Mountain(s), Valley
    Lot
    • Size: 6,943 Square Feet
    • Features: Back Yard
    Details
    • Parcel number: 2812089057
    • Zoning: LCRPD6000
    • Special conditions: Standard

    Construction

    Type & style
    • Home type: SingleFamily
    • Architectural style: Traditional
    • Property subtype: Single Family Residence
    Materials
    • Stucco
    • Foundation: Slab
    Condition
    • Updated/Remodeled,Turnkey
    • New construction: No
    • Year built: 2015

    Utilities & green energy

    • Sewer: Public Sewer
    • Water: Public

    Community & HOA

    Community
    • Features: Biking
    • Subdivision: Custom Plum Canyon (Cplum)
    HOA
    • Has HOA: Yes
    • Amenities included: Barbecue, Pool, Spa/Hot Tub
    • HOA fee: $138 monthly
    • HOA name: Plum Canyon Recreational Maintenance Association
    • HOA phone: 661-295-4900
    • Second HOA fee: $48 monthly
    Location
    • Region: Santa Clarita

    Financial & listing details

    • Price per square foot: $358/sqft
    • Tax assessed value: $1,504,500
    • Date on market: 10/11/2024
    • Cumulative days on market: 4 days
    • Listing terms: Cash,Cash to New Loan,Conventional,Contract,Submit
    • Road surface type: Paved

    Price history

    DateEventPrice
    11/18/2024Sold$1,475,000$358/sqft
    Source: CRMLS #SB24206068 Report a problem
    10/30/2024Pending sale$1,475,000$358/sqft
    Source: CRMLS #SB24206068 Report a problem
    10/16/2024Contingent$1,475,000$358/sqft
    Source: CRMLS #SB24206068 Report a problem
    10/11/2024Listed for sale$1,475,000+37.2%$358/sqft
    Source: CRMLS #SB24206068 Report a problem
    8/10/2020Sold$1,075,000$261/sqft
    Source: CRISNet / SRAR #SR20120199 Report a problem
    7/29/2020Pending sale$1,075,000$261/sqft
    Source: RE/MAX of Santa Clarita #SR20120199 Report a problem
    6/21/2020Listed for sale$1,075,000+16.3%$261/sqft
    Source: RE/MAX of Santa Clarita #SR20120199 Report a problem
    6/18/2015Sold$924,000$224/sqft
    Source: Public Record Report a problem

    Public tax history

    YearProperty taxesTax assessment
    2026-- $1,504,500 +2%
    2025$19,179 +29.1%$1,475,000 +29.3%
    2024$14,858 +2.8%$1,140,797 +2%
    2023$14,452 -0.1%$1,118,429 +2%
    2022$14,470 +1.8%$1,096,500 +2%
    2021$14,220 +0.4%$1,075,000 +1.5%
    2020$14,161 +1.1%$1,059,146 +2%
    2019$14,000 +5.8%$1,038,379 +2%
    2018$13,227 $1,018,020 +2%
    2017$13,227 +2%$998,059 +6.4%
    2016$12,973 +8%$938,090 +270.8%
    2015$12,007 +1161.7%$252,995 +243.2%
    2014$952 $73,708 +2.5%
    2012-- $71,937 +2%
    2011-- $70,527 +0.8%
    2010-- $70,000 -34%
    2009-- $106,120 +2%
    2008-- $104,040 +2%
    2007-- $102,000 +7444.4%
    2006-- $1,352
    2005-- $1,352
    Find assessor info on the county website

    Neighborhood: Saugus

    Nearby schools

    GreatSchools rating
    Get a cash offer in 3 minutes
    Find out how much your home could sell for in as little as 3 minutes with a no-obligation cash offer.
    Estimated market value
    $1,428,800
    Get a cash offer in 3 minutes
    Find out how much your home could sell for in as little as 3 minutes with a no-obligation cash offer.
    Estimated market value
    $1,428,800