Skip main navigation
Sold for $95,000
  • $95,000

    19216 Verona St, Detroit, MI 48205

    3beds
    1,923sqft
    Single Family Residence
    Built in 1948
    4,791.6 Square Feet Lot
    $100,100 Zestimate®
    $49/sqft
    $1,408 Estimated rent

    Home value

    $100,100

    $89,000 - $112,000

    $1,408/mo

    Zestimate® history
    Loading
    Loading...

    Owner options

    List your home for rent

    $1,408/mo

    Rent Zestimate®

    Find your next renter with Zillow Rental Manager. Plus, with online applications, you can quickly screen prospective tenants – for free.

    Learn more

    $1,408/mo

    Rent Zestimate®

    Refinance and save

    $547/mo

    Est. payment

    Refinancing to a lower rate could help reduce your monthly payments and save thousands over the life of the loan.

    See today's rates

    $547/mo

    Est. payment

    Explore your selling options

    Work with a Zillow partner agent

    Leverage their expertise and Zillow's premium Showcase listings to get your home seen by more buyers.

    Get started

    List with your own agent

    Get your home in front of millions of buyers by listing it on Zillow.

    Learn how to do it

    Sell it yourself

    Take full control of how buyers see your home on Zillow by listing For Sale by Owner (FSBO).

    List your home

    What's special

    Detached garageNatural fireplaceFenced backyardClean and dry basementWell-preserved detailsTimeless brick homeOversized newer poured patio
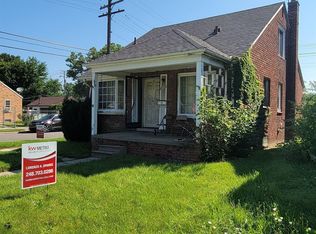
    Charming 1,064 Sq. Ft. Home in Detroit. A Detroit Classic with Decades of Care. Step into this timeless Brick Home, lovingly maintained by the same owner for over 40 years. Nestled in the Suburbs of the City, this gem eludes warmth, character, and a history of care that’s hard to find. From its Charming Curb appeal to its well-preserved details, this home is ready to welcome its next chapter with you. This Beautifully, cared for 3-bedroom, 2-bathroom home located directly across from a K-8 school—perfect for convenience and peace of mind. The living room creates a warm and inviting atmosphere with large windows that fill the space with natural light with an added Natural Fireplace for the ultimate relaxation. The kitchen maximizes its cozy layout, offering a functional space, ample cabinetry and counter space, ready for your personal touches along with a separate dining room. Two generous bedrooms on the main floor and a private upper-level primary bedroom provide plenty of living space. Head downstairs to the clean and dry basement, where you’ll find an entire area of additional living space. Featuring a Second Kitchen, Full Bath and Separate Laundry Room. Entertain outside to the fenced backyard, with an oversized newer poured patio, and a detached garage for parking or a workshop. Whether you’re a first-time buyer, looking to downsize, or an investor, this is a rare opportunity to own a home with true legacy. Roof (2017). Seller will install HWT and Furnace upon Closing or Final Walk Through.

    Zillow last checked:

    Listing updated:

    Listed by:

    Sarah Courtney 586-359-9827,

    Keller Williams Realty Lakeside

    Bought with:

    Silas Williams, 6501453329

    Community Choice Realty Inc

    Source: MiRealSource,MLS#: 50165186MLS LogoOriginating MLS: MiRealSource

    Facts & features

    Interior

    Bedrooms & bathrooms
    • Bedrooms: 3
    • Bathrooms: 2
    • Full bathrooms: 2
    • Main level bathrooms: 1
    • Main level bedrooms: 2
    Bedroom 1
    • Level: Main
    • Area: 90
    • Dimensions: 10 x 9
    Bedroom 2
    • Level: Main
    • Area: 110
    • Dimensions: 11 x 10
    Bedroom 3
    • Level: Second
    • Area: 168
    • Dimensions: 14 x 12
    Bathroom 1
    • Level: Main
    • Area: 49
    • Dimensions: 7 x 7
    Bathroom 2
    • Level: Lower
    • Area: 45
    • Dimensions: 9 x 5
    Dining room
    • Level: Main
    • Area: 88
    • Dimensions: 11 x 8
    Kitchen
    • Level: Main
    • Area: 99
    • Dimensions: 11 x 9
    Living room
    • Level: Main
    • Area: 168
    • Dimensions: 14 x 12
    Heating
    • Forced Air, Natural Gas
    Cooling
    • Ceiling Fan(s), Central Air
    Appliances
    • Included: Microwave, Range/Oven, Refrigerator, Gas Water Heater
    Features
    • Basement: Finished
    • Number of fireplaces: 1
    • Fireplace features: Family Room, Natural Fireplace
    Interior area
    • Total structure area: 1,923
    • Total interior livable area: 1,923 sqft
    • Finished area above ground: 1,064
    • Finished area below ground: 859

    Property

    Parking
    • Total spaces: 1.5
    • Parking features: Garage, Detached
    • Garage spaces: 1.5
    Features
    • Levels: One and One Half
    • Stories: 1
    • Patio & porch: Patio
    • Fencing: Fenced
    • Frontage type: Road
    • Frontage length: 40
    Lot
    • Size: 4,791 sqft
    • Dimensions: 40 x 119
    • Features: Sidewalks
    Details
    • Parcel number: 21029343.
    • Special conditions: Private

    Construction

    Type & style
    • Home type: SingleFamily
    • Architectural style: Bungalow
    • Property subtype: Single Family Residence
    Materials
    • Brick
    • Foundation: Basement
    Condition
    • Year built: 1948

    Utilities & green energy

    • Sewer: Public Sanitary
    • Water: Public

    Community & neighborhood

    Location
    • Region: Detroit
    • Subdivision: Kellys Gratiot Park Resub

    Other

    Other facts
    • Listing agreement: Exclusive Right To Sell
    • Listing terms: Cash,Conventional,FHA,VA Loan
    • Road surface type: Paved

    Price history

    DateEventPrice
    2/21/2025Sold$95,000$49/sqft
    Source: MiRealSource #50165186 Report a problem
    1/27/2025Pending sale$95,000$49/sqft
    Source: MiRealSource #50165186 Report a problem
    1/24/2025Listed for sale$95,000$49/sqft
    Source: MiRealSource #50165186 Report a problem

    Public tax history

    YearProperty taxesTax assessment
    2025-- $26,100 +26.7%
    2024-- $20,600 +21.9%
    2023-- $16,900 +22.5%
    2022-- $13,800 +10.4%
    2021-- $12,500
    2020$596 -33.8%$12,500 +4.2%
    2019$901 $12,000 +1.7%
    2018$901 $11,800 +2.6%
    2017-- $11,500 -12.2%
    2016$923 $13,100
    2015$923 -34.8%$13,100 -28.2%
    2013$1,415 +53.3%$18,235 -31.8%
    2010$923 $26,735 -12%
    2009-- $30,381 -13.5%
    2008-- $35,122
    2007-- $35,122 +5.5%
    2005$142 $33,291 +3%
    2004-- $32,321

    Find assessor info on the county website

    Neighborhood: Franklin

    Nearby schools

    GreatSchools rating
    Schools provided by the listing agent
    • District: Detroit City School District

    Source: MiRealSource. This data may not be complete. We recommend contacting the local school district to confirm school assignments for this home.

    Get a cash offer in 3 minutes
    Find out how much your home could sell for in as little as 3 minutes with a no-obligation cash offer.
    Estimated market value
    $100,100
    Get a cash offer in 3 minutes
    Find out how much your home could sell for in as little as 3 minutes with a no-obligation cash offer.
    Estimated market value
    $100,100