Lovely maintenance-free ranch in the sought-after Collegeview neighborhood! This impeccably cared-for home features a cozy family room centered around a stunning stone fireplace, perfect for relaxing evenings. The seller has installed new interior doors and new carpet in the bedrooms. Car enthusiasts and hobbyists will love the oversized 2.5-car garage, boasting an impressive 28-foot depth. The outdoor oasis is equally impressive, offering a fully fenced yard complete with a charming gazebo, a large patio for entertaining, and a 12x5 shed for extra storage. Move right in and enjoy!
Contingent
$300,000
19216 W John Kirkham Dr, Romeoville, IL 60446
3beds
1,298sqft
Single Family Residence
Built in 1963
10,018 Square Feet Lot
$-- Zestimate®
$231/sqft
$-- HOA
What's special
Stunning stone fireplaceFully fenced yardCozy family roomCharming gazeboLarge patio for entertaining
- 72 days
- 53
- 0
Zillow last checked:
Listing updated:
Listed by:
Kurtis McAdams 815-592-5541,
Baird & Warner,
Karyn McAdams 815-693-3333,
Baird & Warner
Source: MRED as distributed by MLS GRID,MLS#: 12604255
Facts & features
Interior
Bedrooms & bathrooms
- Bedrooms: 3
- Bathrooms: 1
- Full bathrooms: 1
Rooms
- Room types: Eating Area
Primary bedroom
- Features: Flooring (Carpet)
- Level: Main
- Area: 120 Square Feet
- Dimensions: 12X10
Bedroom 2
- Features: Flooring (Carpet)
- Level: Main
- Area: 110 Square Feet
- Dimensions: 11X10
Bedroom 3
- Level: Main
- Area: 90 Square Feet
- Dimensions: 10X9
Eating area
- Features: Flooring (Ceramic Tile)
- Level: Main
- Area: 99 Square Feet
- Dimensions: 11X9
Family room
- Features: Flooring (Carpet)
- Level: Main
- Area: 204 Square Feet
- Dimensions: 17X12
Kitchen
- Features: Kitchen (Eating Area-Table Space, Galley), Flooring (Ceramic Tile)
- Level: Main
- Area: 140 Square Feet
- Dimensions: 14X10
Living room
- Features: Flooring (Carpet)
- Level: Main
- Area: 247 Square Feet
- Dimensions: 19X13
Heating
- Natural Gas, Forced Air
Cooling
- Central Air
Appliances
- Included: Range, Dishwasher, Refrigerator
- Laundry: Main Level, In Unit, Laundry Closet
Features
- Vaulted Ceiling(s), 1st Floor Bedroom
- Windows: Skylight(s)
- Basement: None
- Number of fireplaces: 1
- Fireplace features: Gas Log, Family Room
Interior area
- Total structure area: 0
- Total interior livable area: 1,298 sqft
Video & virtual tour
Property
Parking
- Total spaces: 2.5
- Parking features: Asphalt, Garage Door Opener, Yes, Garage Owned, Detached, Garage
- Garage spaces: 2.5
- Has uncovered spaces: Yes
Accessibility
- Accessibility features: No Disability Access
Features
- Stories: 1
- Patio & porch: Patio
- Fencing: Fenced
Lot
- Size: 10,018 Square Feet
- Dimensions: 75x133
Details
- Additional structures: Shed(s)
- Parcel number: 1104094010310000
- Special conditions: None
Construction
Type & style
- Home type: SingleFamily
- Architectural style: Ranch
- Property subtype: Single Family Residence
Materials
- Vinyl Siding
- Roof: Asphalt
Condition
- New construction: No
- Year built: 1963
Utilities & green energy
- Sewer: Septic Tank
- Water: Shared Well
Community & HOA
HOA
- Services included: None
Location
- Region: Romeoville
Financial & listing details
- Price per square foot: $231/sqft
- Tax assessed value: $216,594
- Annual tax amount: $3,785
- Date on market: 7/6/2026
- Ownership: Fee Simple
Estimated market value
Not available
Estimated sales range
Not available
Not available
Price history
| Date | Event | Price |
|---|---|---|
| 7/11/2026 | Contingent | $300,000$231/sqft |
Source:  MRED as distributed by MLS GRID #12604255 Report a problem MRED as distributed by MLS GRID #12604255 Report a problem | ||
| 7/6/2026 | Listed for sale | $300,000$231/sqft |
Source: MRED as distributed by MLS GRID #12604255 Report a problem | ||
| 4/15/2026 | Listing removed | $300,000$231/sqft |
Source: MRED as distributed by MLS GRID #12604255 Report a problem | ||
| 4/13/2026 | Listed for sale | $300,000+152.1%$231/sqft |
Source: MRED as distributed by MLS GRID #12604255 Report a problem | ||
| 9/20/2001 | Sold | $119,000+11.2%$92/sqft |
Source: Public Record Report a problem | ||
| 6/12/2000 | Sold | $107,000$82/sqft |
Source: Public Record Report a problem | ||
Public tax history
| Year | Property taxes | Tax assessment |
|---|---|---|
| 2024 | $3,785 -5% | $72,198 +11.4% |
| 2023 | $3,984 -12.5% | $64,816 +7.2% |
| 2022 | $4,552 -11.6% | $60,460 +6.4% |
| 2021 | $5,148 +2.9% | $56,818 +3.4% |
| 2020 | $5,005 +5.7% | $54,950 +5.5% |
| 2019 | $4,733 +5.4% | $52,086 +6% |
| 2018 | $4,490 +9% | $49,115 +8% |
| 2017 | $4,119 +6.2% | $45,457 +6.7% |
| 2016 | $3,880 +4.6% | $42,602 +5.1% |
| 2015 | $3,710 | $40,535 +3% |
| 2014 | $3,710 -10.4% | $39,354 -12% |
| 2013 | $4,139 +4.9% | $44,720 -3% |
| 2012 | $3,945 +8.2% | $46,103 -4% |
| 2011 | $3,645 +1.4% | $48,024 -8.3% |
| 2010 | $3,593 -0.8% | $52,351 -6% |
| 2009 | $3,622 +5.2% | $55,693 |
| 2008 | $3,441 | $55,693 +3.6% |
| 2007 | -- | $53,783 +11% |
| 2006 | $3,095 +2% | $48,453 +5.6% |
| 2005 | $3,033 +21.2% | $45,880 +19% |
| 2004 | $2,502 +2.8% | $38,555 +5.1% |
| 2003 | $2,433 | $36,688 |
Find assessor info on the county website
Monthly payment
Est. payment
Payment breakdown
Explore the cost of this home by adjusting the details. Changes won't be saved.Climate risks
Neighborhood: 60446
Nearby schools
Schools provided by the listing agent
- District: 365U
Source: MRED as distributed by MLS GRID. This data may not be complete. We recommend contacting the local school district to confirm school assignments for this home.
- $281,1004 bd2 ba1.3k sqft19208 W John Kirkham Dr, Romeoville, IL 60446Off Market
- $279,4003 bd2 ba1.3k sqft19224 W John Kirkham Dr, Romeoville, IL 60446Off Market
- $250,3003 bd1 ba1.3k sqft19213 W John Kirkham Dr, Romeoville, IL 60446Off Market
- $247,100-- bd1 ba1.2k sqft19230 W John Kirkham Dr, Romeoville, IL 60446Off Market
Similar homes
- $314,9003 bd1 ba1.2k sqft802 Vine St, Lockport, IL 60441Active
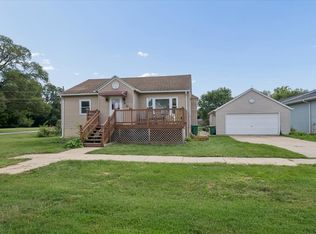 MLS ID #12750240, Jamie Haake, Coldwell Banker Realty. MRED as distributed by MLS GRID
 - $309,9004 bd3 ba1.5k sqft122 Azalea Cir Unit 122, Romeoville, IL 60446Active
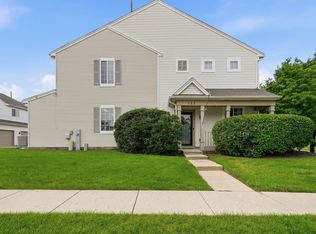 MLS ID #12729423, Lorena Ramirez-Carrillo, YUB Realty Inc. MRED as distributed by MLS GRID
 - $290,0003 bd2 ba1.2k sqft(Undisclosed Address), Joliet, IL 60435Active
 MLS ID #12569992, Gayle Weatherly, Berkshire Hathaway HomeServices Chicago. MRED as distributed by MLS GRID
 - $319,9993 bd2 ba1.3k sqft2522 Von Esch Rd, Joliet, IL 60431Re-activated
 MLS ID #12690377, Rosaura Alfaro, Coldwell Banker Real Estate Group. MRED as distributed by MLS GRID
