Skip main navigation
Closed
  • $1,350,000

    19216 Wildcat Trl, Davidson, NC 28036

    4beds
    3,929sqft
    Single Family Residence
    Built in 1997
    0.4 Acres Lot
    $1,344,600 Zestimate®
    $344/sqft
    $4,723 Estimated rent

    Home value

    $1,344,600

    $1.24M - $1.47M

    $4,723/mo

    Zestimate® history
    Loading
    Loading...

    Owner options

    List your home for rent

    $4,723/mo

    Rent Zestimate®

    Find your next renter with Zillow Rental Manager. Plus, with online applications, you can quickly screen prospective tenants – for free.

    Learn more

    $4,723/mo

    Rent Zestimate®

    Refinance and save

    $8,828/mo

    Est. payment

    Refinancing to a lower rate could help reduce your monthly payments and save thousands over the life of the loan.

    See today's rates

    $8,828/mo

    Est. payment

    Explore your selling options

    Work with a Zillow partner agent

    Leverage their expertise and Zillow's premium Showcase listings to get your home seen by more buyers.

    Get started

    List with your own agent

    Get your home in front of millions of buyers by listing it on Zillow.

    Learn how to do it

    Sell it yourself

    Take full control of how buyers see your home on Zillow by listing For Sale by Owner (FSBO).

    List your home

    What's special

    Ez breeze sunroomExpansive deckBeautiful oak floorsUpper-level screened porchQuartz countertopsGolf course viewsProfessionally painted cabinets
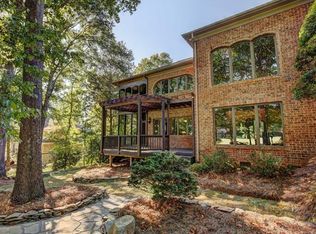
    Situated on the 17th fairway and green, this stunning home has been completely transformed to exude elegance and functionality! All new kitchen appliances, quartz countertops, and professionally painted cabinets make this chef’s kitchen stunning!! Modern and sleek staircase/handrail system and all new paint and light fixtures throughout! Updated primary bedroom/bath and an added bedroom/full bath on main level! Updated full bath on upper level, office added off bonus room w/new carpet, added reading nook off of one bedroom, and an open loft w/wet bar! Beautiful oak floors throughout! Custom modern front door! EZ Breeze sunroom, expansive deck, and upper-level screened porch add amazing outdoor living spaces to enjoy the lovely landscaping and golf course views! A few added bonuses include epoxy garage floors, a NEMA 14-50 car charger, an abundance of storage, and near the end of a cul-de-sac street. River Run membership required for use of the amenities. Welcome home!

    Zillow last checked:

    Listing updated:

    Listing Provided by:

    Dana Greshko dana@danagreshkorealty.com,

    Dana Greshko Realty

    Bought with:

    Taylor Marino

    Maestro Realty Group LLC

    Source: Canopy MLS as distributed by MLS GRID,MLS#: 4209661MLS Logo

    Facts & features

    Interior

    Bedrooms & bathrooms
    • Bedrooms: 4
    • Bathrooms: 4
    • Full bathrooms: 3
    • 1/2 bathrooms: 1
    • Main level bedrooms: 2
    Primary bedroom
    • Level: Main
    Primary bedroom
    • Level: Main
    Bedroom s
    • Level: Main
    Bedroom s
    • Level: Upper
    Bedroom s
    • Level: Upper
    Bedroom s
    • Level: Main
    Bedroom s
    • Level: Upper
    Bedroom s
    • Level: Upper
    Bathroom half
    • Level: Main
    Bathroom full
    • Features: Garden Tub, Walk-In Closet(s)
    • Level: Main
    Bathroom full
    • Level: Main
    Bathroom full
    • Level: Upper
    Bathroom half
    • Level: Main
    Bathroom full
    • Level: Main
    Bathroom full
    • Level: Main
    Bathroom full
    • Level: Upper
    Bonus room
    • Features: Ceiling Fan(s), Storage, Walk-In Closet(s)
    • Level: Upper
    Bonus room
    • Level: Upper
    Dining room
    • Level: Main
    Dining room
    • Level: Main
    Other
    • Features: Cathedral Ceiling(s), Ceiling Fan(s), Open Floorplan
    • Level: Main
    Other
    • Level: Main
    Kitchen
    • Features: Breakfast Bar, Built-in Features, Kitchen Island, Open Floorplan, Walk-In Pantry
    • Level: Main
    Kitchen
    • Level: Main
    Laundry
    • Level: Main
    Laundry
    • Level: Main
    Loft
    • Features: Wet Bar
    • Level: Upper
    Loft
    • Level: Upper
    Office
    • Features: Built-in Features
    • Level: Upper
    Office
    • Level: Upper
    Sunroom
    • Level: Main
    Sunroom
    • Level: Upper
    Sunroom
    • Level: Main
    Sunroom
    • Level: Upper
    Heating
    • Heat Pump
    Cooling
    • Central Air
    Appliances
    • Included: Bar Fridge, Convection Oven, Dishwasher, Disposal, Double Oven, Exhaust Hood, Gas Cooktop, Gas Water Heater
    • Laundry: Electric Dryer Hookup, Laundry Room, Main Level, Sink, Washer Hookup
    Features
    • Attic Other, Breakfast Bar, Built-in Features, Soaking Tub, Kitchen Island, Open Floorplan, Storage, Walk-In Closet(s), Walk-In Pantry, Wet Bar
    • Flooring: Carpet, Tile, Wood
    • Doors: Insulated Door(s)
    • Windows: Insulated Windows
    • Has basement: No
    • Attic: Other
    • Fireplace features: Bonus Room, Gas, Gas Log, Great Room
    Interior area
    • Total structure area: 3,929
    • Total interior livable area: 3,929 sqft
    • Finished area above ground: 3,929
    • Finished area below ground: 0

    Property

    Parking
    • Total spaces: 2
    • Parking features: Driveway, Attached Garage, Garage Door Opener, Keypad Entry, Garage on Main Level
    • Attached garage spaces: 2
    • Has uncovered spaces: Yes
    Features
    • Levels: Two
    • Stories: 2
    • Patio & porch: Covered, Deck, Enclosed, Front Porch, Rear Porch, Screened
    • Exterior features: In-Ground Irrigation
    • Pool features: Community
    • Has view: Yes
    • View description: Golf Course
    Lot
    • Size: 0.40 Acres
    • Features: Cul-De-Sac, On Golf Course, Wooded, Views
    Details
    • Parcel number: 00738113
    • Zoning: PUD
    • Special conditions: Standard

    Construction

    Type & style
    • Home type: SingleFamily
    • Architectural style: Transitional
    • Property subtype: Single Family Residence
    Materials
    • Brick Full
    • Foundation: Crawl Space
    • Roof: Shingle
    Condition
    • New construction: No
    • Year built: 1997

    Utilities & green energy

    • Sewer: Public Sewer
    • Water: City
    • Utilities for property: Electricity Connected, Underground Utilities

    Community & neighborhood

    Security
    • Security features: Carbon Monoxide Detector(s), Security System, Smoke Detector(s)
    Community
    • Community features: Clubhouse, Fitness Center, Game Court, Golf, Picnic Area, Playground, Pond, Recreation Area, Sidewalks, Street Lights, Tennis Court(s), Walking Trails
    Location
    • Region: Davidson
    • Subdivision: River Run

    HOA & financial

    HOA
    • Has HOA: Yes
    • HOA fee: $900 annually
    • Association name: First Service Residential

    Other

    Other facts
    • Listing terms: Cash,Conventional
    • Road surface type: Concrete, Paved

    Price history

    DateEventPrice
    3/6/2025Sold$1,350,000+4.7%$344/sqft
    Source: Canopy MLS as distributed by MLS GRID #4209661 Report a problem
    2/8/2025Pending sale$1,289,000$328/sqft
    Source: Canopy MLS as distributed by MLS GRID #4209661 Report a problem
    1/16/2025Listed for sale$1,289,000+43.2%$328/sqft
    Source: Canopy MLS as distributed by MLS GRID #4209661 Report a problem
    6/5/2024Sold$900,000-5.3%$229/sqft
    Source: Canopy MLS as distributed by MLS GRID #4126067 Report a problem
    5/21/2024Pending sale$950,000$242/sqft
    Source: Canopy MLS as distributed by MLS GRID #4126067 Report a problem
    4/28/2024Price change$950,000-3%$242/sqft
    Source: Canopy MLS as distributed by MLS GRID #4126067 Report a problem
    4/6/2024Listed for sale$979,000+67.4%$249/sqft
    Source: Canopy MLS as distributed by MLS GRID #4126067 Report a problem
    1/5/2018Sold$585,000$149/sqft
    Source: Canopy MLS as distributed by MLS GRID #3305106 Report a problem

    Public tax history

    Tax history is unavailable.

    Neighborhood: 28036

    Nearby schools

    GreatSchools rating
    Schools provided by the listing agent
    • Elementary: Davidson K-8
    • Middle: Davidson K-8
    • High: William Amos Hough

    Source: Canopy MLS as distributed by MLS GRID. This data may not be complete. We recommend contacting the local school district to confirm school assignments for this home.

    Get a cash offer in 3 minutes
    Find out how much your home could sell for in as little as 3 minutes with a no-obligation cash offer.
    Estimated market value
    $1,344,600
    Get a cash offer in 3 minutes
    Find out how much your home could sell for in as little as 3 minutes with a no-obligation cash offer.
    Estimated market value
    $1,344,600