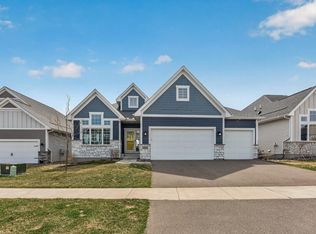
Incredible main level livability and superb craftsmanship combine in this remarkable Graystone floorplan. This 3-bedroom, 3-bathroom home features an attached 2-car garage. This stunning new home boasts 2,689 square feet, including a walk-out finished lower level with a family room, a bedroom, and a bathroom. As your guests enter the spacious and open foyer, they will be welcomed by an open den, great for either a home office or a functional, multi-purpose room. The 2nd bedroom and 2nd bathroom are also located in the front of the home, giving your overnight guests ultimate privacy. The gourmet kitchen features soft-close, crisp white cabinets on the perimeter and dark navy enameled cabinets on the large center island, all with upgraded brushed nickel hardware, crown molding, and 2 roll-out shelves. The cabinetry also features a roll-out recycling and waste basket. You'll appreciate the walk-in corner pantry, lovely solid-surface countertops, tile backsplash, stainless steel appliances including a gas range, and an undermount sink with a single-handle, spot-resist, stainless steel faucet. The kitchen is open to the dining room that boasts an added transom window to allow additional natural lighting to enter, and the family room which showcases a gorgeous stone surround, gas burning fireplace with a lovely mantel. Leave the outside world behind and lavish in the everyday elegance of your owner's suite that includes an additional transom window and a generous wa...
This property is not currently displayed as for sale or rent on Zillow. This may be different from what's on other websites or public sources.