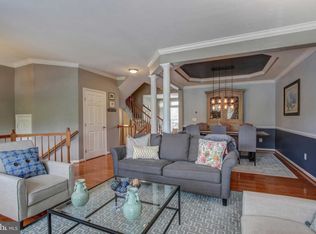
Set within the distinguished Lansdowne on the Potomac community, this end-unit townhome offers a rare combination of quiet elegance and everyday ease. Built in 2004 and meticulously maintained, the residence encompasses 2,688 square feet across three finished levels, with three bedrooms and three and a half baths arranged for both relaxed daily living and gracious entertaining. A fireplace anchors the main living space, setting a warm and inviting tone throughout. The fully finished lower level, with walkout access and direct entry from the attached two-car garage, offers a versatile setting for recreation, a media room, or a private retreat. Outside, a classic masonry façade, a refreshed deck and patio, and a thoughtfully sized lot provide room to enjoy the outdoors without the burden of extensive upkeep. The current owners have invested in a comprehensive series of updates, including HVAC, roof, gutters, kitchen appliances, exterior lighting, new deck and patio, and fresh interior and exterior paint throughout. Adding exceptional value, buyers may take advantage of an assumable conventional loan at an interest rate under 4%. Home to 2,155 residences, Lansdowne on the Potomac offers the rare convenience of elementary, middle, and high schools located within the community. The Potomac Club serves as the neighborhood’s social centerpiece, with swimming, tennis, outdoor volleyball, a state-of-the-art fitness center, scenic walking and hiking trails, and event spaces suited to large gatherings. Membership at the nearby Lansdowne Resort extends access to championship golf, a full-service spa, and fine dining. One Loudoun and historic downtown Leesburg are just minutes away, offering an array of restaurants, boutiques, and seasonal festivals. Washington, D.C. lies approximately 25 miles to the east, and Washington Dulles International Airport is a convenient 10-minute drive.
Accepting backups
$795,000
19217 Kepharts Mill Ter, Leesburg, VA 20176
3beds
2,688sqft
Townhouse
Built in 2004
3,485 Square Feet Lot
$782,700 Zestimate®
$296/sqft
$284/mo HOA
What's special
Refreshed deck and patioThoughtfully sized lot
- 11 days
- 455
- 28
Likely to sell faster than
Zillow last checked:
Listing updated:
Listed by:
Colleen Gustavson 703-296-2347,
Hunt Country Sotheby's International Realty 703-443-1757,
Co-Listing Agent: Eryn Michele Appell 540-850-0363,
Hunt Country Sotheby's International Realty
Source: Bright MLS,MLS#: VALO2138436
Facts & features
Interior
Bedrooms & bathrooms
- Bedrooms: 3
- Bathrooms: 4
- Full bathrooms: 3
- 1/2 bathrooms: 1
- Main level bathrooms: 1
Basement
- Area: 0
Heating
- Forced Air, Natural Gas
Cooling
- Central Air, Electric
Appliances
- Included: Gas Water Heater
Features
- Basement: Finished,Walk-Out Access,Garage Access
- Number of fireplaces: 1
Interior area
- Total structure area: 2,688
- Total interior livable area: 2,688 sqft
- Finished area above ground: 2,688
- Finished area below ground: 0
Video & virtual tour
Property
Parking
- Total spaces: 2
- Parking features: Storage, Garage Faces Front, Attached, Driveway
- Attached garage spaces: 2
- Has uncovered spaces: Yes
Accessibility
- Accessibility features: None
Features
- Levels: Three
- Stories: 3
- Pool features: Community
Lot
- Size: 3,485 Square Feet
Details
- Additional structures: Above Grade, Below Grade
- Parcel number: 113402580000
- Zoning: PDH3
- Special conditions: Standard
Construction
Type & style
- Home type: Townhouse
- Architectural style: Other
- Property subtype: Townhouse
Materials
- Masonry
- Foundation: Slab
Condition
- New construction: No
- Year built: 2004
Utilities & green energy
- Sewer: Other
- Water: Public
Community & HOA
Community
- Subdivision: Lansdowne On The Potomac
HOA
- Has HOA: Yes
- HOA fee: $284 monthly
Location
- Region: Leesburg
Financial & listing details
- Price per square foot: $296/sqft
- Tax assessed value: $708,890
- Annual tax amount: $5,706
- Date on market: 10/14/2026
- Listing agreement: Exclusive Right To Sell
- Listing terms: Cash,Conventional,FHA,VA Loan
- Ownership: Fee Simple
Estimated market value
$782,700
$744,000 - $822,000
$3,512/mo
Price history
| Date | Event | Price |
|---|---|---|
| 10/23/2026 | Listed for sale | $795,000$296/sqft |
Source:  Bright MLS #VALO2138436 Report a problem Bright MLS #VALO2138436 Report a problem | ||
| 10/23/2026 | Contingent | $795,000$296/sqft |
Source: Bright MLS #VALO2138436 Report a problem | ||
| 10/14/2026 | Listed for sale | $795,000$296/sqft |
Source: Bright MLS #VALO2138436 Report a problem | ||
| 10/14/2026 | Listing removed | $795,000$296/sqft |
Source: Bright MLS #VALO2135194 Report a problem | ||
| 10/8/2026 | Price change | $795,000-5.4%$296/sqft |
Source: Bright MLS #VALO2135194 Report a problem | ||
| 9/18/2026 | Listed for sale | $839,999+94%$312/sqft |
Source: Bright MLS #VALO2135194 Report a problem | ||
| 5/3/2004 | Sold | $433,000$161/sqft |
Source: Public Record Report a problem | ||
Public tax history
| Year | Property taxes | Tax assessment |
|---|---|---|
| 2026 | $5,707 +4.4% | $708,890 +4.4% |
| 2025 | $5,467 +0.9% | $679,160 +8.4% |
| 2024 | $5,421 +3.4% | $626,720 +4.6% |
| 2023 | $5,243 +3.7% | $599,200 +5.5% |
| 2022 | $5,054 +2.6% | $567,860 +13% |
| 2021 | $4,924 -0.2% | $502,450 +5.4% |
| 2020 | $4,935 +0% | $476,820 +2.7% |
| 2019 | $4,935 +2.5% | $464,060 +4.6% |
| 2018 | $4,813 +0.7% | $443,620 +4.5% |
| 2017 | $4,778 +1% | $424,710 +0.6% |
| 2016 | $4,732 | $422,130 +54.4% |
| 2015 | $4,732 +0.3% | $273,420 +3.2% |
| 2014 | $4,717 -3.3% | $264,870 +1.3% |
| 2013 | $4,879 | $261,380 |
| 2012 | -- | -- |
| 2011 | -- | -- |
| 2010 | -- | -- |
| 2009 | -- | $369,900 -10.6% |
| 2008 | -- | $413,700 -10.3% |
| 2007 | -- | $461,000 -9.5% |
| 2006 | -- | $509,400 +28.2% |
| 2005 | -- | $397,200 +1.4% |
| 2004 | -- | $391,600 |
Find assessor info on the county website
Monthly payment
Est. payment
Payment breakdown
Explore the cost of this home by adjusting the details. Changes won't be saved.Climate risks
Neighborhood: 20176
Nearby schools
Schools provided by the listing agent
- Elementary: Seldens Landing
- Middle: Belmont Ridge
- High: Riverside
- District: Loudoun County Public Schools
Source: Bright MLS. This data may not be complete. We recommend contacting the local school district to confirm school assignments for this home.
- $739,5003 bd4 ba2.6k sqft19197 Kepharts Mill Ter, Leesburg, VA 20176Off Market
- $760,0003 bd4 ba2.6k sqft19199 Kepharts Mill Ter, Leesburg, VA 20176Sold

- $751,8003 bd3 ba2.7k sqft19195 Kepharts Mill Ter, Leesburg, VA 20176Off Market
- $724,2003 bd4 ba2.7k sqft19201 Kepharts Mill Ter, Leesburg, VA 20176Off Market

Similar homes
- $825,0003 bd4 ba2.4k sqft18537 Perdido Bay Ter, Leesburg, VA 20176For Sale

 MLS ID #VALO2133576, John Rayner, Pearson Smith Realty, LLC. Bright MLS
 - $799,9003 bd3 ba3.8k sqft43865 Castaway Cay Ter, Leesburg, VA 20176For Sale
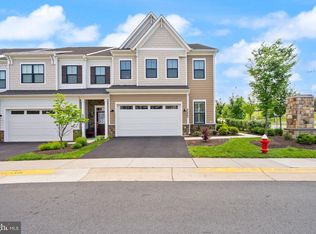 MLS ID #VALO2128310, Michelle Palomo, Samson Properties. Bright MLS
 - $875,0003 bd4 ba2.6k sqft43776 Ballybunion Ter, Leesburg, VA 20176For Sale
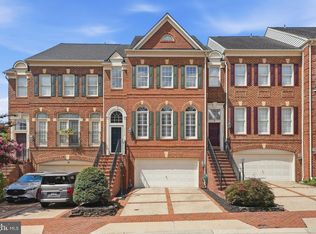 MLS ID #VALO2133658, Allyson Lenz, Compass. Bright MLS
 - $835,0003 bd4 ba2.5k sqft18526 Bear Creek Ter, Leesburg, VA 20176For Sale
 MLS ID #VALO2130010, Eve Weber, Long & Foster Real Estate, Inc.. Bright MLS
 - $799,0003 bd4 ba2.8k sqft43207 Somerset Hills Ter, Ashburn, VA 20147For SaleMLS ID #VALO2137952, Kristy Odendhal, Long & Foster. Bright MLS
- $649,0003 bd4 ba2.3k sqft18775 Trident Sq, Leesburg, VA 20176For SaleMLS ID #VALO2133656, Jorden Booth, Samson Properties. Bright MLS
- $935,0004 bd4 ba3.7k sqft43417 Spring Cellar Ct, Leesburg, VA 20176For SaleMLS ID #VALO2136954, Munish Batra, Pearson Smith Realty, LLC. Bright MLS
- $950,0003 bd3 ba3.2k sqft43602 Beaver Creek Ter, Leesburg, VA 20176For SaleMLS ID #VALO2130512, Lou Casciano, Real Broker, LLC. Bright MLS
- $810,0004 bd4 ba3.1k sqft19617 Edgemont Sq, Ashburn, VA 20147For SaleMLS ID #VALO2123972, Jane Webb, Casey Margenau Fine Homes and Estates LLC. Bright MLS
- $769,9993 bd4 ba2.7k sqft20086 Northville Hills Ter, Ashburn, VA 20147For SaleMLS ID #VALO2133700, Robin Wolters, Coldwell Banker Realty. Bright MLS
- $775,0003 bd4 ba2.8k sqft43411 Briar Creek Ter, Ashburn, VA 20147For SaleMLS ID #VALO2131250, Cameron Salemi, Long & Foster Real Estate, Inc.. Bright MLS
- $590,0003 bd4 ba2k sqft545 Sparkleberry Ter NE, Leesburg, VA 20176For SaleMLS ID #VALO2135370, Gio Hudson, Crossroads, Realtors. Bright MLS
- $635,0004 bd4 ba2.3k sqft20867 Ivymount Ter, Ashburn, VA 20147For SaleMLS ID #VALO2138548, Vivian Li-Verdino, Samson Properties. Bright MLS
- $935,0005 bd4 ba3.2k sqft608 Shanks Evans Rd NE, Leesburg, VA 20176For SaleMLS ID #VALO2137804, Kathy Mayflower, Century 21 Redwood Realty. Bright MLS
- $749,9994 bd4 ba2.7k sqft43391 Frenchmans Creek Ter, Ashburn, VA 20147For SaleMLS ID #VALO2130776, Denise Finley, Pearson Smith Realty, LLC. Bright MLS
- $889,0003 bd3 ba2.8k sqft43760 Cog Hill Ter, Ashburn, VA 20147For SaleMLS ID #VALO2136064, Kathleen Guszak, Samson Properties. Bright MLS
- $835,0005 bd4 ba3.7k sqft43146 Rocks Way, Leesburg, VA 20176For SaleMLS ID #VALO2137846, Jhojan Coronado Pozo, Fairfax Realty Select. Bright MLS
- $850,0004 bd4 ba3k sqft201 Jennings Ct SE, Leesburg, VA 20175For SaleMLS ID #VALO2130032, Clark Smith, Samson Properties. Bright MLS
- $735,0004 bd4 ba2.4k sqft42464 Regal Wood Dr, Ashburn, VA 20148For SaleMLS ID #VALO2138658, Stephanie Young, CENTURY 21 New Millennium. Bright MLS
- $1,180,0004 bd4 ba3.3k sqft43332 Sugarbush Ct, Leesburg, VA 20176For SaleMLS ID #VALO2135312, Sheila Mackey, Samson Properties. Bright MLS
