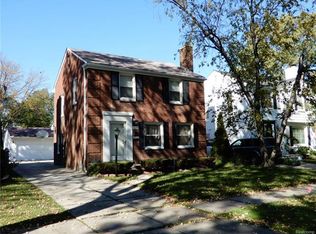
This home is located in award winning Grosse Pointe School District offers major mechanical upgrades and an exceptional lifestyle. Enjoy peace of mind with a brand-new roof on both the house and detached garage featuring a 50-year warranty, new copper plumbing, a new furnace, and a waterproofed basement. Hardwood floors run throughout and the kitchen has been opened to the dining area for improved flow and functionality, features newly painted cabinets, and includes a new stove. The first-floor back room has been updated with heated floors and new baseboard heating, creating a comfortable, versatile space year-round. As a resident of Grosse Pointe, you’ll enjoy access to Lake Front Park's 55 acres of amenities including four swimming pools, gym, basketball, tennis, pickleball, bocce ball shuffleboard. and volleyball courts, boat launch, kayak and canoe storage, dock space, pavilion and gazebo rentals, putt-putt course, and scenic walking trails. You don't want to miss this home with its great updates, top-tier schools, and unbeatable community perks.
Pending
Price cut: $10K (6/15)
$275,000
19217 Linville St, Grosse Pointe Woods, MI 48236
3beds
1,400sqft
:
Get pre-qualified$2,101/mo
Single Family Residence
Built in 1950
6,098 Square Feet Lot
$270,800 Zestimate®
$196/sqft
$-- HOA
What's special
Waterproofed basementHardwood floors run throughoutNew copper plumbingNew stoveNew furnaceNewly painted cabinets
- 160 days |
- 99 |
- 8 |
Zillow last checked:
Listing updated:
Listed by:
Ashley Trefney 734-459-4700,
KW Professionals 734-459-4700
Source: Realcomp II,MLS#: 20261001093
Facts & features
Interior
Bedrooms & bathrooms
- Bedrooms: 3
- Bathrooms: 2
- Full bathrooms: 1
- 1/2 bathrooms: 1
Primary bedroom
- Level: Second
- Area: 169
- Dimensions: 13 X 13
Bedroom
- Level: Second
- Area: 90
- Dimensions: 10 X 9
Bedroom
- Level: Second
- Area: 130
- Dimensions: 13 X 10
Other
- Level: Second
- Area: 40
- Dimensions: 8 X 5
Other
- Level: Entry
- Area: 20
- Dimensions: 4 X 5
Dining room
- Level: Entry
- Area: 120
- Dimensions: 10 X 12
Family room
- Level: Entry
- Area: 132
- Dimensions: 11 X 12
Kitchen
- Level: Entry
- Area: 108
- Dimensions: 9 X 12
Living room
- Level: Entry
- Area: 253
- Dimensions: 23 X 11
Other
- Level: Basement
- Area: 529
- Dimensions: 23 X 23
Other
- Level: Basement
- Area: 88
- Dimensions: 8 X 11
Other
- Level: Basement
- Area: 50
- Dimensions: 5 X 10
Heating
- Forced Air, Natural Gas
Cooling
- Ceiling Fans, Central Air
Appliances
- Included: Dishwasher, Disposal, Dryer, Free Standing Electric Oven, Free Standing Refrigerator, Microwave, Washer
Features
- Basement: Unfinished
- Has fireplace: Yes
- Fireplace features: Living Room, Wood Burning
Interior area
- Total interior livable area: 1,400 sqft
- Finished area above ground: 1,400
Video & virtual tour
Property
Parking
- Total spaces: 2
- Parking features: Two Car Garage, Detached
- Garage spaces: 2
Features
- Levels: Two
- Stories: 2
- Entry location: GroundLevelwSteps
- Pool features: None
- Fencing: Fenced
Lot
- Size: 6,098 Square Feet
- Dimensions: 40 x 132 x 40 x 131
Details
- Parcel number: 40015020053001
- Special conditions: Short Sale No,Standard
Construction
Type & style
- Home type: SingleFamily
- Architectural style: Colonial
- Property subtype: Single Family Residence
Materials
- Brick
- Foundation: Basement, Block
- Roof: Asphalt
Condition
- New construction: No
- Year built: 1950
Utilities & green energy
- Sewer: Public Sewer
- Water: Public
Community & HOA
Community
- Subdivision: COLONIAL VILLAGE SUB - G PTE WDS
HOA
- Has HOA: No
Location
- Region: Grosse Pointe Woods
Financial & listing details
- Price per square foot: $196/sqft
- Tax assessed value: $12,600
- Annual tax amount: $680
- Date on market: 1/9/2026
- Cumulative days on market: 160 days
- Listing agreement: Exclusive Right To Sell
- Listing terms: Cash,Conventional,FHA,Va Loan
Estimated market value
$270,800
$257,000 - $284,000
$2,396/mo
Price history
| Date | Event | Price |
|---|---|---|
| 6/23/2026 | Pending sale | $275,000$196/sqft |
Source:  Realcomp II #20261001093 Report a problem Realcomp II #20261001093 Report a problem | ||
| 6/15/2026 | Price change | $275,000-3.5%$196/sqft |
Source: Realcomp II #20261001093 Report a problem | ||
| 4/8/2026 | Price change | $285,000-3.4%$204/sqft |
Source: Realcomp II #20261001093 Report a problem | ||
| 3/24/2026 | Listed for sale | $295,000$211/sqft |
Source: Realcomp II #20261001093 Report a problem | ||
| 3/3/2026 | Listing removed | $295,000$211/sqft |
Source: Realcomp II #20261001093 Report a problem | ||
| 2/20/2026 | Price change | $295,000-1.7%$211/sqft |
Source: Realcomp II #20261001093 Report a problem | ||
| 1/9/2026 | Listed for sale | $300,000+13.2%$214/sqft |
Source: Realcomp II #20261001093 Report a problem | ||
| 5/20/2022 | Sold | $265,000$189/sqft |
Source: Realcomp II #2220014100 Report a problem | ||
| 5/2/2022 | Pending sale | $265,000$189/sqft |
Source: Realcomp II #2220014100 Report a problem | ||
| 4/19/2022 | Listed for sale | $265,000$189/sqft |
Source: Realcomp II #2220014100 Report a problem | ||
| 3/23/2022 | Pending sale | $265,000$189/sqft |
Source: Realcomp II #2220014100 Report a problem | ||
| 3/3/2022 | Listed for sale | $265,000+51.5%$189/sqft |
Source: Realcomp II #2220014100 Report a problem | ||
| 2/10/2018 | Sold | $174,900$125/sqft |
Source: Agent Provided Report a problem | ||
Public tax history
| Year | Property taxes | Tax assessment |
|---|---|---|
| 2025 | -- | $12,600 |
| 2024 | -- | $12,600 |
| 2023 | -- | $12,600 +5% |
| 2022 | -- | $12,000 -4.8% |
| 2021 | -- | $12,600 |
| 2020 | $680 -13.4% | $12,600 +9.6% |
| 2019 | $785 | $11,500 |
| 2018 | -- | $11,500 |
| 2017 | $793 | $11,500 |
| 2016 | -- | $11,500 |
| 2015 | -- | $11,500 |
| 2013 | $970 | $11,500 |
| 2012 | -- | $11,500 |
| 2011 | -- | $11,500 |
| 2010 | -- | $11,500 |
| 2009 | -- | $11,500 |
| 2008 | -- | $11,500 |
| 2007 | -- | $11,500 |
| 2004 | $376 +15.6% | $11,500 +56.9% |
| 2001 | $326 +6.2% | $7,330 +3.1% |
| 2000 | $307 | $7,110 |
Find assessor info on the county website
Monthly payment
Est. payment
Payment breakdown
Explore the cost of this home by adjusting the details. Changes won't be saved.Climate risks
Neighborhood: 48236
Nearby schools
GreatSchools rating
- 7/10John Monteith Elementary SchoolGrades: PK-4Distance: 0.7 mi
- 8/10Brownell Middle SchoolGrades: 5-8Distance: 1 mi
- 8/10Grosse Pointe North High SchoolGrades: 9-12Distance: 1.7 mi
- $240,7003 bd2 ba1.4k sqft19217 Linville St, Harper Woods, MI 48225Off Market
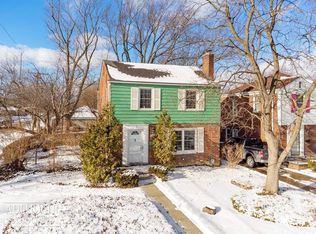
- $240,0003 bd2 ba1.7k sqft19201 Linville St, Grosse Pointe Woods, MI 48236Sold
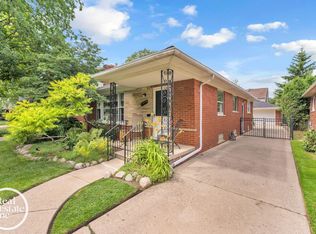
- $131,3003 bd2 ba1.5k sqft19209 Linville St, Grosse Pointe Woods, MI 48236Off Market

- $213,100-- bd1 ba1.2k sqft19209 Linville St, Harper Woods, MI 48225Off Market

- $162,0003 bd2 ba1.3k sqft19229 Linville St, Harper Woods, MI 48225Off Market
- $226,4003 bd1 ba1k sqft19229 Linville St, Grosse Pointe Woods, MI 48236Off Market
- $247,8003 bd2 ba1.2k sqft19201 Linville St, Harper Woods, MI 48225Off Market
- $88,6003 bd1 ba181 sqft19235 Linville St, Harper Woods, MI 48225Off Market
A local agent can set up tours, give advice and negotiate with sellers.
Similar homes
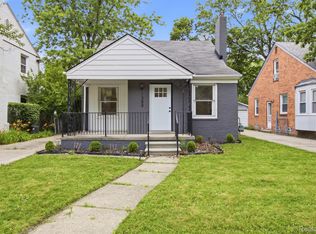
- $275,0003 bd2 ba1.1k sqft1806 Newcastle Rd, Grosse Pointe Woods, MI 48236For Sale
 MLS ID #50213964, Lisa R Adams, Real Estate One Grosse Pointe. MiRealSource
 - $270,0003 bd2 ba1.7k sqft1388 Vernier Rd, Grosse Pointe Woods, MI 48236For Sale
 MLS ID #20261049085, Samantha Sherman, EXP Realty Main. Realcomp II
 - $259,5183 bd2 ba2k sqft2313 Stanhope St, Grosse Pointe Woods, MI 48236For Sale
 MLS ID #50206405, Hank Mendez, Real Estate One Inc-Shelby. MiRealSource
 - $175,0003 bd1 ba1k sqft19189 Berden St, Detroit, MI 48236For Sale
 MLS ID #20261046147, Kim Page, Front Page Properties. Realcomp II
 - $157,0003 bd2 ba1.2k sqft5936 Hillcrest St, Detroit, MI 48236For SaleMLS ID #20261029862, Maya Deno, Summit Union Real Estate. Realcomp II
- $239,9003 bd2 ba1.8k sqft22306 Kramer St, Saint Clair Shores, MI 48080For SaleMLS ID #50214546, Steven P Scavone, Shorepointe Real Estate Assoc., Inc.. MiRealSource
- $290,0005 bd2 ba1.8k sqft23225 Elaine St, Saint Clair Shores, MI 48080For SaleMLS ID #20261008987, Christina D DeGryse, Market Max America. Realcomp II
- $224,9003 bd2 ba1.5k sqft4323 Kensington Ave, Detroit, MI 48224For SaleMLS ID #20261024028, J'Donovan Smith, Golden Key Realty Group LLC. Realcomp II
- $294,9003 bd3 ba1.8k sqft3080 Oakman Blvd, Detroit, MI 48238For SaleMLS ID #20261050206, John Graham, John Graham Realty, LLC. Realcomp II
- $269,9993 bd1 ba1.1k sqft34585 Koch Ave, Sterling Heights, MI 48310For SaleMLS ID #20261044845, Skylar Essiambre, RE/MAX Eclipse Clarkston. Realcomp II
- $275,0004 bd2 ba1.8k sqft23707 Thornton St, Clinton Township, MI 48035For SaleMLS ID #20261049053, Future D Davis, EXP Realty Main. Realcomp II
- $199,9003 bd2 ba1.3k sqft24740 Saxony Ave, Eastpointe, MI 48021For SaleMLS ID #20261048331, Ramy Ziad, Keller Williams Legacy. Realcomp II
- $269,0004 bd2 ba1.2k sqft5725 Bingham St, Dearborn, MI 48126For SaleMLS ID #20261051908, Hassan Alsalamy, Golden Key Realty Group LLC. Realcomp II
- $220,0003 bd1 ba1.3k sqft3935 Chatsworth St, Detroit, MI 48224For SaleMLS ID #20261044723, Anya Chamberlain, Golden Key Realty Group LLC. Realcomp II
- $309,9003 bd2 ba1.9k sqft5918 N Lafayette St, Dearborn Heights, MI 48127For SaleMLS ID #20261042273, Zeinab Bazzi, EXP Realty Main. Realcomp II
- $229,0004 bd2 ba2k sqft12826 Bloom St, Hamtramck, MI 48212For SaleMLS ID #20261056652, Faruque Miah, R2M Realty. Realcomp II
- $259,9994 bd1 ba1.8k sqft839 E Bennett Ave, Ferndale, MI 48220New ConstructionMLS ID #20261026975, Diana Mannino, Bluesky Realty Experts. Realcomp II
- $139,9003 bd2 ba1.1k sqft16821 E Eight Mile Rd, Eastpointe, MI 48021For SaleMLS ID #20261045312, Tadario James, Keller Williams Realty-Great Lakes. Realcomp II
- $189,9002 bd1 ba945 sqft23830 Scotia Rd, Oak Park, MI 48237For SaleMLS ID #20261055670, Michael Mason, The Agency Hall & Hunter. Realcomp II
- $169,9993 bd2 ba1.2k sqft21858 Pleasant Ave, Eastpointe, MI 48021For SaleMLS ID #20251059506, Jeff Glover, KW Professionals. Realcomp II
