Beautifully upgraded 5 bedroom, 3 bath Craftsman style home with rocking chair front porch in sought after Ridgewater, offering space, style, and a highly functional layout. This home stands out with thoughtful updates and move-in ready appeal.
The main level features stunning LVP flooring, a private bedroom/office, and a convenient drop zone. The gourmet kitchen anchors the home with an oversized island, granite countertops, stainless steel appliances, and upgraded cabinetry, ideal for both everyday living and entertaining.
The living area has been elevated with a custom fireplace, including a new mantel, floating shelves, and a designer accent wall. Abundant natural light in the breakfast area and living room make this home an inviting place to live. Builder-grade lighting has been replaced with custom fixtures for a more refined, high-end feel throughout this home
Upstairs, the spacious primary suite offers a tray ceiling, ceiling fan, walk-in closet, and an updated bath with new countertops and faucets. Secondary bathrooms have also been refreshed, including a stylish shiplap feature wall and updated mirrors. A versatile loft provides additional living space perfect for a media area, playroom, or home office.
The oversized pantry has been fully upgraded with custom shelving for exceptional storage. Additional highlights include board and batten detail in the dining room, abundant storage with walk-in closets and pull-down attic, and a fully fenced backyard with covered porch which backs up to greenspace for added privacy
Ridgewater offers a community pool, scenic pond, and playground, all just minutes from The Palisades and Lake Wylie. Convenient to Rivergate shopping, dining with easy access to I-77, I-485, and Hwy 160 for a quick commute to Charlotte Douglas Airport, Uptown Charlotte, and Fort Mill. Don't miss this incredible opportunity to own an almost new home with a custom feel!
Closed
$537,000
19218 Hawk Haven Ln, Charlotte, NC 28278
5beds
2,828sqft
Single Family Residence
Built in 2021
0.18 Acres Lot
$538,600 Zestimate®
$190/sqft
$3,194 Estimated rent
Home value
$538,600
$501,000 - $576,000
$3,194/mo
Zestimate® history
Owner options
List your home for rent
$3,194/mo
Rent Zestimate®
Find your next renter with Zillow Rental Manager. Plus, with online applications, you can quickly screen prospective tenants – for free.
$3,194/mo
Rent Zestimate®
Refinance and save
$3,507/mo
Est. payment
Refinancing to a lower rate could help reduce your monthly payments and save thousands over the life of the loan.
$3,507/mo
Est. payment
Explore your selling options
Work with a Zillow partner agent
Leverage their expertise and Zillow's premium Showcase listings to get your home seen by more buyers.
Get startedList with your own agent
Get your home in front of millions of buyers by listing it on Zillow.
Learn how to do itSell it yourself
Take full control of how buyers see your home on Zillow by listing For Sale by Owner (FSBO).
List your homeWhat's special
Rocking chair front porchGourmet kitchenOversized islandGranite countertopsConvenient drop zoneUpgraded cabinetryStunning lvp flooring
Zillow last checked:
Listing updated:
Listed by:
Liz Young liz@lizyoungrealtor.com,
RE/MAX Executive
Bought with:
Ashley Horton
Premier Sotheby's International Realty
Source: Canopy MLS as distributed by MLS GRID,MLS#: 4352812
Facts & features
Interior
Bedrooms & bathrooms
- Bedrooms: 5
- Bathrooms: 3
- Full bathrooms: 3
- Main level bedrooms: 1
Primary bedroom
- Level: Upper
Bedroom s
- Level: Main
Bedroom s
- Level: Upper
Bathroom full
- Level: Main
Bathroom full
- Level: Upper
Breakfast
- Level: Main
Dining room
- Level: Main
Kitchen
- Level: Main
Laundry
- Level: Upper
Living room
- Level: Main
Loft
- Level: Upper
Heating
- Central, Floor Furnace
Cooling
- Ceiling Fan(s), Central Air
Appliances
- Included: Disposal, Double Oven, Exhaust Hood, Gas Cooktop, Microwave, Plumbed For Ice Maker, Self Cleaning Oven, Wall Oven
- Laundry: Laundry Room, Upper Level
Features
- Breakfast Bar, Soaking Tub, Kitchen Island, Open Floorplan, Pantry, Walk-In Closet(s), Walk-In Pantry
- Flooring: Carpet, Tile, Vinyl
- Doors: French Doors
- Windows: Window Treatments
- Has basement: No
- Attic: Pull Down Stairs
- Fireplace features: Family Room, Gas Log
Interior area
- Total structure area: 2,828
- Total interior livable area: 2,828 sqft
- Finished area above ground: 2,828
- Finished area below ground: 0
Property
Parking
- Total spaces: 2
- Parking features: Attached Garage, Garage Door Opener, Garage Faces Front, Garage on Main Level
- Attached garage spaces: 2
Features
- Levels: Two
- Stories: 2
- Patio & porch: Covered, Front Porch, Patio
- Pool features: Community
Lot
- Size: 0.18 Acres
Details
- Parcel number: 21731206
- Zoning: N1-C
- Special conditions: Standard
Construction
Type & style
- Home type: SingleFamily
- Property subtype: Single Family Residence
Materials
- Vinyl
- Foundation: Slab
Condition
- New construction: No
- Year built: 2021
Details
- Builder model: Gaines Craftsman
- Builder name: Mattamy Homes
Utilities & green energy
- Sewer: Public Sewer
- Water: City
Community & HOA
Community
- Features: Playground, Pond, Sidewalks, Street Lights
- Security: Carbon Monoxide Detector(s), Security System, Smoke Detector(s)
- Subdivision: Ridgewater
HOA
- Has HOA: Yes
- HOA fee: $257 quarterly
- HOA name: Kuester
- HOA phone: 803-802-0004
Location
- Region: Charlotte
Financial & listing details
- Price per square foot: $190/sqft
- Tax assessed value: $473,000
- Annual tax amount: $3,353
- Date on market: 3/20/2026
- Cumulative days on market: 9 days
- Listing terms: Cash,Conventional,VA Loan
- Road surface type: Concrete, Paved
Price history
| Date | Event | Price |
|---|---|---|
| 5/1/2026 | Sold | $537,000+0.4%$190/sqft |
Source:  Canopy MLS as distributed by MLS GRID #4352812 Report a problem Canopy MLS as distributed by MLS GRID #4352812 Report a problem | ||
| 3/29/2026 | Pending sale | $535,000$189/sqft |
Source: Canopy MLS as distributed by MLS GRID #4352812 Report a problem | ||
| 3/20/2026 | Listed for sale | $535,000+11.1%$189/sqft |
Source: Canopy MLS as distributed by MLS GRID #4352812 Report a problem | ||
| 1/21/2022 | Sold | $481,500$170/sqft |
Source: Public Record Report a problem | ||
Public tax history
| Year | Property taxes | Tax assessment |
|---|---|---|
| 2025 | $3,353 +1.5% | $473,000 |
| 2024 | $3,302 +1.6% | $473,000 |
| 2023 | $3,250 +34.2% | $473,000 +75.1% |
| 2022 | $2,422 | $270,200 +440.4% |
| 2021 | -- | $50,000 |
Find assessor info on the county website
Neighborhood: Lower Palisades
Nearby homes
- $606,1005 bd4 ba3.2k sqft19222 Hawk Haven Ln, Charlotte, NC 28278Off Market
- $560,0005 bd4 ba3.3k sqft19214 Hawk Haven Ln, Charlotte, NC 28278Sold
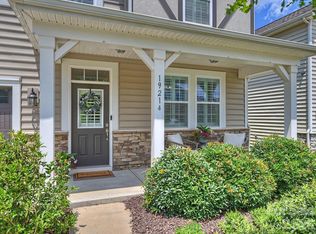
- $615,5005 bd4 ba3.2k sqft19214 Hawk Haven Ln #279, Charlotte, NC 28278Off Market
- $668,0005 bd4 ba3.2k sqft19214 Hawk Haven Trce #279, Crosby Tudor Charlotte, NC 28278Off Market
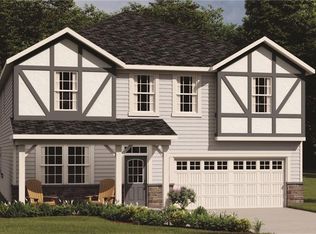
- $573,6004 bd4 ba2.6k sqft19210 Hawk Haven Ln #280, Charlotte, NC 28278Off Market
- $524,8004 bd3 ba2.6k sqft19210 Hawk Haven Ln, Charlotte, NC 28278Off Market
- $540,0005 bd3 ba2.8k sqft19226 Hawk Haven Ln, Charlotte, NC 28278Sold
- $524,5003 bd2 ba3.2k sqft19206 Hawk Haven Ln, Charlotte, NC 28278Off Market
Nearby schools
GreatSchools rating
- 9/10Palisades Park ElementaryGrades: K-5Distance: 2.9 mi
- 2/10Southwest Middle SchoolGrades: 6-8Distance: 4.6 mi
- 6/10Palisades High SchoolGrades: 9-11Distance: 2.9 mi
Schools provided by the listing agent
- Elementary: Palisades Park
- Middle: Southwest
- High: Palisades
Source: Canopy MLS as distributed by MLS GRID. This data may not be complete. We recommend contacting the local school district to confirm school assignments for this home.
Get a cash offer in 3 minutes
Find out how much your home could sell for in as little as 3 minutes with a no-obligation cash offer.
Estimated market value
$538,600
Get a cash offer in 3 minutes
Find out how much your home could sell for in as little as 3 minutes with a no-obligation cash offer.
Estimated market value
$538,600
- North Carolina
- Mecklenburg County
- Charlotte
- 28278
- Lower Palisades
- 19218 Hawk Haven Ln
Nearby cities
Nearby neighborhoods
Nearby zip codes
Other Charlotte Topics
