Skip main navigation
Sold for $240,000
  • $240,000

    19218 N LAKE FOREST Drive, Sun City, AZ 85373

    2beds
    2baths
    1,577sqft
    Condominium
    Built in 1977
    -- sqft lot
    $215,700 Zestimate®
    $152/sqft
    $1,866 Estimated rent

    Home value

    $215,700

    $190,000 - $242,000

    $1,866/mo

    Zestimate® history
    Loading
    Loading...

    Owner options

    List your home for rent

    $1,866/mo

    Rent Zestimate®

    Find your next renter with Zillow Rental Manager. Plus, with online applications, you can quickly screen prospective tenants – for free.

    Learn more

    $1,866/mo

    Rent Zestimate®

    Refinance and save

    $1,645/mo

    Est. payment

    Refinancing to a lower rate could help reduce your monthly payments and save thousands over the life of the loan.

    See today's rates

    $1,645/mo

    Est. payment

    Explore your selling options

    Work with a Zillow partner agent

    Leverage their expertise and Zillow's premium Showcase listings to get your home seen by more buyers.

    Get started

    List with your own agent

    Get your home in front of millions of buyers by listing it on Zillow.

    Learn how to do it

    Sell it yourself

    Take full control of how buyers see your home on Zillow by listing For Sale by Owner (FSBO).

    List your home

    What's special

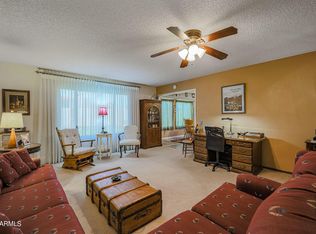
    Discover the comfort & style of this charming Gemini/Twin home, nestled in the serene Adult Community of Sun City! This 2-bedroom, 2-bathroom residence boasts a low-care front yard, a private courtyard, & a 2-car garage. Step inside to experience a generously sized living/dining room adorned w/an accented wall & multiple sliders that open to a cozy, screened-in patio. The kitchen is fully equipped w/double wall ovens, an electric cooktop, wood cabinetry, & ample counter space for preparation. Adjacent to it is a breakfast room decorated w/a wallpaper, offering a delightful area for casual meals. Spacious main retreat has a dedicated bathroom & a walk-in closet for convenience. Enjoy leisurely afternoons or evening gatherings on the screened-in patio! Take advantage of this gem now!

    Zillow last checked:

    Listing updated:

    Listed by:

    Nicholas Staffieri 609-634-3311,

    My Home Group Real Estate,

    Douglas Hopkins,

    My Home Group Real Estate

    Bought with:

    Codi McCalla, SA666146000

    Realty ONE Group

    Source: ARMLS,MLS#: 6624590MLS Logo

    Facts & features

    Interior

    Bedrooms & bathrooms
    • Bedrooms: 2
    • Bathrooms: 2
    Heating
    • Electric
    Cooling
    • Central Air, Ceiling Fan(s)
    Appliances
    • Included: Refrigerator, Dishwasher, Disposal, Electric Cooktop
    Features
    • High Speed Internet, 9+ Flat Ceilings, No Interior Steps, Pantry, 3/4 Bath Master Bdrm, Laminate Counters
    • Flooring: Carpet, Tile
    • Has basement: No
    • Has fireplace: No
    • Common walls with other units/homes: 1 Common Wall
    Interior area
    • Total structure area: 1,577
    • Total interior livable area: 1,577 sqft

    Property

    Parking
    • Total spaces: 4
    • Parking features: Garage Door Opener, Direct Access
    • Garage spaces: 2
    • Uncovered spaces: 2
    Features
    • Stories: 1
    • Exterior features: Screened in Patio(s)
    • Pool features: None
    • Spa features: None
    • Fencing: Block
    Lot
    • Size: 3,658 Square Feet
    • Features: Borders Common Area, East/West Exposure, Gravel/Stone Front, Grass Back, Auto Timer H2O Front, Auto Timer H2O Back
    Details
    • Parcel number: 20096176
    • Special conditions: Age Restricted (See Remarks)

    Construction

    Type & style
    • Home type: Condo
    • Architectural style: Ranch
    • Property subtype: Condominium
    • Attached to another structure: Yes
    Materials
    • Brick Veneer, Wood Frame, Painted
    • Roof: Composition
    Condition
    • Year built: 1977
    Details
    • Builder name: Del Webb

    Utilities & green energy

    • Sewer: Public Sewer
    • Water: City Water
    Green energy
    • Energy efficient items: Solar Panels

    Community & HOA

    Community
    • Features: Pool, Racquetball, Golf, Community Spa, Community Spa Htd, Community Media Room, Tennis Court(s), Biking/Walking Path, Fitness Center
    • Senior community: Yes
    • Subdivision: SUN CITY UNIT 50
    HOA
    • Has HOA: Yes
    • Services included: Insurance, Sewer, Pest Control, Maintenance Grounds, Trash, Water, Maintenance Exterior
    • HOA fee: $240 monthly
    • HOA name: North 30
    • HOA phone: 623-977-3860
    Location
    • Region: Sun City

    Financial & listing details

    • Price per square foot: $152/sqft
    • Annual tax amount: $873
    • Date on market: 11/11/2025
    • Cumulative days on market: 129 days
    • Listing terms: Cash,Conventional,FHA,VA Loan
    • Ownership: Condominium

    Price history

    DateEventPrice
    3/29/2024Sold$240,000-2%$152/sqft
    Source: ARMLS #6624590 Report a problem
    3/8/2024Pending sale$244,995$155/sqft
    Source: ARMLS #6624590 Report a problem
    2/2/2024Price change$244,9950%$155/sqft
    Source: ARMLS #6624590 Report a problem
    1/26/2024Price change$244,999-3.9%$155/sqft
    Source: ARMLS #6624590 Report a problem
    11/16/2023Price change$254,999-7.2%$162/sqft
    Source: ARMLS #6624590 Report a problem
    11/8/2023Price change$274,8990%$174/sqft
    Source: ARMLS #6624590 Report a problem
    10/31/2023Listed for sale$274,999+205.6%$174/sqft
    Source: ARMLS #6624590 Report a problem
    4/29/2013Sold$90,000$57/sqft
    Source: ARMLS #4884868 Report a problem

    Public tax history

    Tax history is unavailable.

    Neighborhood: 85373

    Nearby schools

    GreatSchools rating
    Get a cash offer in 3 minutes
    Find out how much your home could sell for in as little as 3 minutes with a no-obligation cash offer.
    Estimated market value
    $215,700
    Get a cash offer in 3 minutes
    Find out how much your home could sell for in as little as 3 minutes with a no-obligation cash offer.
    Estimated market value
    $215,700