Located on a quiet cul-de-sac, this Ray Anderson mid-century gem has it all. A beautifully landscaped yard with mature plantings welcomes you as you ascend the front steps. Freshly refinished hardwood floors, large bay windows and a gas fireplace add warmth and light to the living room. Dining room opens into kitchen and den with vaulted wood ceilings and gas fireplace. Eat-in kitchen with SS appliances, 6-burner gas stove, double oven. Spacious main floor primary with 3/4 bath and walk-in closet. Three additional beds and full bath upstairs. Downstairs has rec/media room with gas fireplace, two bedrooms, bathroom, oversized garage, and laundry. Entertain on the multi-level deck & basketball court, before unwinding in the hot tub & sauna!
Sold
Listed by: COMPASS • Caitlin Sullivan
Bought with: Real Broker LLC
$1,210,000
19219 51st Avenue NE, Lake Forest Park, WA 98155
6beds
3,753sqft
Single Family Residence
Built in 1967
9,674 Square Feet Lot
$1,162,100 Zestimate®
$322/sqft
$6,026 Estimated rent
Home value
$1,162,100
$1.07M - $1.27M
$6,026/mo
Zestimate® history
Owner options
List your home for rent
$6,026/mo
Rent Zestimate®
Find your next renter with Zillow Rental Manager. Plus, with online applications, you can quickly screen prospective tenants – for free.
$6,026/mo
Rent Zestimate®
Refinance and save
$7,289/mo
Est. payment
Refinancing to a lower rate could help reduce your monthly payments and save thousands over the life of the loan.
$7,289/mo
Est. payment
Explore your selling options
Work with a Zillow partner agent
Leverage their expertise and Zillow's premium Showcase listings to get your home seen by more buyers.
Get startedList with your own agent
Get your home in front of millions of buyers by listing it on Zillow.
Learn how to do itSell it yourself
Take full control of how buyers see your home on Zillow by listing For Sale by Owner (FSBO).
List your homeWhat's special
Gas fireplaceSpacious main floor primaryMature plantingsFreshly refinished hardwood floorsMulti-level deckWalk-in closetBasketball court
Zillow last checked:
Listing updated:
Listed by:
Caitlin Sullivan,
COMPASS
Bought with:
Bryce Greenleaf, 131430
Real Broker LLC
Source: NWMLS as distributed by MLS GRID,MLS#: 2384233
Facts & features
Interior
Bedrooms & bathrooms
- Bedrooms: 6
- Bathrooms: 4
- Full bathrooms: 1
- 3/4 bathrooms: 3
- Main level bathrooms: 2
- Main level bedrooms: 4
Primary bedroom
- Level: Main
Bedroom
- Level: Lower
Bedroom
- Level: Lower
Bedroom
- Level: Main
Bedroom
- Level: Main
Bedroom
- Level: Main
Bathroom full
- Level: Main
Bathroom three quarter
- Level: Lower
Bathroom three quarter
- Level: Main
Bonus room
- Level: Lower
Den office
- Level: Lower
Dining room
- Level: Main
Entry hall
- Level: Split
Family room
- Level: Main
Great room
- Level: Main
Kitchen with eating space
- Level: Main
Living room
- Level: Main
Rec room
- Level: Main
Utility room
- Level: Lower
Heating
- Fireplace, Fireplace Insert, Forced Air, Electric, Natural Gas, Wood
Cooling
- Has cooling: Yes
Appliances
- Included: Dishwasher(s), Disposal, Double Oven, Dryer(s), Refrigerator(s), Stove(s)/Range(s), Washer(s), Garbage Disposal, Water Heater: Electric (2), Water Heater Location: Garage / Hot tub room
Features
- Bath Off Primary, Dining Room, Sauna
- Flooring: Ceramic Tile, Hardwood, Stone, Vinyl Plank
- Windows: Double Pane/Storm Window
- Basement: Finished
- Number of fireplaces: 3
- Fireplace features: Gas, Wood Burning, Lower Level: 1, Main Level: 2, Fireplace
Interior area
- Total structure area: 3,753
- Total interior livable area: 3,753 sqft
Property
Parking
- Total spaces: 2
- Parking features: Attached Garage, Off Street
- Attached garage spaces: 2
Features
- Levels: One
- Stories: 1
- Entry location: Split
- Patio & porch: Bath Off Primary, Double Pane/Storm Window, Dining Room, Fireplace, Hot Tub/Spa, Sauna, Vaulted Ceiling(s), Walk-In Closet(s), Water Heater, Wired for Generator
- Has spa: Yes
- Spa features: Indoor
- Has view: Yes
- View description: Partial, Territorial
Lot
- Size: 9,674 Square Feet
- Features: Cul-De-Sac, Drought Resistant Landscape, Paved, Deck, Dog Run, Fenced-Fully, Fenced-Partially, Hot Tub/Spa, Patio, Shop
- Topography: Partial Slope,Sloped,Terraces
- Residential vegetation: Garden Space
Details
- Parcel number: 6620600080
- Special conditions: Standard
- Other equipment: Wired for Generator
Construction
Type & style
- Home type: SingleFamily
- Architectural style: Traditional
- Property subtype: Single Family Residence
Materials
- Brick, Wood Siding
- Foundation: Poured Concrete
- Roof: Composition
Condition
- Good
- Year built: 1967
Utilities & green energy
- Sewer: Sewer Connected
- Water: Public
Community & HOA
Community
- Subdivision: Horizon View
Location
- Region: Lake Forest Park
Financial & listing details
- Price per square foot: $322/sqft
- Tax assessed value: $1,190,000
- Annual tax amount: $10,136
- Date on market: 7/31/2025
- Cumulative days on market: 240 days
- Listing terms: Conventional,FHA,VA Loan
- Inclusions: Dishwasher(s), Double Oven, Dryer(s), Garbage Disposal, Refrigerator(s), Stove(s)/Range(s), Washer(s)
Price history
| Date | Event | Price |
|---|---|---|
| 7/3/2025 | Sold | $1,210,000+0.9%$322/sqft |
Source:  NWMLS as distributed by MLS GRID #2384233 Report a problem NWMLS as distributed by MLS GRID #2384233 Report a problem | ||
| 6/2/2025 | Pending sale | $1,199,000$319/sqft |
Source: NWMLS as distributed by MLS GRID #2384233 Report a problem | ||
| 5/29/2025 | Listed for sale | $1,199,000$319/sqft |
Source: NWMLS as distributed by MLS GRID #2384233 Report a problem | ||
Public tax history
| Year | Property taxes | Tax assessment |
|---|---|---|
| 2025 | $11,518 +6.4% | $1,190,000 +10.2% |
| 2024 | $10,824 +6.8% | $1,080,000 +15.5% |
| 2023 | $10,136 +0.2% | $935,000 -13% |
| 2022 | $10,116 +3% | $1,075,000 +20.7% |
| 2021 | $9,824 +7.2% | $891,000 +18.8% |
| 2020 | $9,164 +1.6% | $750,000 -0.1% |
| 2019 | $9,018 +10.6% | $751,000 +7.4% |
| 2018 | $8,151 +6.5% | $699,000 +9% |
| 2017 | $7,655 +18.6% | $641,000 +11.5% |
| 2016 | $6,456 | $575,000 +7.1% |
| 2015 | $6,456 | $537,000 +6.8% |
| 2014 | $6,456 | $503,000 +20.6% |
| 2013 | $6,456 | $417,000 +5.3% |
| 2012 | -- | $396,000 |
| 2011 | -- | $396,000 -20.2% |
| 2010 | -- | $496,000 |
| 2009 | -- | $496,000 +8.5% |
| 2007 | -- | $457,000 +5.5% |
| 2006 | -- | $433,000 +7.7% |
| 2005 | -- | $402,000 +26.8% |
| 2001 | $4,615 -4.6% | $317,000 +2.9% |
| 2000 | $4,838 | $308,000 |
Find assessor info on the county website
Neighborhood: 98155
Nearby homes
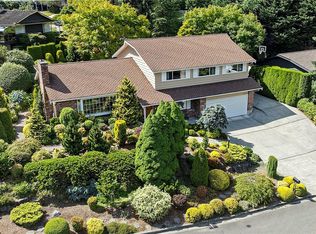
- $1,106,0005 bd3 ba2.3k sqft19225 51st Ave NE, Seattle, WA 98155Sold
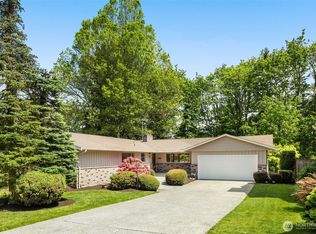
- $1,190,0006 bd4 ba4.3k sqft19232 51st Ave NE, Seattle, WA 98155Sold
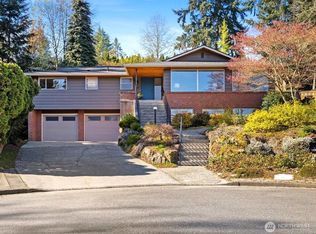
- $1,175,0004 bd3 ba3k sqft19201 51st Ave NE, Lake Forest Park, WA 98155Sold
- $1,199,0003 bd3 ba3.2k sqft19200 51st Ave NE, Lake Forest Park, WA 98155Sold
- $1,222,0005 bd3 ba3k sqft5206 NE 190th St, Seattle, WA 98155Sold
- $1,166,0004 bd3 ba2.1k sqft5008 NE 190th St, Seattle, WA 98155Sold
- $1,225,0004 bd3 ba2.3k sqft5033 NE 190th St, Lake Forest Park, WA 98155Sold
- $1,400,0004 bd4 ba4.7k sqft19034 53rd Ave NE, Lake Forest Park, WA 98155Sold
Nearby schools
GreatSchools rating
- 7/10Lake Forest Park Elementary SchoolGrades: K-5Distance: 0.7 mi
- 8/10Kellogg Middle SchoolGrades: 6-8Distance: 2 mi
- 8/10Shorecrest High SchoolGrades: 9-12Distance: 2.3 mi
Schools provided by the listing agent
- Elementary: Lake Forest Park Ele
- Middle: Kellogg Mid
- High: Shorecrest High
Source: NWMLS as distributed by MLS GRID. This data may not be complete. We recommend contacting the local school district to confirm school assignments for this home.
Get a cash offer in 3 minutes
Find out how much your home could sell for in as little as 3 minutes with a no-obligation cash offer.
Estimated market value
$1,162,100
Get a cash offer in 3 minutes
Find out how much your home could sell for in as little as 3 minutes with a no-obligation cash offer.
Estimated market value
$1,162,100
- Washington
- King County
- Lake Forest Park
- 98155
- 19219 51st Avenue NE
Nearby cities
Nearby zip codes
Other Lake Forest Park Topics
- Apartments for Rent in 98155
- Houses for Sale in 98155
- Houses for Rent in 98155
- 98155 Real Estate
- Lake Forest Park Condos
- Houses for Sale in Lake Forest Park
- Newest Listings in Lake Forest Park
- Lake Forest Park Home Values
- Lake Forest Park Real Estate Agents
- Lake Forest Park Refinance
- Lake Forest Park Mortgage Rates
