Skip main navigation
Sold for $1,475,000
  • $1,475,000

    19219 Burnt Bridge Dr, Leesburg, VA 20176

    5beds
    5,936sqft
    Single Family Residence
    Built in 2004
    9,583 Square Feet Lot
    $1,478,800 Zestimate®
    $248/sqft
    $5,551 Estimated rent

    Home value

    $1,478,800

    $1.40M - $1.55M

    $5,551/mo

    Zestimate® history
    Loading
    Loading...

    Owner options

    List your home for rent

    $5,551/mo

    Rent Zestimate®

    Find your next renter with Zillow Rental Manager. Plus, with online applications, you can quickly screen prospective tenants – for free.

    Learn more

    $5,551/mo

    Rent Zestimate®

    Refinance and save

    $9,213/mo

    Est. payment

    Refinancing to a lower rate could help reduce your monthly payments and save thousands over the life of the loan.

    See today's rates

    $9,213/mo

    Est. payment

    Explore your selling options

    Work with a Zillow partner agent

    Leverage their expertise and Zillow's premium Showcase listings to get your home seen by more buyers.

    Get started

    List with your own agent

    Get your home in front of millions of buyers by listing it on Zillow.

    Learn how to do it

    Sell it yourself

    Take full control of how buyers see your home on Zillow by listing For Sale by Owner (FSBO).

    List your home

    What's special

    Home theater roomThree-car garageExpansive living spaceLarge paver patioGranite countertopsWalk-in pantryUpgraded rear deck
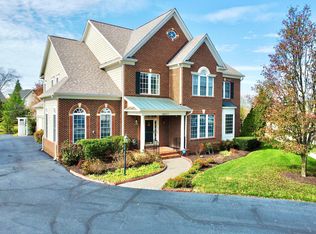
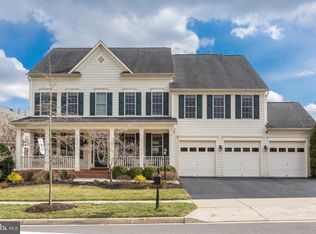
    Open House Saturday February 14th 2-4pm**Situated in an ideal location near community amenities within sought-after Lansdowne on the Potomac, this residence offers a rare combination of expansive living space and genuine privacy. The property sits on a flat, usable lot that backs directly to trees and open greenspace, ensuring no direct rear neighbor and a serene backdrop for daily life. Welcome home to a stately stone and brick facade, a three-car garage, and a covered formal entry. Inside, a soaring foyer with sweeping stairs and a powder bath introduces a floor plan that balances contemporary design with traditional details, such as crown moldings and bay windows. Upgraded hardwood and ceramic marble floors span the main level, with formal living and dining rooms for both entertaining and daily life. The heart of the home is the dramatic two-story family room, anchored by a floor-to-ceiling stone fireplace and large windows that draw in natural light and views. The gourmet kitchen serves as a central hub, updated with high-end Viking appliances, granite countertops, and a large center island with a beverage fridge. Home chefs will love the abundant storage and prep space, including a butler’s pantry and walk-in pantry. The adjacent sunroom-style breakfast area is wrapped in windows on three sides, offering direct access to the rear patio and outdoor fireplace. The main level also features a versatile office or bedroom suite with a private full bathroom, providing an accessible and private option for multigenerational living. A mudroom passage connects the living areas to the laundry room and garage. Upstairs, the flooring has been fully upgraded to engineered hardwood. Your palatial primary suite includes a private sitting area, tray ceiling, and dual walk-in closets with custom organizers. The en-suite primary bath offers a corner soaking tub, shower, and double vanity. The second floor also hosts a guest suite with a private bath and two additional bedrooms sharing a Jack-and-Jill bath. Downstairs, the finished lower level features a spacious recreation room with a deluxe granite wet bar and dishwasher. This level also houses a home theater room, a sixth bedroom with a fifth full bathroom, a bonus room ideal for a gym, golf simulator room, or yoga studio, and a utility room with extra storage. Outdoor living is another highlight of this property. The upgraded rear deck steps down to a large paver patio and a fire pit with circular seating, creating a natural gathering space overlooking the protected greenspace. Additional recent improvements include new landscaping, AC units updated in 2022-23, and a new roof installed in 2024. Residents enjoy the celebrated amenities of Lansdowne nearby, which include indoor and outdoor pools, a fitness center, playgrounds, sport courts and aerobics rooms, a business center, ballroom, meeting rooms and more. With easy access to Route 7, Lansdowne Town Center, the Golf Club at Lansdowne, One Loudoun, and Bazil Newman Riverfront Park, this home provides a sophisticated retreat close to premier dining, shopping, and recreation.

    Zillow last checked:

    Listing updated:

    Listed by:

    Jean Garrell 703-599-1178,

    Keller Williams Realty,

    Listing Team: The Garrell Group

    Bought with:

    GP Singh, 0225060751

    RE/MAX Executives

    Source: Bright MLS,MLS#: VALO2115088MLS Logo

    Facts & features

    Interior

    Bedrooms & bathrooms
    • Bedrooms: 5
    • Bathrooms: 6
    • Full bathrooms: 5
    • 1/2 bathrooms: 1
    • Main level bathrooms: 2
    • Main level bedrooms: 1
    Basement
    • Area: 1688
    Heating
    • Forced Air, Natural Gas
    Cooling
    • Central Air, Electric
    Appliances
    • Included: Dishwasher, Disposal, Cooktop, Ice Maker, Microwave, Oven, Refrigerator, Oven/Range - Gas, Gas Water Heater
    • Laundry: Main Level
    Features
    • Kitchen - Gourmet, Kitchen Island, Dining Area, Breakfast Area, Primary Bath(s), Built-in Features, Crown Molding, Upgraded Countertops, Floor Plan - Traditional
    • Flooring: Carpet, Ceramic Tile, Wood
    • Windows: Window Treatments
    • Basement: Connecting Stairway,Sump Pump,Finished,Walk-Out Access
    • Number of fireplaces: 1
    • Fireplace features: Glass Doors, Gas/Propane
    Interior area
    • Total structure area: 5,936
    • Total interior livable area: 5,936 sqft
    • Finished area above ground: 4,248
    • Finished area below ground: 1,688

    Property

    Parking
    • Total spaces: 3
    • Parking features: Garage Door Opener, Garage Faces Front, Off Street, Attached
    • Attached garage spaces: 3
    Accessibility
    • Accessibility features: None
    Features
    • Levels: Three
    • Stories: 3
    • Exterior features: Bump-outs, Extensive Hardscape, Play Area
    • Pool features: Community
    • Has spa: Yes
    • Spa features: Bath, Community
    Lot
    • Size: 9,583 Square Feet
    • Features: Adjoins - Open Space, Backs - Open Common Area, Backs to Trees, Level, Private
    Details
    • Additional structures: Above Grade, Below Grade
    • Parcel number: 082473460000
    • Zoning: PDH3
    • Special conditions: Standard

    Construction

    Type & style
    • Home type: SingleFamily
    • Architectural style: Colonial
    • Property subtype: Single Family Residence
    Materials
    • Stone, Brick Front
    • Foundation: Permanent
    Condition
    • New construction: No
    • Year built: 2004

    Utilities & green energy

    • Sewer: Public Sewer
    • Water: Public

    Community & HOA

    Community
    • Features: Pool
    • Subdivision: Lansdowne On The Potomac
    HOA
    • Has HOA: Yes
    • Amenities included: Community Center, Pool, Recreation Facilities, Tennis Court(s), Common Grounds, Basketball Court, Bike Trail, Fitness Center, Game Room, Golf Course, Golf Course Membership Available, Meeting Room, Party Room, Picnic Area, Indoor Pool, Tot Lots/Playground, Volleyball Courts, Jogging Path
    • Services included: Cable TV, Internet, Common Area Maintenance, Pool(s), Sewer, Trash
    • HOA fee: $279 monthly
    • HOA name: LANSDOWNE ON THE POTOMAC
    Location
    • Region: Leesburg

    Financial & listing details

    • Price per square foot: $248/sqft
    • Tax assessed value: $1,292,010
    • Annual tax amount: $10,401
    • Date on market: 2/13/2026
    • Listing agreement: Exclusive Right To Sell
    • Ownership: Fee Simple

    Price history

    DateEventPrice
    3/13/2026Sold$1,475,000+1.1%$248/sqft
    Source: Bright MLS #VALO2115088 Report a problem
    2/18/2026Contingent$1,459,000$246/sqft
    Source: Bright MLS #VALO2115088 Report a problem
    2/13/2026Listed for sale$1,459,000+88.3%$246/sqft
    Source: Bright MLS #VALO2115088 Report a problem
    5/23/2014Sold$775,000$131/sqft
    Source: Public Record Report a problem
    3/23/2014Pending sale$775,000$131/sqft
    Source: RE/MAX Allegiance #LO8280255 Report a problem
    2/28/2014Price change$775,000-3.1%$131/sqft
    Source: RE/MAX ALLEGIANCE #LO8280255 Report a problem
    1/28/2014Price change$799,900-3.6%$135/sqft
    Source: RE/MAX ALLEGIANCE #LO8260729 Report a problem
    1/18/2014Listed for sale$829,900+30.9%$140/sqft
    Source: RE/MAX Allegiance #LO8255744 Report a problem
    12/16/2003Sold$634,000$107/sqft
    Source: Public Record Report a problem

    Public tax history

    YearProperty taxesTax assessment
    2025$10,401 +1%$1,292,010 +8.5%
    2024$10,296 +14.7%$1,190,260 +16%
    2023$8,977 +3.1%$1,025,920 +4.9%
    2022$8,707 +4.7%$978,350 +15.2%
    2021$8,320 +0.7%$849,000 +6.3%
    2020$8,266 $798,630 +1.4%
    2019$8,266 -4%$787,800 -0.7%
    2018$8,606 -1.4%$793,160 +2.3%
    2017$8,725 -0.3%$775,520 +1.8%
    2016$8,753 $761,700 +40.5%
    2015$8,753 +0.8%$542,110 -0.1%
    2014$8,682 $542,560
    Find assessor info on the county website

    Neighborhood: 20176

    Nearby schools

    GreatSchools rating
    Schools provided by the listing agent
    • Elementary: Steuart W. Weller
    • Middle: Belmont Ridge
    • High: Riverside
    • District: Loudoun County Public Schools

    Source: Bright MLS. This data may not be complete. We recommend contacting the local school district to confirm school assignments for this home.

    Get a cash offer in 3 minutes
    Find out how much your home could sell for in as little as 3 minutes with a no-obligation cash offer.
    Estimated market value
    $1,478,800
    Get a cash offer in 3 minutes
    Find out how much your home could sell for in as little as 3 minutes with a no-obligation cash offer.
    Estimated market value
    $1,478,800