Timeless Elegance Meets Modern Luxury. Tucked away on a quiet cul-de-sac, this 5-bedroom, 3-bath residence blends classic design with modern comfort. With three spacious living areas, the home offers both refined entertaining spaces and inviting retreats. Featuring secondary bedroom on main level. Rich wood details and architectural character add warmth and timeless sophistication throughout. The expansive owner's suite is a private sanctuary-extra large in scale and featuring its own balcony, the perfect place to begin and end each day with that cup of coffee or sipping on a glass of wine. Outdoors, discover a resort-style haven designed for every occasion. The newer built pool-with cascading waterfall and integrated hot tub-this Texas Pools and Patio features this masterpiece for its beauty, design and craftsmanship. Two in-pool loungers, 3 in-pool stools and in-pool table w/ umbrella convey. A covered patio with built-in BBQ and mini-fridge and television creates the ideal space to watch the game or host gatherings in comfort.Beyond the pool and covered patio, a charming gazebo invites al fresco dining and evening conversations, while a newer playscape offers a perfect spot for laughter and adventure-making the backyard a retreat for all ages. Together, these features make the backyard a destination all its own. This rare offering combines elegance, comfort, and a lifestyle meant to be enjoyed. Situated just behind Methodist hospital in Stone Oak, with quick access to 281 and 1604. Minutes from the airport, and nearby world class dining and shopping makes this a convenient location for all. Seller willing to negotiate concessions
Sold
Price Unknown
19219 Deep Bay, San Antonio, TX 78258
5beds
4,101sqft
Single Family Residence
Built in 2010
0.36 Acres Lot
$673,800 Zestimate®
$--/sqft
$4,371 Estimated rent
Home value
$673,800
$633,000 - $721,000
$4,371/mo
Zestimate® history
Owner options
List your home for rent
$4,371/mo
Rent Zestimate®
Find your next renter with Zillow Rental Manager. Plus, with online applications, you can quickly screen prospective tenants – for free.
$4,371/mo
Rent Zestimate®
Refinance and save
$331/mo
Est. payment
Refinancing to a lower rate could help reduce your monthly payments and save thousands over the life of the loan.
$331/mo
Est. payment
Explore your selling options
Work with a Zillow partner agent
Leverage their expertise and Zillow's premium Showcase listings to get your home seen by more buyers.
Get startedList with your own agent
Get your home in front of millions of buyers by listing it on Zillow.
Learn how to do itSell it yourself
Take full control of how buyers see your home on Zillow by listing For Sale by Owner (FSBO).
List your homeWhat's special
Own balconyPrivate sanctuaryBuilt-in bbqIntegrated hot tubCascading waterfallInviting retreatsEvening conversations
Zillow last checked:
Listing updated:
Listed by:
Vickie Earle TREC #688193 (210) 420-7047,
Keller Williams Legacy
Source: LERA MLS,MLS#: 1898646
Facts & features
Interior
Bedrooms & bathrooms
- Bedrooms: 5
- Bathrooms: 3
- Full bathrooms: 3
Primary bedroom
- Features: Outside Access, Sitting Room, Multi-Closets, Ceiling Fan(s), Full Bath
- Level: Upper
- Area: 560
- Dimensions: 28 x 20
Bedroom 2
- Area: 120
- Dimensions: 12 x 10
Bedroom 3
- Area: 180
- Dimensions: 15 x 12
Bedroom 4
- Area: 132
- Dimensions: 12 x 11
Bedroom 5
- Area: 132
- Dimensions: 12 x 11
Primary bathroom
- Features: Tub/Shower Separate, Double Vanity, Soaking Tub
- Area: 70
- Dimensions: 10 x 7
Dining room
- Area: 156
- Dimensions: 12 x 13
Family room
- Area: 330
- Dimensions: 22 x 15
Kitchen
- Area: 300
- Dimensions: 15 x 20
Living room
- Area: 288
- Dimensions: 18 x 16
Heating
- Central, Natural Gas
Cooling
- 13-15 SEER AX, Ceiling Fan(s), Two Central
Appliances
- Included: Cooktop, Built-In Oven, Self Cleaning Oven, Microwave, Gas Cooktop, Refrigerator, Disposal, Plumbed For Ice Maker, Gas Water Heater, Plumb for Water Softener, ENERGY STAR Qualified Appliances
- Laundry: Main Level, Lower Level, Laundry Room, Washer Hookup, Dryer Connection
Features
- Three Living Area, Liv/Din Combo, Separate Dining Room, Eat-in Kitchen, Two Eating Areas, Kitchen Island, Pantry, Game Room, Utility Room Inside, Secondary Bedroom Down, 1st Floor Lvl/No Steps, High Ceilings, Open Floorplan, High Speed Internet, Telephone, Walk-In Closet(s), Ceiling Fan(s), Chandelier, Solid Counter Tops, Programmable Thermostat
- Flooring: Carpet, Ceramic Tile, Wood
- Windows: Double Pane Windows
- Has basement: No
- Attic: Pull Down Storage
- Number of fireplaces: 1
- Fireplace features: One, Family Room
Interior area
- Total interior livable area: 4,101 sqft
Property
Parking
- Total spaces: 2
- Parking features: Two Car Garage
- Garage spaces: 2
Features
- Levels: Two
- Stories: 2
- Patio & porch: Patio, Covered, Deck
- Exterior features: Barbecue, Sprinkler System, Rain Gutters
- Has private pool: Yes
- Pool features: In Ground, Pool/Spa Combo, Heated, Community
- Fencing: Privacy,Wrought Iron
Lot
- Size: 0.36 Acres
- Features: Cul-De-Sac, Curbs, Sidewalks
- Residential vegetation: Mature Trees
Details
- Additional structures: Gazebo
- Parcel number: 192210300460
Construction
Type & style
- Home type: SingleFamily
- Property subtype: Single Family Residence
Materials
- Brick, 4 Sides Masonry, Radiant Barrier
- Foundation: Slab
- Roof: Composition
Condition
- Pre-Owned
- New construction: No
- Year built: 2010
Utilities & green energy
- Electric: CPS
- Water: SAWS
- Utilities for property: Cable Available, City Garbage service
Green energy
- Green verification: ENERGY STAR Certified Homes
Community & HOA
Community
- Features: Playground, BBQ/Grill
- Security: Security System Owned
- Subdivision: Quarry At Iron Mountain
HOA
- Has HOA: Yes
- HOA fee: $331 semi-annually
- HOA name: QUARRY AT IRON MOUNTAIN HOA
Location
- Region: San Antonio
Financial & listing details
- Tax assessed value: $720,500
- Annual tax amount: $16,621
- Date on market: 9/6/2025
- Cumulative days on market: 94 days
- Listing terms: Conventional,FHA,VA Loan,Cash
- Road surface type: Paved, Asphalt
Price history
| Date | Event | Price |
|---|---|---|
| 12/11/2025 | Sold | -- |
Source:  LERA MLS #1898646 Report a problem LERA MLS #1898646 Report a problem | ||
| 12/8/2025 | Pending sale | $685,000$167/sqft |
Source: LERA MLS #1898646 Report a problem | ||
| 11/19/2025 | Contingent | $685,000$167/sqft |
Source: LERA MLS #1898646 Report a problem | ||
| 11/7/2025 | Price change | $685,000-2%$167/sqft |
Source: LERA MLS #1898646 Report a problem | ||
| 10/17/2025 | Price change | $699,000-0.9%$170/sqft |
Source: LERA MLS #1898646 Report a problem | ||
| 10/1/2025 | Price change | $705,000-2.8%$172/sqft |
Source: LERA MLS #1898646 Report a problem | ||
| 9/20/2025 | Price change | $725,000-0.7%$177/sqft |
Source: LERA MLS #1898646 Report a problem | ||
| 9/6/2025 | Listed for sale | $730,000+78%$178/sqft |
Source: LERA MLS #1898646 Report a problem | ||
| 4/8/2019 | Sold | -- |
Source:  Central Texas MLS #367583 Report a problem Central Texas MLS #367583 Report a problem | ||
| 3/21/2019 | Pending sale | $410,000$100/sqft |
Source: Keller Williams Legacy #1332571 Report a problem | ||
| 3/17/2019 | Price change | $410,000+2.6%$100/sqft |
Source: Keller Williams Legacy #1332571 Report a problem | ||
| 11/2/2018 | Pending sale | $399,500$97/sqft |
Source: Keller Williams Legacy #1332571 Report a problem | ||
| 10/26/2018 | Price change | $399,500-3.2%$97/sqft |
Source: Keller Williams Legacy #1332571 Report a problem | ||
| 9/21/2018 | Price change | $412,500-1.8%$101/sqft |
Source: Keller Williams Legacy #1332571 Report a problem | ||
| 9/1/2018 | Price change | $419,900-1.2%$102/sqft |
Source: Keller Williams Legacy #1332571 Report a problem | ||
| 8/16/2018 | Price change | $424,900+1.9%$104/sqft |
Source: Keller Williams Legacy #1332571 Report a problem | ||
| 6/11/2018 | Price change | $417,000-1.9%$102/sqft |
Source: Keller Williams Legacy #1332571 Report a problem | ||
| 5/9/2018 | Price change | $425,000-0.9%$104/sqft |
Source: Keller Williams Legacy #1332571 Report a problem | ||
| 4/5/2018 | Listed for sale | $429,000+12.9%$105/sqft |
Source: Keller Williams Legacy #1302905 Report a problem | ||
| 4/22/2015 | Sold | -- |
Source: Agent Provided Report a problem | ||
| 2/20/2015 | Listed for sale | $379,900+0.2%$93/sqft |
Source: Keller Williams Heritage #1100149 Report a problem | ||
| 9/13/2014 | Listing removed | $379,000$92/sqft |
Source: Keller Williams Heritage #1050235 Report a problem | ||
| 8/13/2014 | Price change | $379,000-2.8%$92/sqft |
Source: Keller Williams Heritage #1050235 Report a problem | ||
| 7/2/2014 | Price change | $389,900-1.3%$95/sqft |
Source: Keller Williams Heritage #1050235 Report a problem | ||
| 5/29/2014 | Price change | $394,900-1.3%$96/sqft |
Source: Keller Williams Heritage #1050235 Report a problem | ||
| 5/3/2014 | Listed for sale | $399,900$98/sqft |
Source: Keller Williams Heritage #1050235 Report a problem | ||
Public tax history
| Year | Property taxes | Tax assessment |
|---|---|---|
| 2025 | $13,319 +8.2% | $719,805 +10% |
| 2024 | $12,313 +8.4% | $654,368 +10% |
| 2023 | $11,361 -6.1% | $594,880 +10% |
| 2022 | $12,093 | $540,800 +19.9% |
| 2021 | -- | $451,000 +10% |
| 2020 | -- | $410,000 -11.4% |
| 2019 | $11,652 | $462,880 +1.8% |
| 2018 | $11,652 +4.5% | $454,750 +5.7% |
| 2017 | $11,149 +1.7% | $430,380 +2.5% |
| 2016 | $10,968 +7.1% | $419,880 +5.3% |
| 2015 | $10,244 | $398,600 +5.3% |
| 2014 | $10,244 | $378,554 +10% |
| 2013 | -- | $344,140 -2.7% |
| 2012 | -- | $353,630 +20.4% |
| 2011 | -- | $293,790 +1369% |
| 2010 | -- | $20,000 -20% |
| 2009 | -- | $25,000 -16.7% |
| 2008 | -- | $30,000 -37.5% |
| 2007 | -- | $48,000 +140% |
| 2006 | -- | $20,000 |
| 2005 | -- | $20,000 |
Find assessor info on the county website
Neighborhood: 78258
Nearby homes
- $541,9004 bd3 ba3.3k sqft19215 Deep Bay, San Antonio, TX 78258Off Market
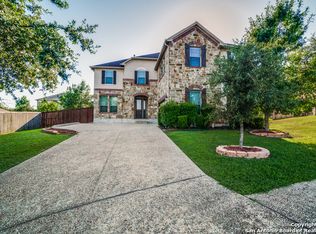
- $577,4004 bd3 ba3.1k sqft19222 Deep Bay, San Antonio, TX 78258Off Market

- $512,1003 bd3 ba2.7k sqft19222 Bartlett Bay, San Antonio, TX 78258Off Market
- $541,2003 bd2 ba2.7k sqft19222 Barlett Bay, San Antonio, TX 78258Off Market
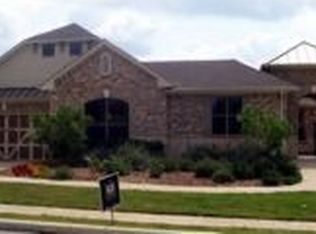
- $720,0004 bd4 ba3.7k sqft19218 Barlett Bay, San Antonio, TX 78258Off Market
- $596,6004 bd3 ba3.7k sqft19218 Bartlett Bay, San Antonio, TX 78258Off Market
- $547,6004 bd3 ba3.3k sqft1210 Andover Bay, San Antonio, TX 78258Off Market
- $721,6004 bd3 ba3.9k sqft1206 Andover Bay, San Antonio, TX 78258Off Market
Nearby schools
GreatSchools rating
- 8/10Las Lomas Elementary SchoolGrades: PK-5Distance: 0.7 mi
- 9/10Bush Middle SchoolGrades: 6-8Distance: 1.1 mi
- 8/10Reagan High SchoolGrades: 9-12Distance: 0.7 mi
Schools provided by the listing agent
- Elementary: Las Lomas
- Middle: Barbara Bush
- High: Ronald Reagan
- District: North East I.S.D.
Source: LERA MLS. This data may not be complete. We recommend contacting the local school district to confirm school assignments for this home.
Get a cash offer in 3 minutes
Find out how much your home could sell for in as little as 3 minutes with a no-obligation cash offer.
Estimated market value
$673,800
Get a cash offer in 3 minutes
Find out how much your home could sell for in as little as 3 minutes with a no-obligation cash offer.
Estimated market value
$673,800
- Texas
- Bexar County
- San Antonio
- 78258
- 19219 Deep Bay
Nearby cities
Nearby neighborhoods
Nearby zip codes
Other San Antonio Topics
