Skip main navigation
Closed
  • $375,300

    19219 Fenwick Ln, Evansville, IN 47725

    5beds
    3,080sqft
    Single Family Residence
    Built in 2005
    8,712 Square Feet Lot
    $375,300 Zestimate®
    $--/sqft
    $2,652 Estimated rent

    Home value

    $375,300

    $357,000 - $394,000

    $2,652/mo

    Zestimate® history
    Loading
    Loading...

    Owner options

    List your home for rent

    $2,652/mo

    Rent Zestimate®

    Find your next renter with Zillow Rental Manager. Plus, with online applications, you can quickly screen prospective tenants – for free.

    Learn more

    $2,652/mo

    Rent Zestimate®

    Refinance and save

    $2,857/mo

    Est. payment

    Refinancing to a lower rate could help reduce your monthly payments and save thousands over the life of the loan.

    See today's rates

    $2,857/mo

    Est. payment

    Explore your selling options

    Work with a Zillow partner agent

    Leverage their expertise and Zillow's premium Showcase listings to get your home seen by more buyers.

    Get started

    List with your own agent

    Get your home in front of millions of buyers by listing it on Zillow.

    Learn how to do it

    Sell it yourself

    Take full control of how buyers see your home on Zillow by listing For Sale by Owner (FSBO).

    List your home

    What's special

    Swimming poolBasketball courtsNew play groundFrench doorsSpacious fenced yardOpen floor planGranite countertops

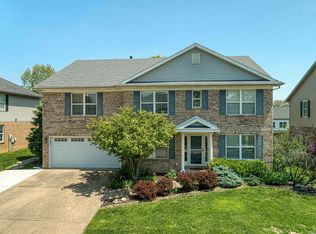
    Located in desirable Cambridge Village Golf Course Community providing a resort like lifestyle this immaculate home with 5 bedrooms and 2.5 baths offers many recent updates including solid surface flooring through out, newer roof, HVAC, and water heater. The foyer opens to an office with French doors and a spacious dining room for entertaining. This open floor plan offers a spacious great room with an abundance of natural light that opens to the eat-in kitchen with an abundance of cabinets with granite countertops and updated backsplash. The mudroom/pantry off of the kitchen is the perfect drop zone with shelving and cubbies. Completing the main level is an updated half bath. The second level offers a owners suite with a spacious bedroom and a spacious ensuite bath with double sink vanity, garden tub/shower and large walk-in closet. There are four additional bedrooms offering an abundance of closet space and access to the full hall bath with tub/shower combo. The laundry with cabinetry and hanging area is conveniently located on the second level with the bedrooms. Completing this home is a spacious fenced yard with patio space. This home with a 2.5 car attached garage is located in Cambridge which offers great neighborhood activities in addition to the activity center with updated fitness center, swimming pool, tennis and basketball courts, new play ground, lakes, park areas, and easy access to the clubhouse that includes restaurant, events center, pro-shop, all surrounded by a Tom Liddy designed premier link style golf course providing beautiful views throughout the community.

    This property is not currently displayed as for sale or rent on Zillow. This may be different from what's on other websites or public sources.

    Zillow last checked:

    Listing updated:

    Listed by:

    Penny Crick Office:812-473-4663,

    ERA FIRST ADVANTAGE REALTY, INC

    Bought with:

    John Briscoe, RB14032031

    F.C. TUCKER EMGE

    Source: IRMLS,MLS#: 202321352MLS Logo

    Facts & features

    Interior

    Bedrooms & bathrooms
    • Bedrooms: 5
    • Bathrooms: 3
    • Full bathrooms: 2
    • 1/2 bathrooms: 1
    Bedroom 1
    • Level: Upper
    Bedroom 2
    • Level: Upper
    Dining room
    • Level: Main
    • Area: 130
    • Dimensions: 13 x 10
    Kitchen
    • Level: Main
    • Area: 322
    • Dimensions: 14 x 23
    Living room
    • Level: Main
    • Area: 336
    • Dimensions: 16 x 21
    Heating
    • Natural Gas, Forced Air
    Cooling
    • Central Air
    Appliances
    • Included: Disposal, Range/Oven Hook Up Elec, Dishwasher, Microwave, Refrigerator, Dryer-Electric, Electric Range, Gas Water Heater
    • Laundry: Electric Dryer Hookup
    Features
    • 1st Bdrm En Suite, Walk-In Closet(s), Stone Counters, Eat-in Kitchen, Entrance Foyer, Soaking Tub, Open Floorplan, Pantry, Double Vanity, Formal Dining Room, Great Room
    • Flooring: Laminate
    • Windows: Window Treatments
    • Basement: None
    • Has fireplace: No
    • Fireplace features: None
    Interior area
    • Total structure area: 3,080
    • Total interior livable area: 3,080 sqft
    • Finished area above ground: 3,080
    • Finished area below ground: 0

    Property

    Parking
    • Total spaces: 2.5
    • Parking features: Attached, Garage Door Opener, Concrete
    • Attached garage spaces: 2.5
    • Has uncovered spaces: Yes
    Features
    • Levels: Two
    • Stories: 2
    • Patio & porch: Patio, Porch Covered
    • Fencing: Privacy,Wood
    Lot
    • Size: 8,712 Square Feet
    • Dimensions: 70 x 125
    • Features: Level, Landscaped
    Details
    • Parcel number: 820228009289.026030

    Construction

    Type & style
    • Home type: SingleFamily
    • Architectural style: Traditional
    • Property subtype: Single Family Residence
    Materials
    • Brick, Vinyl Siding
    • Foundation: Slab
    • Roof: Dimensional Shingles
    Condition
    • New construction: No
    • Year built: 2005

    Utilities & green energy

    • Sewer: City
    • Water: City
    • Utilities for property: Cable Available, Cable Connected

    Community & HOA

    Community
    • Features: Clubhouse, Fitness Center, Playground, Pool, Tennis Court(s), Sidewalks
    • Subdivision: Cambridge
    HOA
    • Has HOA: Yes
    • HOA fee: $600 annually
    Location
    • Region: Evansville

    Financial & listing details

    • Tax assessed value: $332,100
    • Annual tax amount: $3,013
    • Date on market: 7/22/2023
    • Listing terms: Cash,Conventional,FHA,VA Loan

    Price history

    DateEventPrice
    7/21/2023Sold$342,500-2.1%
    Source: IRMLS #202321352 Report a problem
    6/26/2023Pending sale$349,900
    Source: IRMLS #202321352 Report a problem
    6/21/2023Listed for sale$349,9000%
    Source: IRMLS #202321352 Report a problem
    6/19/2023Listing removed--
    Source: Owner Report a problem
    5/26/2023Listed for sale$350,000+62.9%$114/sqft
    Source: Owner Report a problem
    9/9/2015Listing removed$214,900$70/sqft
    Source: ERA First Advantage Realty, Inc. #201527324 Report a problem
    7/29/2015Pending sale$214,900$70/sqft
    Source: ERA First Advantage Realty, Inc. #201527324 Report a problem
    6/12/2015Listed for sale$214,900+11.3%$70/sqft
    Source: ERA First Advantage Realty, Inc. #201527324 Report a problem
    9/11/2013Sold$193,000-1%$63/sqft
    Source: Agent Provided Report a problem
    7/17/2013Price change$194,900-2.5%$63/sqft
    Source: ERA First Advantage Realty, Inc. #200992 Report a problem
    6/7/2013Price change$199,900-2.4%$65/sqft
    Source: emge Realtors #199069 Report a problem
    5/7/2013Listed for sale$204,900+13.8%$67/sqft
    Source: FC Tucker Emge REALTORS #199069 Report a problem
    3/2/2012Sold--0
    Source: Agent Provided Report a problem
    1/15/2012Price change$180,000-11.8%$58/sqft
    Source: ERA First Advantage Realty, Inc. #187921 Report a problem
    7/22/2011Price change$204,000-1.7%$66/sqft
    Source: RE/MAX Midwest Real Estate Group #182510 Report a problem
    7/14/2011Price change$207,500-2.1%$67/sqft
    Source: RE/MAX Midwest Real Estate Group #182510 Report a problem
    6/3/2011Price change$212,000-5.7%$69/sqft
    Source: RE/MAX Midwest Real Estate Group #182510 Report a problem
    5/7/2011Listed for sale$224,900$73/sqft
    Source: RE/MAX Midwest Real Estate Group #182510 Report a problem

    Public tax history

    YearProperty taxesTax assessment
    2025$3,387 +0.8%$332,100 +6.2%
    2024$3,360 +11.7%$312,600 +1.1%
    2023$3,009 +30.6%$309,100 +12.8%
    2022$2,304 +1.2%$274,100 +32%
    2021$2,277 +14.2%$207,600 -1%
    2020$1,993 +3.5%$209,800 +13.2%
    2019$1,926 -0.5%$185,300 +4.3%
    2018$1,936 0%$177,700 +0.1%
    2017$1,937 $177,600 -0.8%
    2016$1,937 +60.7%$179,000 -0.6%
    2014$1,205 -3.3%$180,100 +4.5%
    2013$1,246 +8%$172,400 -1.2%
    2012$1,154 -32.2%$174,500 -14.5%
    2011$1,703 +6.1%$204,100
    2010$1,605 +6.5%$204,100 -1.8%
    2009$1,507 $207,800
    2008-- $207,800 +0.8%
    2007-- $206,100
    2006-- --
    Find assessor info on the county website

    Neighborhood: 47725

    Nearby schools

    GreatSchools rating
    Schools provided by the listing agent
    • Elementary: Scott
    • Middle: North
    • High: North
    • District: Evansville-Vanderburgh School Corp.

    Source: IRMLS. This data may not be complete. We recommend contacting the local school district to confirm school assignments for this home.

    Get pre-qualified for a loan
    At Zillow Home Loans, we can pre-qualify you in as little as 5 minutes with no impact to your credit score.

    An equal housing lender. NMLS #10287.

    Sell for more on Zillow
    Get a Zillow Showcase℠ listing at no additional cost and you could sell for .
    $375,300
    2% more
    +$7,506
    With Zillow Showcase(estimated)
    $382,806