Skip main navigation
Sold for $700,000
  • $700,000

    1922 4th St NE, Washington, DC 20002

    3beds
    1,578sqft
    Townhouse
    Built in 1927
    1,430 Square Feet Lot
    $689,600 Zestimate®
    $444/sqft
    $4,236 Estimated rent

    Home value

    $689,600

    $655,000 - $724,000

    $4,236/mo

    Zestimate® history
    Loading
    Loading...

    Owner options

    List your home for rent

    $4,236/mo

    Rent Zestimate®

    Find your next renter with Zillow Rental Manager. Plus, with online applications, you can quickly screen prospective tenants – for free.

    Learn more

    $4,236/mo

    Rent Zestimate®

    Refinance and save

    $3,339/mo

    Est. payment

    Refinancing to a lower rate could help reduce your monthly payments and save thousands over the life of the loan.

    See today's rates

    $3,339/mo

    Est. payment

    Explore your selling options

    Work with a Zillow partner agent

    Leverage their expertise and Zillow's premium Showcase listings to get your home seen by more buyers.

    Get started

    List with your own agent

    Get your home in front of millions of buyers by listing it on Zillow.

    Learn how to do it

    Sell it yourself

    Take full control of how buyers see your home on Zillow by listing For Sale by Owner (FSBO).

    List your home

    What's special

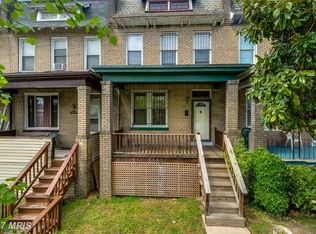
    ***NEW, REDUCED PRICE; SAME FANTASTIC HOME!*** Since purchasing three years ago, the industrious sellers (who moved from just around the corner) have lovingly updated this inviting Eckington home. Now, the fruits of their labor can be yours to enjoy. The sellers have done so much to this great condo alternative. They added a second full bath upstairs, creating a great primary suite. They fully renovated the other upstairs bath. They purchased and installed a solar panel system on the roof (producing around $2500-$3000 in annual income). They replaced the fence and the steps in the backyard and replaced the front porch floor. They updated the electrical panel and added a new washer/dryer in the basement. In the kitchen, they added a dishwasher, replaced the range and microwave, added a backsplash, replaced the floor and painted the cabinets the most lovely, current shade of green. They updated so many surfaces, replaced some windows, added radiant heat in the back porch, restored the hardwood floors... so many amazing improvements, it's hard to list them all. All told, this 3-bedroom, 3-full bath home across 1,548 finished square feet has so much to love--not least of which is the rear den/office space on each level. And with an additional 622 square feet of unfinished basement space, you can continue to add value and your own special touch to this amazing home. In the meantime, you'll have all the space you could want for storage, a home gym or engaging in your favorite hobbies. With a Biker's Score of 96, you'll get where you're going in no time. Just around the block from the Metropolitan Branch Trail, a few minutes walk to the Rhode Island Ave/Brentwood metro station (on the red line) and just down the street from all the fun and entertainment of Bryant Street (Alamo Draft House, the Kraken, Bryant Street Market, metrobar and more), this home is ideally-situated. You'll definitely want to see this one.

    Zillow last checked:

    Listing updated:

    Listed by:

    Ryan Tyndall 202-361-5185,

    Compass

    Bought with:

    Jose Navarro

    Real Broker, LLC - Gaithersburg

    Source: Bright MLS,MLS#: DCDC2113692MLS Logo

    Facts & features

    Interior

    Bedrooms & bathrooms
    • Bedrooms: 3
    • Bathrooms: 3
    • Full bathrooms: 3
    Basement
    • Area: 622
    Heating
    • Hot Water, Natural Gas
    Cooling
    • Ceiling Fan(s), Window Unit(s), Other, Electric
    Appliances
    • Included: Microwave, Refrigerator, Dishwasher, Disposal, Dryer, Ice Maker, Oven, Oven/Range - Gas, Stainless Steel Appliance(s), Cooktop, Washer, Washer/Dryer Stacked, Gas Water Heater
    • Laundry: In Basement, Has Laundry, Lower Level
    Features
    • Breakfast Area, Built-in Features, Ceiling Fan(s), Combination Dining/Living, Combination Kitchen/Dining, Dining Area, Family Room Off Kitchen, Floor Plan - Traditional, Formal/Separate Dining Room, Kitchen - Galley, Primary Bath(s), Recessed Lighting, Bathroom - Stall Shower, Bathroom - Tub Shower, Upgraded Countertops
    • Flooring: Hardwood, Tile/Brick, Concrete, Ceramic Tile, Wood
    • Windows: Skylight(s), Window Treatments
    • Basement: Exterior Entry,Windows,Unfinished,Space For Rooms,Rear Entrance,Concrete,Interior Entry,Full,Connecting Stairway
    • Has fireplace: No
    Interior area
    • Total structure area: 2,170
    • Total interior livable area: 1,578 sqft
    • Finished area above ground: 1,548
    • Finished area below ground: 30

    Property

    Parking
    • Parking features: On Street
    • Has uncovered spaces: Yes
    Accessibility
    • Accessibility features: None
    Features
    • Levels: Three
    • Stories: 3
    • Patio & porch: Porch
    • Exterior features: Play Area, Stone Retaining Walls
    • Pool features: None
    • Fencing: Wood
    • Has view: Yes
    • View description: Street
    Lot
    • Size: 1,430 Square Feet
    • Features: Rear Yard, Urban, Urban Land Not Rated
    Details
    • Additional structures: Above Grade, Below Grade
    • Parcel number: 3566//0072
    • Zoning: RF-1
    • Special conditions: Standard

    Construction

    Type & style
    • Home type: Townhouse
    • Architectural style: Federal
    • Property subtype: Townhouse
    Materials
    • Brick
    • Foundation: Brick/Mortar
    • Roof: Flat
    Condition
    • New construction: No
    • Year built: 1927

    Utilities & green energy

    • Sewer: Public Sewer
    • Water: Public
    • Utilities for property: Electricity Available, Natural Gas Available, Sewer Available, Water Available, Cable Available
    Green energy
    • Energy generation: PV Solar Array(s) Owned

    Community & HOA

    Community
    • Subdivision: Eckington
    HOA
    • Has HOA: No
    Location
    • Region: Washington

    Financial & listing details

    • Price per square foot: $444/sqft
    • Tax assessed value: $664,710
    • Annual tax amount: $4,936
    • Date on market: 9/28/2023
    • Listing agreement: Exclusive Right To Sell
    • Listing terms: Conventional,Cash,FHA,VA Loan,Other
    • Ownership: Fee Simple

    Price history

    DateEventPrice
    7/8/2026Listing removed$4,500$3/sqft
    Source: Zillow Rentals Report a problem
    7/6/2025Price change$4,500+28.6%$3/sqft
    Source: Zillow Rentals Report a problem
    7/4/2025Listed for rent$3,500-12.5%$2/sqft
    Source: Zillow Rentals Report a problem
    3/2/2025Listing removed$4,000$3/sqft
    Source: Bright MLS #DCDC2171314 Report a problem
    12/10/2024Listed for rent$4,000+8.1%$3/sqft
    Source: Bright MLS #DCDC2171314 Report a problem
    11/23/2024Listing removed$3,700$2/sqft
    Source: Zillow Rentals Report a problem
    10/1/2024Listed for rent$3,700$2/sqft
    Source: Zillow Rentals Report a problem
    12/22/2023Sold$700,000$444/sqft
    Source: Bright MLS #DCDC2113692 Report a problem
    12/5/2023Contingent$700,000$444/sqft
    Source: Bright MLS #DCDC2113692 Report a problem
    11/7/2023Price change$700,000-3.4%$444/sqft
    Source: Bright MLS #DCDC2113692 Report a problem
    9/28/2023Listed for sale$725,000+9.8%$459/sqft
    Source: Bright MLS #DCDC2113692 Report a problem
    9/24/2020Sold$660,250+14.8%$418/sqft
    Source: Public Record Report a problem
    8/24/2020Pending sale$575,000$364/sqft
    Source: RE/MAX Allegiance #DCDC481904 Report a problem
    8/14/2020Listed for sale$575,000$364/sqft
    Source: RE/MAX Allegiance #DCDC481904 Report a problem

    Public tax history

    YearProperty taxesTax assessment
    2025$5,880 +14.6%$691,730 +0.2%
    2024$5,130 +3.9%$690,530 +3.9%
    2023$4,936 +5.4%$664,710 +5.6%
    2022$4,681 +3.6%$629,420 +3.6%
    2021$4,516 +225.6%$607,680 +3.1%
    2020$1,387 +9.4%$589,480 +11.9%
    2018$1,267 +9.7%$526,830 +7%
    2017$1,156 +9.7%$492,150 +16.9%
    2016$1,053 +9.9%$420,940 +20.3%
    2015$959 -45.3%$349,850 +17.6%
    2014$1,753 +9.4%$297,600 +11.8%
    2013$1,602 +9.1%$266,120 +0.4%
    2012$1,469 $265,020
    2011$1,469 +21%$265,020 -13.4%
    2010$1,214 +10%$305,960 -13.4%
    2009$1,103 +10.2%$353,170 +11.2%
    2007$1,001 +5.2%$317,650 +26.6%
    2006$952 -21.4%$250,870 +38%
    2005$1,211 +12%$181,790 +20.7%
    2004$1,081 +11.3%$150,610 +14.8%
    2003$971 +24.6%$131,190 +18%
    2002$779 +12.8%$111,181 +9%
    2001$691 $102,001
    Find assessor info on the county website

    Neighborhood: Eckington

    Nearby schools

    GreatSchools rating
    Schools provided by the listing agent
    • District: District Of Columbia Public Schools

    Source: Bright MLS. This data may not be complete. We recommend contacting the local school district to confirm school assignments for this home.

    Get a cash offer in 3 minutes
    Find out how much your home could sell for in as little as 3 minutes with a no-obligation cash offer.
    Estimated market value
    $689,600
    Get a cash offer in 3 minutes
    Find out how much your home could sell for in as little as 3 minutes with a no-obligation cash offer.
    Estimated market value
    $689,600