Skip main navigation
Sold for $711,000
  • $711,000

    1922 78th Ave, Greeley, CO 80634

    5beds
    3,647sqft
    Single Family Residence
    Built in 2001
    0.28 Acres Lot
    $697,800 Zestimate®
    $195/sqft
    $3,230 Estimated rent

    Home value

    $697,800

    $663,000 - $733,000

    $3,230/mo

    Zestimate® history
    Loading
    Loading...

    Owner options

    List your home for rent

    $3,230/mo

    Rent Zestimate®

    Find your next renter with Zillow Rental Manager. Plus, with online applications, you can quickly screen prospective tenants – for free.

    Learn more

    $3,230/mo

    Rent Zestimate®

    Refinance and save

    $4,405/mo

    Est. payment

    Refinancing to a lower rate could help reduce your monthly payments and save thousands over the life of the loan.

    See today's rates

    $4,405/mo

    Est. payment

    Explore your selling options

    Work with a Zillow partner agent

    Leverage their expertise and Zillow's premium Showcase listings to get your home seen by more buyers.

    Get started

    List with your own agent

    Get your home in front of millions of buyers by listing it on Zillow.

    Learn how to do it

    Sell it yourself

    Take full control of how buyers see your home on Zillow by listing For Sale by Owner (FSBO).

    List your home

    What's special

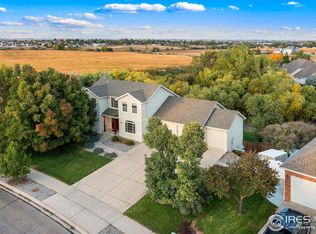
    Classic ranch style brick home available in the highly desired Mountain Vista subdivision! Tucked away on a quiet street in the back of the neighborhood, you'll enjoy the park-like setting, fruit trees, vegetable gardens, and entertaining on the expansive balcony and covered patio! The main floor features a kitchen with granite counters, stainless steel appliances, eat-up breakfast bar, beautiful cabinetry with pullout drawers, an additional dedicated pantry, and large kitchen dining with plenty of natural light. The open floorplan has newly refinished real hardwood floors throughout, living room with gas fireplace for chilly evenings, a separate dining room, and a dedicated home office with French doors and built-ins. Yes, high speed internet is available! The spacious primary suite has a tray ceiling, separate bathroom vanities, soaking jetted tub, separate shower, and linen & walk-in closets. You will be impressed with all the storage throughout! An additional bedroom, full bath, and laundry are on the main. This home would be great for multi-generational Buyers, as there's a walk-out basement, wet bar, and additional washer & dryer hookups. A large rec room with built-in speakers, two bedrooms, a full bath, and an amazing office/craft room/5th bedroom complete this level. And bring your toys, as there's an oversized 3-car garage with epoxy floor and built-in storage. A gardening shed is conveniently located outside the garage service door. Great location, no Metro tax, Windsor/Severance schools, close to shopping and restaurants, yet feel like you're away from it all. Don't miss this beautiful home. Call for your private showing today!

    Zillow last checked:

    Listing updated:

    Listed by:

    Joyce Giard 970-226-3990,

    RE/MAX Alliance-FTC South,

    Sarah Warner 970-669-1234,

    RE/MAX Alliance-FTC South

    Bought with:

    Eric Morris, 40039490

    Fathom Realty Colorado LLC

    Source: IRES as distributed by MLS GRID,MLS#: 1009603MLS Logo

    Facts & features

    Interior

    Bedrooms & bathrooms
    • Bedrooms: 5
    • Bathrooms: 3
    • Full bathrooms: 3
    • Main level bathrooms: 2
    Primary bedroom
    • Description: Wood
    • Features: Full Primary Bath, Luxury Features Primary Bath, 5 Piece Primary Bath
    • Level: Main
    • Area: 252 Square Feet
    • Dimensions: 14 x 18
    Bedroom 2
    • Description: Wood
    • Level: Main
    • Area: 110 Square Feet
    • Dimensions: 10 x 11
    Bedroom 3
    • Description: Carpet
    • Level: Basement
    • Area: 182 Square Feet
    • Dimensions: 13 x 14
    Bedroom 4
    • Description: Carpet
    • Level: Basement
    • Area: 144 Square Feet
    • Dimensions: 12 x 12
    Bedroom 5
    • Description: Carpet
    • Level: Basement
    • Area: 228 Square Feet
    • Dimensions: 19 x 12
    Dining room
    • Description: Wood
    • Level: Main
    • Area: 132 Square Feet
    • Dimensions: 11 x 12
    Kitchen
    • Description: Wood
    • Level: Main
    • Area: 143 Square Feet
    • Dimensions: 11 x 13
    Laundry
    • Description: Wood
    • Level: Main
    • Area: 48 Square Feet
    • Dimensions: 6 x 8
    Living room
    • Description: Wood
    • Level: Main
    • Area: 240 Square Feet
    • Dimensions: 16 x 15
    Recreation room
    • Description: Carpet
    • Level: Basement
    • Area: 448 Square Feet
    • Dimensions: 16 x 28
    Study
    • Description: Wood
    • Level: Main
    • Area: 132 Square Feet
    • Dimensions: 12 x 11
    Heating
    • Forced Air, Humidity Control, 2 or more H20 Heaters
    Cooling
    • Ceiling Fan(s)
    Appliances
    • Included: Electric Range, Dishwasher, Refrigerator, Washer, Dryer, Microwave, Freezer, Disposal
    • Laundry: Sink, Washer/Dryer Hookup
    Features
    • Eat-in Kitchen, Separate Dining Room, Open Floorplan, Pantry, Walk-In Closet(s), Wet Bar, High Ceilings, Central Vacuum, In-Law Floorplan
    • Flooring: Wood
    • Doors: French Doors
    • Windows: Window Coverings
    • Basement: Full,Partially Finished,Walk-Out Access,Built-In Radon,Radon Test Available
    • Has fireplace: Yes
    • Fireplace features: Gas, Gas Log, Living Room
    Interior area
    • Total structure area: 1,830
    • Total interior livable area: 3,647 sqft
    • Finished area above ground: 1,830

    Property

    Parking
    • Total spaces: 3
    • Parking features: Garage Door Opener, Oversized
    • Attached garage spaces: 3
    • Details: Attached
    Accessibility
    • Accessibility features: Main Floor Bath, Accessible Bedroom, Stall Shower, Main Level Laundry
    Features
    • Levels: One
    • Stories: 1
    • Patio & porch: Patio
    • Exterior features: Sprinkler System, Balcony
    • Spa features: Bath
    • Fencing: Fenced,Dog Run/Kennel,Vinyl
    Lot
    • Size: 0.28 Acres
    • Features: Evergreen Trees, Deciduous Trees, City Limits, Paved, Curbs, Gutters, Sidewalks, Street Light
    Details
    • Additional structures: Storage
    • Parcel number: R8579800
    • Zoning: RES
    • Special conditions: Private Owner

    Construction

    Type & style
    • Home type: SingleFamily
    • Architectural style: Contemporary
    • Property subtype: Single Family Residence
    Materials
    • Frame, Brick
    • Roof: Composition
    Condition
    • New construction: No
    • Year built: 2001

    Utilities & green energy

    • Electric: Xcel Energy
    • Gas: Atmos Energy
    • Sewer: Public Sewer
    • Water: City
    • Utilities for property: Natural Gas Available, Electricity Available, Cable Available, Satellite Avail, High Speed Avail
    Green energy
    • Energy efficient items: Windows, Doors, Thermostat

    Community & neighborhood

    Security
    • Security features: Fire Alarm
    Location
    • Region: Greeley
    • Subdivision: Mountain Vista FG#2

    HOA & financial

    HOA
    • Has HOA: Yes
    • HOA fee: $300 annually
    • Services included: Management
    • Association name: One Way Management
    • Association phone: 970-515-5004

    Other

    Other facts
    • Listing terms: Cash,Conventional
    • Road surface type: Asphalt

    Price history

    DateEventPrice
    6/3/2024Sold$711,000+1.6%$195/sqft
    Source: IRES as distributed by MLS GRID #1009603 Report a problem
    5/19/2024Pending sale$700,000$192/sqft
    Source: REcolorado as distributed by MLS GRID #IR1009603 Report a problem
    5/15/2024Listed for sale$700,000+37.3%$192/sqft
    Source: IRES as distributed by MLS GRID #1009603 Report a problem
    1/29/2020Sold$510,000$140/sqft
    Source: IRES as distributed by MLS GRID #900617 Report a problem
    12/22/2019Pending sale$510,000$140/sqft
    Source: 8z Real Estate #900617 Report a problem
    12/20/2019Listed for sale$510,000+1242.1%$140/sqft
    Source: 8z Real Estate #900617 Report a problem
    7/9/2018Sold$38,000-91.8%$10/sqft
    Source: Public Record Report a problem
    3/5/2018Sold$465,000$128/sqft
    Source: Public Record Report a problem
    1/17/2018Listed for sale$465,000+6.9%$128/sqft
    Source: Sears Real Estate #839734 Report a problem
    10/23/2017Sold$435,000+28.9%$119/sqft
    Source: Public Record Report a problem
    12/14/2012Sold$337,500-2.2%$93/sqft
    Source: Agent Provided Report a problem
    10/27/2012Listed for sale$345,000$95/sqft
    Source: Coldwell Banker Residential Brokerage - Fort Collins - Drake #693874 Report a problem
    7/12/2002Sold$345,000+583.2%$95/sqft
    Source: Public Record Report a problem
    4/17/2001Sold$50,500$14/sqft
    Source: Public Record Report a problem

    Public tax history

    YearProperty taxesTax assessment
    2026$3,579 +5.7%$38,630 -2.1%
    2025$3,384 +10%$39,450 -8%
    2024$3,077 +2.9%$42,860 -1%
    2023$2,992 +8.1%$43,280 +27.4%
    2022$2,767 +15.7%$33,980 -2.8%
    2021$2,391 $34,950 +13.1%
    2020$2,391 +4.9%$30,890
    2019$2,280 -3.7%$30,890 +11.1%
    2018$2,368 +3.9%$27,800
    2017$2,280 -5.9%$27,800 -4.6%
    2016$2,423 +4.6%$29,140
    2015$2,316 +23.5%$29,140 +35.5%
    2014$1,875 $21,500
    2013-- $21,500 -6.5%
    2012-- $22,990
    2011-- $22,990 -4.6%
    2010-- $24,100
    2009-- $24,100 -12.6%
    2008-- $27,570
    2007-- $27,570 +4%
    2006-- $26,510
    2005-- $26,510 +3%
    2004-- $25,730 -1%
    2003-- $25,980

    Find assessor info on the county website

    Neighborhood: 80634

    Nearby schools

    GreatSchools rating
    Schools provided by the listing agent
    • Elementary: Tozer,Mountain View
    • Middle: Severance
    • High: Severance High School

    Source: IRES as distributed by MLS GRID. This data may not be complete. We recommend contacting the local school district to confirm school assignments for this home.

    Get a cash offer in 3 minutes
    Find out how much your home could sell for in as little as 3 minutes with a no-obligation cash offer.
    Estimated market value
    $697,800
    Get a cash offer in 3 minutes
    Find out how much your home could sell for in as little as 3 minutes with a no-obligation cash offer.
    Estimated market value
    $697,800