Skip main navigation
Sold for $344,900
  • $344,900

    1922 Blue Sage Ct, Brandon, FL 33511

    3beds
    1,969sqft
    Single Family Residence
    Built in 1987
    6,930 Square Feet Lot
    $340,700 Zestimate®
    $175/sqft
    $2,210 Estimated rent

    Home value

    $340,700

    $317,000 - $368,000

    $2,210/mo

    Zestimate® history
    Loading
    Loading...

    Owner options

    List your home for rent

    $2,210/mo

    Rent Zestimate®

    Find your next renter with Zillow Rental Manager. Plus, with online applications, you can quickly screen prospective tenants – for free.

    Learn more

    $2,210/mo

    Rent Zestimate®

    Refinance and save

    $2,415/mo

    Est. payment

    Refinancing to a lower rate could help reduce your monthly payments and save thousands over the life of the loan.

    See today's rates

    $2,415/mo

    Est. payment

    Explore your selling options

    Work with a Zillow partner agent

    Leverage their expertise and Zillow's premium Showcase listings to get your home seen by more buyers.

    Get started

    List with your own agent

    Get your home in front of millions of buyers by listing it on Zillow.

    Learn how to do it

    Sell it yourself

    Take full control of how buyers see your home on Zillow by listing For Sale by Owner (FSBO).

    List your home

    What's special

    Granite countertopsLarge family roomBrand new carpetingFenced in backyardRaised ceilingsWood burning fireplaceFormal dining room
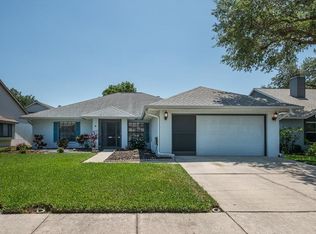
    You are going to love this beautiful home centrally located in the heart of Brandon at Providence Lakes! You will love the well maintained and landscaped from and large side yard to the home. Entering the home you will like the raised ceilings, wonderful WOOD BURNING fireplace, brand new carpeting, ceramic tile in all wet areas and walkways. This home features its own formal living room, formal dining room, large family room and separate eat in space in the kitchen. The ample sized galley style kitchen features granite countertops and all stainless steel appliances. Hosting family and friends over will be a breeze with the open living area and or bring the party to the wonderful fenced in backyard where you can have cookouts in privacy. And the end of the day you can retired to your extremely large master bedroom with dual vanity sinks and tiled walk in shower! The home sits near a quiet street deep in the Providence Lakes subdivision so very little traffic goes by the home and this location is perfect for working in Tampa or Brandon as it's just minutes to all of the shopping, dining, and nightlife that both cities have to offer as well as being close to the Brandon mall, Publix, 2 brand new theaters in Riverview and Brandon Regional Hospital. You can be in Tampa since it's just a few minutes to I-75, the crosstown Expressway and I-4 where you can easily get to USF, MacDill AFB, Busch Gardens, Disney World, Universal Studios, or all of the wonderful Championship sporting events that Tampa has to offer at Raymond James Stadium and Amalie Arena or spend the day boating or just relaxing on our world famous beaches. You'll love this feel of a 'REAL' neighborhood where the neighbors know each other! Make an appointment today to take a private tour of this beautiful home before it's gone!

    Zillow last checked:

    Listing updated:

    Listed by:

    Matthew Rego 813-598-8188,

    SIGNATURE REALTY ASSOCIATES 813-689-3115

    Bought with:

    Jason McIntosh, 3335722

    RE/MAX REALTY UNLIMITED

    Source: Stellar MLS,MLS#: TB8400471MLS LogoOriginating MLS: Suncoast Tampa

    Facts & features

    Interior

    Bedrooms & bathrooms
    • Bedrooms: 3
    • Bathrooms: 2
    • Full bathrooms: 2
    Primary bedroom
    • Features: Walk-In Closet(s)
    • Level: First
    • Area: 216 Square Feet
    • Dimensions: 16x13.5
    Bedroom 2
    • Features: Walk-In Closet(s)
    • Level: First
    • Area: 115.5 Square Feet
    • Dimensions: 11x10.5
    Bedroom 3
    • Features: Walk-In Closet(s)
    • Level: First
    • Area: 115 Square Feet
    • Dimensions: 11.5x10
    Dining room
    • Features: No Closet
    • Level: First
    • Area: 110 Square Feet
    • Dimensions: 11x10
    Family room
    • Features: No Closet
    • Level: First
    • Area: 248 Square Feet
    • Dimensions: 16x15.5
    Kitchen
    • Features: Storage Closet
    • Level: First
    • Area: 171 Square Feet
    • Dimensions: 19x9
    Living room
    • Features: No Closet
    • Level: First
    • Area: 240 Square Feet
    • Dimensions: 16x15
    Heating
    • Central, Electric
    Cooling
    • Central Air
    Appliances
    • Included: Disposal, Dryer, Electric Water Heater, Range, Refrigerator, Washer, Water Softener
    • Laundry: Inside, Laundry Room
    Features
    • Ceiling Fan(s), Stone Counters, Thermostat
    • Flooring: Carpet, Ceramic Tile
    • Has fireplace: Yes
    • Fireplace features: Wood Burning
    Interior area
    • Total structure area: 2,536
    • Total interior livable area: 1,969 sqft

    Property

    Parking
    • Total spaces: 2
    • Parking features: Garage - Attached
    • Attached garage spaces: 2
    • Details: Garage Dimensions: 22x18
    Features
    • Levels: One
    • Stories: 1
    • Patio & porch: Covered, Patio, Screened
    • Exterior features: Rain Gutters, Sidewalk
    Lot
    • Size: 6,930 Square Feet
    • Dimensions: 66 x 105
    • Features: In County, Landscaped, Near Public Transit, Sidewalk
    • Residential vegetation: Mature Landscaping, Trees/Landscaped
    Details
    • Parcel number: U0430202N5E0000000012.0
    • Zoning: PD
    • Special conditions: None

    Construction

    Type & style
    • Home type: SingleFamily
    • Architectural style: Ranch
    • Property subtype: Single Family Residence
    Materials
    • Block, Stucco
    • Foundation: Slab
    • Roof: Shingle
    Condition
    • Completed
    • New construction: No
    • Year built: 1987

    Utilities & green energy

    • Sewer: Public Sewer
    • Water: Public
    • Utilities for property: Cable Available, Cable Connected, Electricity Available, Electricity Connected, Phone Available, Public, Sewer Available, Sewer Connected, Street Lights, Underground Utilities, Water Available, Water Connected

    Community & HOA

    Community
    • Features: Deed Restrictions, Sidewalks
    • Pet fee: $0 monthly
    • Subdivision: WATERMILL AT PROVIDENCE LAKES
    HOA
    • Has HOA: Yes
    • HOA fee: $39 monthly
    • HOA name: Matea Britvar
    • HOA phone: 813-882-4894
    Location
    • Region: Brandon

    Financial & listing details

    • Price per square foot: $175/sqft
    • Tax assessed value: $283,729
    • Annual tax amount: $1,824
    • Date on market: 6/26/2025
    • Cumulative days on market: 174 days
    • Listing terms: Cash,Conventional,FHA,VA Loan
    • Ownership: Fee Simple
    • Total actual rent: 0
    • Electric utility on property: Yes
    • Road surface type: Paved, Asphalt

    Price history

    DateEventPrice
    2/19/2026Sold$344,900-1.4%$175/sqft
    Source: Stellar MLS #TB8400471 Report a problem
    12/17/2025Pending sale$349,900$178/sqft
    Source: Stellar MLS #TB8400471 Report a problem
    11/19/2025Price change$349,900-1.4%$178/sqft
    Source: Stellar MLS #TB8400471 Report a problem
    9/29/2025Price change$355,000-2.6%$180/sqft
    Source: Stellar MLS #TB8400471 Report a problem
    9/9/2025Price change$364,500-2.7%$185/sqft
    Source: Stellar MLS #TB8400471 Report a problem
    8/22/2025Price change$374,500-2.6%$190/sqft
    Source: Stellar MLS #TB8400471 Report a problem
    7/30/2025Price change$384,500-2.5%$195/sqft
    Source: Stellar MLS #TB8400471 Report a problem
    7/14/2025Price change$394,500-3.8%$200/sqft
    Source: Stellar MLS #TB8400471 Report a problem
    6/26/2025Listed for sale$409,900$208/sqft
    Source: Stellar MLS #TB8400471 Report a problem

    Public tax history

    YearProperty taxesTax assessment
    2025$1,990 +9.1%$127,170 +2.9%
    2024$1,824 +4.8%$123,586 +3%
    2023$1,741 +3.9%$119,986 +3%
    2022$1,675 +2.7%$116,491 +3%
    2021$1,630 +3%$113,098 +1.4%
    2020$1,584 +7.9%$111,536 +2.3%
    2019$1,468 $109,028 +1.9%
    2018$1,468 +3.7%$106,995 -27.3%
    2017$1,415 +1.6%$147,223 +43.4%
    2016$1,393 +2.5%$102,639 +0.7%
    2015$1,359 +0.7%$101,926 +0.6%
    2014$1,349 $101,311 +1.5%
    2013$1,349 +0.8%$99,814 +1.7%
    2012$1,338 -13.5%$98,146 -9.4%
    2011$1,547 -2.3%$108,323 -2.4%
    2010$1,584 +3.8%$110,970 +2.7%
    2009$1,526 +0.5%$108,053 +0.1%
    2008$1,518 -12.4%$107,945 +3%
    2007$1,733 -4.9%$104,801 +2.5%
    2006$1,822 +0.7%$102,245 +3%
    2005$1,809 $99,267 +3%
    2004-- $96,376 +1.9%
    2003-- $94,579 +2.4%
    2002-- $92,362 +1.6%
    2001-- $90,907 -2.5%
    2000$1,732 $93,214
    Find assessor info on the county website

    Neighborhood: 33511

    Nearby schools

    GreatSchools rating
    Schools provided by the listing agent
    • Elementary: Mintz-HB
    • Middle: McLane-HB
    • High: Riverview-HB

    Source: Stellar MLS. This data may not be complete. We recommend contacting the local school district to confirm school assignments for this home.

    Get a cash offer in 3 minutes
    Find out how much your home could sell for in as little as 3 minutes with a no-obligation cash offer.
    Estimated market value
    $340,700
    Get a cash offer in 3 minutes
    Find out how much your home could sell for in as little as 3 minutes with a no-obligation cash offer.
    Estimated market value
    $340,700