Skip main navigation
Off market
  • $252,000

    1922 Brentwood Dr, Washington, IL 61571

    3beds
    1,408sqft
    Single Family Residence, Residential
    Built in 1976
    8,400 Square Feet Lot
    $252,000 Zestimate®
    $179/sqft
    $1,863 Estimated rent

    Home value

    $252,000

    $239,000 - $265,000

    $1,863/mo

    Zestimate® history
    Loading
    Loading...

    Owner options

    List your home for rent

    $1,863/mo

    Rent Zestimate®

    Find your next renter with Zillow Rental Manager. Plus, with online applications, you can quickly screen prospective tenants – for free.

    Learn more

    $1,863/mo

    Rent Zestimate®

    Refinance and save

    $1,820/mo

    Est. payment

    Refinancing to a lower rate could help reduce your monthly payments and save thousands over the life of the loan.

    See today's rates

    $1,820/mo

    Est. payment

    Explore your selling options

    Work with a Zillow partner agent

    Leverage their expertise and Zillow's premium Showcase listings to get your home seen by more buyers.

    Get started

    List with your own agent

    Get your home in front of millions of buyers by listing it on Zillow.

    Learn how to do it

    Sell it yourself

    Take full control of how buyers see your home on Zillow by listing For Sale by Owner (FSBO).

    List your home

    What's special

    New roofNew garage door openerVinyl siding

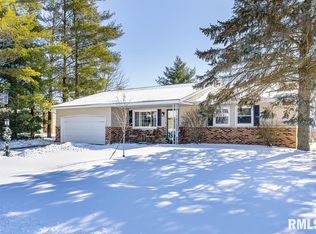
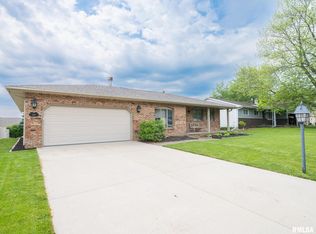
    Curb Appeal Plus on this well-kept, low-maintenance Quad Level in Brentwood Estates Addition to Washington! Great Location with convenient access to Downtown Washington as well as East Peoria and Peoria. This is an area of very nice homes. House was originally built as a custom home by Bob Blume and there have been only two owners since 1976. Current owner has continued tradition of care by updating as needed. A furnace and new roof and gutters were added in 2020 and insulation added to sill & attic. Most improvements over the last few years have been primarily of higher end products, particularly carpets and padding as well as the solid wood living room flooring. There is a preponderance of ceramic tile in the home including the bathroom and the kitchen floor and counter backsplash. The home is fairly easy to maintain with brick and vinyl siding and fiberglass columns on the exterior. According to current owner it is "comfortable and cozy". The floor plan is very functional with 3 bedrooms, 2 full baths, kitchen and dining area, living room and family room all just a few steps apart. Other than the washer and dryer being present in that area, the lowest level offers plenty of unfinished space for additional storage. Make sure you check out the windows as there are several and certain rooms strategically take advantage of southern exposure. The rear yard is completely fenced with wide gate on east side for access. A new garage door opener is in the process of being installed!

    This property is not currently displayed as for sale or rent on Zillow. This may be different from what's on other websites or public sources.

    Zillow last checked:

    Listing updated:

    Listed by:

    Bill J Embry Pref:309-359-3741,

    Henderson-Weir Agency Inc

    Bought with:

    Ryan Blackorby, 471009786

    Jim Maloof Realty, Inc.

    Source: RMLS Alliance as distributed by MLS GRID,MLS#: PA1243927MLS LogoOriginating MLS: Peoria Area Association of Realtors

    Facts & features

    Interior

    Bedrooms & bathrooms
    • Bedrooms: 3
    • Bathrooms: 2
    • Full bathrooms: 2
    Bedroom 1
    • Level: Upper
    • Dimensions: 14ft 9in x 10ft 6in
    Bedroom 2
    • Level: Upper
    • Dimensions: 11ft 3in x 10ft 3in
    Bedroom 3
    • Level: Upper
    • Dimensions: 13ft 0in x 9ft 3in
    Other
    • Area: 0
    Family room
    • Level: Lower
    • Dimensions: 18ft 11in x 10ft 11in
    Kitchen
    • Level: Main
    • Dimensions: 20ft 8in x 11ft 6in
    Laundry
    • Level: Lower
    • Dimensions: 22ft 0in x 24ft 0in
    Living room
    • Level: Main
    • Dimensions: 20ft 7in x 11ft 4in
    Lower level
    • Area: 240
    Main level
    • Area: 528
    Upper level
    • Area: 640
    Heating
    • Forced Air
    Cooling
    • Central Air
    Appliances
    • Included: Dishwasher, Range, Refrigerator, Gas Water Heater
    Features
    • Ceiling Fan(s)
    • Windows: Window Treatments
    • Basement: Daylight,Unfinished
    • Number of fireplaces: 1
    • Fireplace features: Gas Log, Living Room
    Interior area
    • Total structure area: 1,408
    • Total interior livable area: 1,408 sqft

    Property

    Parking
    • Total spaces: 2
    • Parking features: Attached, On Street, Garage, Paved, Underground
    • Attached garage spaces: 2
    • Has uncovered spaces: Yes
    • Details: Number Of Garage Remotes: 1
    Features
    • Patio & porch: Patio, Porch
    Lot
    • Size: 8,400 Square Feet
    • Dimensions: 70 x 120
    • Features: Level, Terraced/Sloping
    Details
    • Parcel number: 020221212011

    Construction

    Type & style
    • Home type: SingleFamily
    • Property subtype: Single Family Residence, Residential
    Materials
    • Frame, Brick, Vinyl Siding
    • Foundation: Block
    • Roof: Shingle
    Condition
    • New construction: No
    • Year built: 1976

    Utilities & green energy

    • Sewer: Public Sewer
    • Water: Public
    • Utilities for property: Cable Available

    Community & HOA

    Community
    • Subdivision: Brentwood Estate
    Location
    • Region: Washington

    Financial & listing details

    • Price per square foot: $179/sqft
    • Tax assessed value: $153,930
    • Annual tax amount: $3,489
    • Date on market: 7/12/2023
    • Cumulative days on market: 3 days
    • Road surface type: Paved

    Price history

    DateEventPrice
    8/11/2023Sold$234,900$167/sqft
    Source: RMLS Alliance as distributed by MLS GRID #PA1243927 Report a problem
    7/15/2023Pending sale$234,900$167/sqft
    Source: RMLS Alliance as distributed by MLS GRID #PA1243927 Report a problem
    7/12/2023Listed for sale$234,900+67.8%$167/sqft
    Source: RMLS Alliance as distributed by MLS GRID #PA1243927 Report a problem
    8/4/2009Sold$140,000$99/sqft
    Source: Public Record Report a problem

    Public tax history

    YearProperty taxesTax assessment
    2024$3,895 +6%$51,310 +9.4%
    2023$3,672 +5.3%$46,920 +7%
    2022$3,489 +4.2%$43,840 +2.5%
    2021$3,347 +1.4%$42,760
    2020$3,300 +2.4%$42,760
    2019$3,223 -9.2%$42,760 -9.9%
    2018$3,549 $47,480 +2.9%
    2017$3,549 +3.4%$46,160
    2016$3,433 +4.7%$46,160
    2015$3,280 +7.3%--
    2013$3,055 $46,160
    2012-- $46,160
    2011-- $46,160
    2010-- $46,160 +4.5%
    2009$2,559 $44,190
    Find assessor info on the county website

    Neighborhood: 61571

    Nearby schools

    GreatSchools rating
    Schools provided by the listing agent
    • Elementary: Central
    • Middle: Central
    • High: Washington

    Source: RMLS Alliance as distributed by MLS GRID. This data may not be complete. We recommend contacting the local school district to confirm school assignments for this home.

    Get pre-qualified for a loan
    At Zillow Home Loans, we can pre-qualify you in as little as 5 minutes with no impact to your credit score.

    An equal housing lender. NMLS #10287.

    Sell for more on Zillow
    Get a Zillow Showcase℠ listing at no additional cost and you could sell for .
    $252,000
    2% more
    +$5,040
    With Zillow Showcase(estimated)
    $257,040