Skip main navigation
Closed
  • $420,000

    1922 Cambridge Ln, Wheaton, IL 60189

    4beds
    1,800sqft
    Single Family Residence
    Built in 1972
    10,018.8 Square Feet Lot
    $-- Zestimate®
    $233/sqft
    $3,422 Estimated rent

    Home value

    Not available

    Estimated sales range

    Not available

    $3,422/mo

    Zestimate® history
    Loading
    Loading...

    Owner options

    List your home for rent

    $3,422/mo

    Rent Zestimate®

    Find your next renter with Zillow Rental Manager. Plus, with online applications, you can quickly screen prospective tenants – for free.

    Learn more

    $3,422/mo

    Rent Zestimate®

    Refinance and save

    $2,944/mo

    Est. payment

    Refinancing to a lower rate could help reduce your monthly payments and save thousands over the life of the loan.

    See today's rates

    $2,944/mo

    Est. payment

    Explore your selling options

    Work with a Zillow partner agent

    Leverage their expertise and Zillow's premium Showcase listings to get your home seen by more buyers.

    Get started

    List with your own agent

    Get your home in front of millions of buyers by listing it on Zillow.

    Learn how to do it

    Sell it yourself

    Take full control of how buyers see your home on Zillow by listing For Sale by Owner (FSBO).

    List your home

    What's special

    Fully fenced yardCorian counter topsSolid wood cabinetry
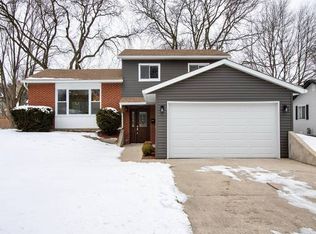
    Check out this 4 Bedroom - 2 FULL Bathroom home in the heart of Wheaton's desirable Briarcliffe community. Fully Fenced Yard -1800 Square Feet of Living Space in addition to an attached 2 car garage with interior access. Bring your oversized furniture to this Living Room with East facing windows for plenty of natural light. Kitchen has GE appliances, Corian Counter Tops and Solid Wood Cabinetry to keep everything organized. There is space in the kitchen for a table or island. Sliding Doors lead to Large Maintenance Free Composite Deck to Relax and Entertain on. Dining Room right off kitchen makes entertaining easy and has Wood Floors and Space for your table and sideboard too. Large Main Floor FULL Bathroom with shared access to Primary Bedroom makes your morning routine a breeze. Down the hall you will find 3 generously size bedrooms with Ceiling Fans and natural light. Large Second Living Space and 4th bedroom on lower level- use as an home office, in law living arrangement, craft or play room -conveniently located FULL Bathroom with walk in shower right around the corner. Perfect for multi Generational living! Laundry Room complete with Maytag Washer and Dryer, plenty of space for folding, organizing, and hanging clothes. Additional under stair Storage and Large Storage Space on Lower Level plus the 2 Car Garage and Walk in Shed for your additional storage needs. You will have the best of Wheaton right at your fingertips. Perfectly situated near the Danada Square and Town Square shopping centers. Whether it's a morning latte at Starbucks, a grocery run to Whole Foods, or dinner at one of the many acclaimed local eateries, everything you need is within a 5-minute drive. Award-winning District 200 schools, including the highly-rated Wiesbrook Elementary, Hubble Middle School and Wheaton Warrenville South High School. Easy access to the Danada Forest Preserve, Cantigny Park, Cosley Zoo and the Illinois Prairie Path for miles of biking and hiking. Commuting is a breeze with quick access to I-88, I-355 and two nearby Metra stations (Downtown Wheaton and College Ave). Whether you're heading to the office or enjoying a night out in the city, the Union Pacific West line offers a reliable, stress-free commute. Just a few blocks away is Briar Patch Park- this park features Playgrounds, Pickleball Courts, Tennis Courts, and High-end outdoor fitness equipment. Residents love the proximity to the Wheaton Park District Community Center -This massive facility includes a full fitness center, indoor track, and an array of classes. Close to the Rice Pool & Water Park which is the local go-to for summer fun. Location and Privacy makes this hidden gem exactly where you want to be. Tree Lined Streets and Sidewalks too. Take a look today!

    Zillow last checked:

    Listing updated:

    Listing courtesy of:

    Gina Damore 847-217-9604,

    Keller Williams Premiere Properties

    Bought with:

    Andrew Scheibe

    Fulton Grace Realty

    Source: MRED as distributed by MLS GRID,MLS#: 12552608MLS Logo

    Facts & features

    Interior

    Bedrooms & bathrooms
    • Bedrooms: 4
    • Bathrooms: 2
    • Full bathrooms: 2
    Primary bedroom
    • Features: Flooring (Carpet)
    • Level: Main
    • Area: 165 Square Feet
    • Dimensions: 11X15
    Bedroom 2
    • Features: Flooring (Carpet)
    • Level: Main
    • Area: 130 Square Feet
    • Dimensions: 10X13
    Bedroom 3
    • Features: Flooring (Carpet)
    • Level: Main
    • Area: 90 Square Feet
    • Dimensions: 9X10
    Bedroom 4
    • Features: Flooring (Carpet)
    • Level: Lower
    • Area: 84 Square Feet
    • Dimensions: 7X12
    Dining room
    • Features: Flooring (Hardwood)
    • Level: Main
    • Area: 99 Square Feet
    • Dimensions: 9X11
    Family room
    • Features: Flooring (Carpet)
    • Level: Lower
    • Area: 408 Square Feet
    • Dimensions: 17X24
    Kitchen
    • Features: Kitchen (Eating Area-Table Space), Flooring (Ceramic Tile)
    • Level: Main
    • Area: 132 Square Feet
    • Dimensions: 11X12
    Laundry
    • Features: Flooring (Laminate)
    • Level: Lower
    • Area: 72 Square Feet
    • Dimensions: 6X12
    Living room
    • Features: Flooring (Hardwood)
    • Level: Main
    • Area: 182 Square Feet
    • Dimensions: 13X14
    Heating
    • Natural Gas
    Cooling
    • Central Air
    Appliances
    • Included: Range, Dishwasher, Refrigerator, Washer, Dryer
    • Laundry: Sink
    Features
    • Basement: Finished,Exterior Entry,Daylight
    Interior area
    • Total structure area: 1,800
    • Total interior livable area: 1,800 sqft

    Property

    Parking
    • Total spaces: 2
    • Parking features: Concrete, Yes, Garage Owned, Attached, Garage
    • Attached garage spaces: 2
    Accessibility
    • Accessibility features: No Disability Access
    Features
    • Fencing: Fenced
    Lot
    • Size: 10,018 sqft
    • Dimensions: 75X134
    Details
    • Parcel number: 0527312009
    • Special conditions: None

    Construction

    Type & style
    • Home type: SingleFamily
    • Property subtype: Single Family Residence
    Materials
    • Brick, Wood Siding
    • Roof: Asphalt
    Condition
    • New construction: No
    • Year built: 1972

    Utilities & green energy

    • Electric: 100 Amp Service
    • Sewer: Public Sewer
    • Water: Public

    Community & neighborhood

    Community
    • Community features: Park, Pool, Tennis Court(s), Lake, Curbs, Sidewalks, Street Lights
    Location
    • Region: Wheaton

    HOA & financial

    HOA
    • Services included: None

    Other

    Other facts
    • Listing terms: Conventional
    • Ownership: Fee Simple

    Price history

    DateEventPrice
    2/20/2026Sold$420,000+9.1%$233/sqft
    Source: MRED as distributed by MLS GRID #12552608 Report a problem
    2/3/2026Contingent$385,000$214/sqft
    Source: MRED as distributed by MLS GRID #12552608 Report a problem
    1/29/2026Listed for sale$385,000+84.2%$214/sqft
    Source: MRED as distributed by MLS GRID #12552608 Report a problem
    6/28/2001Sold$209,000+34.8%$116/sqft
    Source: Public Record Report a problem
    11/18/1994Sold$155,000$86/sqft
    Source: Public Record Report a problem

    Public tax history

    YearProperty taxesTax assessment
    2024$6,256 +5.1%$113,061 +8.6%
    2023$5,952 -1.6%$104,070 +5.8%
    2022$6,050 +0.5%$98,360 +2.4%
    2021$6,018 +0.4%$96,030 +0.9%
    2020$5,995 +2.6%$95,140 +2.7%
    2019$5,844 +4.7%$92,630 +5.2%
    2018$5,581 +1.9%$88,060 +3.8%
    2017$5,478 +1.8%$84,810 +4.2%
    2016$5,382 +1.3%$81,420 +4.8%
    2015$5,314 +2.3%$77,680 +3.5%
    2014$5,196 +2.6%$75,080 -0.3%
    2013$5,063 -5.1%$75,300 -4.1%
    2012$5,335 +2.5%$78,510 -6.4%
    2011$5,206 +1.1%$83,848 -6%
    2010$5,149 +2.7%$89,200 -3.8%
    2009$5,012 +2%$92,680
    2008$4,915 +4.1%$92,680 +4.8%
    2007$4,720 +4.9%$88,430 +9%
    2006$4,499 +4.6%$81,130 +7.1%
    2005$4,299 +6%$75,750 +7.3%
    2004$4,057 +3.4%$70,590 +8.4%
    2003$3,924 +9.8%$65,110 +10%
    2002$3,575 +2.8%$59,200 +7.5%
    2001$3,476 +3.1%$55,080 +5.1%
    2000$3,371 $52,410

    Find assessor info on the county website

    Neighborhood: 60189

    Nearby schools

    GreatSchools rating
    Schools provided by the listing agent
    • Elementary: Wiesbrook Elementary School
    • Middle: Hubble Middle School
    • High: Wheaton Warrenville South H S
    • District: 200

    Source: MRED as distributed by MLS GRID. This data may not be complete. We recommend contacting the local school district to confirm school assignments for this home.

    Get pre-qualified for a loan
    At Zillow Home Loans, we can pre-qualify you in as little as 5 minutes with no impact to your credit score.

    An equal housing lender. NMLS #10287.