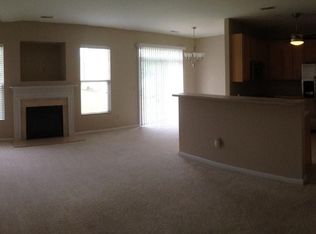
Beautifully maintained townhome offering the perfect blend of comfort, style, and thoughtful upgrades throughout—truly standing out from comparable nearby properties. The main level impresses with 9-foot ceilings, an elegant open spindle staircase, and a spacious family room featuring upgraded carpeting and a cozy gas fireplace with a marble hearth.
The kitchen is well-appointed with upgraded stainless steel appliances (2025), 42" upper cabinets, and added under-cabinet lighting. The adjoining dining area is filled with natural light from a sliding glass door with a transom and opens to a private concrete patio with a PVC privacy panel for added separation from neighbors—perfect for relaxing outdoors.
Additional conveniences include modern window coverings (blinds and curtains), a newly upgraded storm door with retractable screen (2025), washer and dryer, and enhanced storage solutions such as custom walk-in closet shelving and added laundry room shelving. Enjoy added ease and security with keypad entry at both the garage and front door.
Upstairs, you’ll find a versatile bonus space with a partial wall, offering flexibility for a home office, lounge, or guest area. The bathroom features durable LVT flooring, while the main level showcases decorative ceramic tile flooring with stylish edging details that add a refined touch.
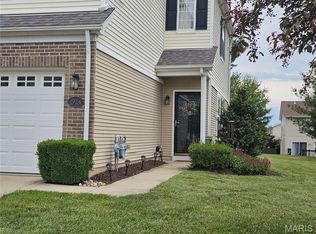
Exterior highlights include attractive brick and shake siding for enhanced curb appeal, along with a garage featuring a 7-foot door and keyless entry.
Move-in ready and packed with desirable upgrades inside and out, this home offers exceptional value. The seller is also providing a home warranty and offering $1,000 toward the buyer’s closing costs. HOA fee is reduced by $10 with enrollment in autopay and covers landscaping, lawn maintenance, exterior upkeep of the home—including painting and repairs as needed—as well as liability insurance for walkways and yards, helping keep the neighborhood well-maintained and worry-free.
Closed
Listed by: Keller Williams Marquee • Richard J Swain • Contact: 314-719-6175
Bought with: Keller Williams Marquee
$175,000
1922 Celebration Park Cir, Belleville, IL 62220
2beds
1,512sqft
Townhouse
Built in 2005
3,484 Square Feet Lot
$176,800 Zestimate®
$116/sqft
$2,103 Estimated rent
Home value
$176,800
$152,000 - $205,000
$2,103/mo
Zestimate® history
Owner options
List your home for rent
$2,103/mo
Rent Zestimate®
Find your next renter with Zillow Rental Manager. Plus, with online applications, you can quickly screen prospective tenants – for free.
$2,103/mo
Rent Zestimate®
Refinance and save
$1,549/mo
Est. payment
Refinancing to a lower rate could help reduce your monthly payments and save thousands over the life of the loan.
$1,549/mo
Est. payment
Explore your selling options
Work with a Zillow partner agent
Leverage their expertise and Zillow's premium Showcase listings to get your home seen by more buyers.
Get startedList with your own agent
Get your home in front of millions of buyers by listing it on Zillow.
Learn how to do itSell it yourself
Take full control of how buyers see your home on Zillow by listing For Sale by Owner (FSBO).
List your homeWhat's special
Spacious family roomElegant open spindle staircaseWasher and dryerUpgraded stainless steel appliancesAdded under-cabinet lightingCustom walk-in closet shelvingAdded laundry room shelving
Zillow last checked:
Listing updated:
Listed by:
Richard J Swain 314-719-6175,
Keller Williams Marquee
Bought with:
Richard J Swain, 471.021508
Keller Williams Marquee
Source: MARIS,MLS#: 26014471 Originating MLS: Southwestern Illinois Board of REALTORS
Originating MLS: Southwestern Illinois Board of REALTORSFacts & features
Interior
Bedrooms & bathrooms
- Bedrooms: 2
- Bathrooms: 2
- Full bathrooms: 1
- 1/2 bathrooms: 1
- Main level bathrooms: 1
Bedroom
- Description: Spacious Primary bedroom with vaulted ceiling , ceiling fan and walk-in closet
- Features: Floor Covering: Carpeting
- Level: Second
- Area: 182
- Dimensions: 14x13
Bedroom 2
- Description: Versatile bedroom with ceiling fan, perfect for guest, home office or child's room
- Features: Floor Covering: Carpeting
- Level: Second
- Area: 110
- Dimensions: 11x10
Bathroom
- Description: 1/2 bath featuring single bowl vanity
- Features: Floor Covering: Ceramic Tile
- Level: Main
- Area: 12
- Dimensions: 3x4
Bathroom 2
- Description: Featuring single vanity and durable LVT flooring
- Features: Floor Covering: Luxury Vinyl Tile
- Level: Second
- Area: 45
- Dimensions: 9x5
Bonus room
- Description: Ideal for home office, media room, playroom, additional living room or flex space whatever suits your needs
- Features: Floor Covering: Carpeting
- Level: Second
- Area: 342
- Dimensions: 19x18
Dining room
- Description: Abundant natural light features sliding glass door with transom, access to patio
- Features: Floor Covering: Ceramic Tile
- Level: Main
- Area: 96
- Dimensions: 12x8
Family room
- Description: Plush carpet and elegant gas fireplace accented by a marble hearth
- Features: Floor Covering: Carpeting
- Level: Main
- Area: 208
- Dimensions: 16x13
Kitchen
- Description: Showcasing upgraded stainless steel appliances , 42" Upper cabinets offering generous space
- Features: Floor Covering: Ceramic Tile
- Level: Main
- Area: 121
- Dimensions: 11x11
Laundry
- Description: Convenient laundry room completed with included washer and dryer
- Features: Floor Covering: Vinyl
- Level: Second
- Area: 25
- Dimensions: 5x5
Heating
- Natural Gas
Cooling
- Ceiling Fan(s), Central Air, Electric
Appliances
- Included: Stainless Steel Appliance(s), Dishwasher, Disposal, Microwave, Range, Refrigerator, Washer/Dryer, Gas Water Heater
- Laundry: Upper Level
Features
- Ceiling Fan(s), Eat-in Kitchen, Laminate Counters, Open Floorplan, Vaulted Ceiling(s)
- Flooring: Carpet, Ceramic Tile, Luxury Vinyl, Vinyl
- Doors: Sliding Doors
- Has basement: No
- Number of fireplaces: 1
- Fireplace features: Family Room, Gas
Interior area
- Total structure area: 1,512
- Total interior livable area: 1,512 sqft
- Finished area above ground: 1,512
Property
Parking
- Total spaces: 2
- Parking features: Attached, Concrete, Driveway, Garage, Garage Faces Front, On Street
- Attached garage spaces: 2
- Has uncovered spaces: Yes
Features
- Levels: Two
- Patio & porch: Patio
- Frontage length: 25'
Lot
- Size: 3,484 Square Feet
- Dimensions: 138 x 25 x 138 x 25
- Features: Level
Details
- Parcel number: 0834.0304010
- Special conditions: Standard
Construction
Type & style
- Home type: Townhouse
- Architectural style: Traditional
- Property subtype: Townhouse
- Attached to another structure: Yes
Materials
- Brick, Lap Siding, Shake Siding
- Foundation: Slab
Condition
- Year built: 2005
Details
- Warranty included: Yes
Utilities & green energy
- Electric: Single Phase
- Sewer: Public Sewer
- Water: Public
- Utilities for property: Natural Gas Available
Community & HOA
Community
- Features: Sidewalks
- Subdivision: Celebration/Reunion Final
HOA
- Has HOA: Yes
- Amenities included: None
- Services included: Maintenance Grounds, Common Area Maintenance
- HOA fee: $250 monthly
- HOA name: Cecil Management Group
Location
- Region: Belleville
Financial & listing details
- Price per square foot: $116/sqft
- Tax assessed value: $47,734
- Annual tax amount: $3,670
- Date on market: 4/30/2026
- Cumulative days on market: 33 days
- Listing terms: Cash,Conventional,FHA,VA Loan
Price history
| Date | Event | Price |
|---|---|---|
| 6/2/2026 | Sold | $175,000$116/sqft |
Source:  MARIS #26014471 Report a problem MARIS #26014471 Report a problem | ||
| 5/1/2026 | Contingent | $175,000$116/sqft |
Source: MARIS #26014471 Report a problem | ||
| 4/30/2026 | Listed for sale | $175,000+8%$116/sqft |
Source: MARIS #26014471 Report a problem | ||
| 10/25/2024 | Sold | $162,000+2%$107/sqft |
Source: MARIS #24057311 Report a problem | ||
| 9/21/2024 | Pending sale | $158,800$105/sqft |
Source: MARIS #24057311 Report a problem | ||
| 9/19/2024 | Listed for sale | $158,800$105/sqft |
Source: MARIS #24057311 Report a problem | ||
| 12/22/2023 | Listing removed | -- |
Source: MARIS #23066190 Report a problem | ||
| 11/8/2023 | Pending sale | $158,800$105/sqft |
Source: MARIS #23066190 Report a problem | ||
| 11/8/2023 | Listed for sale | $158,800+16.8%$105/sqft |
Source: MARIS #23066190 Report a problem | ||
| 10/20/2023 | Sold | $136,000+8.8%$90/sqft |
Source: Public Record Report a problem | ||
| 9/4/2023 | Pending sale | $125,000$83/sqft |
Source: MARIS #23052246 Report a problem | ||
| 8/31/2023 | Listed for sale | $125,000+14.7%$83/sqft |
Source: MARIS #23052246 Report a problem | ||
| 5/3/2018 | Sold | $109,000-8.4%$72/sqft |
Source: Public Record Report a problem | ||
| 4/3/2018 | Pending sale | $119,000$79/sqft |
Source: Re/Max Signature Properties #18008082 Report a problem | ||
| 2/14/2018 | Price change | $119,000-0.8%$79/sqft |
Source: Re/Max Signature Properties #18008082 Report a problem | ||
| 2/8/2018 | Listed for sale | $120,000$79/sqft |
Source: Re/Max Signature Properties #18008082 Report a problem | ||
| 6/17/2008 | Sold | $120,000$79/sqft |
Source: Public Record Report a problem | ||
| 4/30/2008 | Price change | $120,000-2.8%$79/sqft |
Source: Coldwell Banker** #2805640 Report a problem | ||
| 4/11/2008 | Listed for sale | $123,500$82/sqft |
Source: Coldwell Banker** #2805640 Report a problem | ||
Public tax history
| Year | Property taxes | Tax assessment |
|---|---|---|
| 2024 | $3,670 +5.2% | $47,734 +10.6% |
| 2023 | $3,487 +10.9% | $43,149 +11.1% |
| 2022 | $3,144 +4.8% | $38,845 +7.6% |
| 2021 | $3,001 +3.8% | $36,094 +4.4% |
| 2020 | $2,891 +2.8% | $34,566 +4.3% |
| 2019 | $2,811 +2.8% | $33,134 +2.2% |
| 2018 | $2,735 -0.7% | $32,416 +0.7% |
| 2017 | $2,755 | $32,189 +2.2% |
| 2016 | $2,755 +2.4% | $31,506 -7.2% |
| 2014 | $2,692 +2.2% | $33,937 -1.4% |
| 2013 | $2,634 | $34,422 -3.4% |
| 2012 | -- | $35,626 -2.8% |
| 2011 | -- | $36,652 -1.8% |
| 2010 | -- | $37,320 -26.7% |
| 2009 | -- | $50,903 +2.3% |
| 2008 | -- | $49,764 +10.8% |
| 2006 | -- | $44,921 +43.2% |
| 2005 | $2,576 | $31,376 |
Find assessor info on the county website
Neighborhood: 62220
Nearby homes
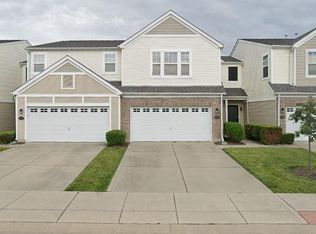
- $181,0003 bd3 ba1.5k sqft1924 Celebration Park Cir, Belleville, IL 62220Sold
- $140,0002 bd3 ba1.5k sqft1920 Celebration Park Cir, Belleville, IL 62220Sold
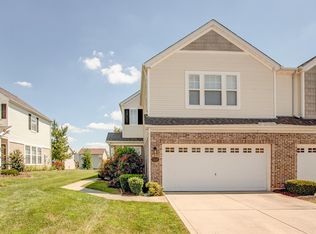
- $184,3002 bd3 ba1.5k sqft1928 Celebration Park Cir, Belleville, IL 62220Off Market
- $174,5002 bd2 ba1.5k sqft1918 Celebration Park Cir, Belleville, IL 62220Off Market
- $170,8002 bd1 ba1.5k sqft1916 Celebration Park Cir, Belleville, IL 62220Off Market
- $186,200-- bd-- ba960 sqft1930 Celebration Park Cir, Belleville, IL 62220Off Market
- $175,3002 bd3 ba1.5k sqft1932 Celebration Park Cir, Belleville, IL 62220Off Market
- $211,7003 bd2 ba1.4k sqft1929 Richmond Springs Ln, Belleville, IL 62220Off Market
Nearby schools
GreatSchools rating
- 6/10Westhaven Elementary SchoolGrades: K-6Distance: 0.2 mi
- 8/10Central Jr High SchoolGrades: 7-8Distance: 0.3 mi
- 4/10Belleville High School-EastGrades: 9-12Distance: 2.7 mi
Schools provided by the listing agent
- Elementary: Belleville Dist 118
- Middle: Belleville Dist 118
- High: Belleville High School-East
Source: MARIS. This data may not be complete. We recommend contacting the local school district to confirm school assignments for this home.
Get a cash offer in 3 minutes
Find out how much your home could sell for in as little as 3 minutes with a no-obligation cash offer.
Estimated market value
$176,800
Get a cash offer in 3 minutes
Find out how much your home could sell for in as little as 3 minutes with a no-obligation cash offer.
Estimated market value
$176,800
- Illinois
- Saint Clair County
- Belleville
- 62220
- 1922 Celebration Park Cir
Nearby cities
Nearby zip codes
Other Belleville Topics
