Skip main navigation
Sold for $385,000
  • $385,000

    1922 Cherry Glen Dr, La Grange, KY 40031

    4beds
    2,606sqft
    Single Family Residence
    Built in 2020
    6,969 Square Feet Lot
    $367,400 Zestimate®
    $148/sqft
    $2,726 Estimated rent

    Home value

    $367,400

    $349,000 - $386,000

    $2,726/mo

    Zestimate® history
    Loading
    Loading...

    Owner options

    List your home for rent

    $2,726/mo

    Rent Zestimate®

    Find your next renter with Zillow Rental Manager. Plus, with online applications, you can quickly screen prospective tenants – for free.

    Learn more

    $2,726/mo

    Rent Zestimate®

    Refinance and save

    $2,881/mo

    Est. payment

    Refinancing to a lower rate could help reduce your monthly payments and save thousands over the life of the loan.

    See today's rates

    $2,881/mo

    Est. payment

    Explore your selling options

    Work with a Zillow partner agent

    Leverage their expertise and Zillow's premium Showcase listings to get your home seen by more buyers.

    Get started

    List with your own agent

    Get your home in front of millions of buyers by listing it on Zillow.

    Learn how to do it

    Sell it yourself

    Take full control of how buyers see your home on Zillow by listing For Sale by Owner (FSBO).

    List your home

    What's special

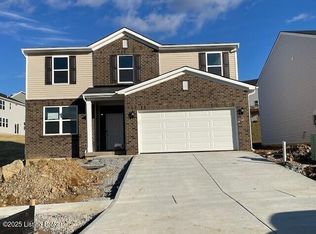
    Welcome home to Cherry Glen! This spacious home shows like new and has something to offer for everyone! A beautiful foyer greets you upon entering and flows right into the open floor plan. Offering two bonus spaces on the first floor! The kitchen boasts an oversized island, granite countertops, stainless steel appliances with a double oven stove, large walk-in pantry, premium cabinets and hardware, upgraded patio door leading to the backyard oasis, luxury vinyl plank flooring throughout the first floor living spaces, luxurious lighting/ceiling fans throughout and a half bath complete the first floor. The spacious primary bedroom offers plentiful closet space, ensuite bathroom including a shower with glass door, and a double vanity. There are 3 additional bedrooms, another full bath, laundry area and bonus loft all finish the upper floor. This home has sensational views from the dining room to the beautiful outdoor covered patio equipped with a hot tub, offering panoramic views of the adjacent farm that provides tranquility and privacy. A fully fenced back yard is an added treat! Check out the highlights and upgrades list outlining items the sellers have completed since moving in. The ADT security system remains. The upstairs carpets are fresh and recently professionally cleaned. This home is move in ready for the new owner. Situated within the award-winning Oldham County School System, less than 2 miles from I-71 and close to Eagle Creek Golf Course. This home offers easy access to shopping, restaurants, modern amenities, and historic downtown La Grange. Discover the perfect blend of comfort and convenience in this inviting residence.

    Zillow last checked:

    Listing updated:

    Listed by:

    Elaine Prince,

    Red Edge Realty

    Bought with:

    Emily Gilbert, 277455

    Aspire Real Estate Group

    Source: Metro Search Inc. LLC DBA Apex MLS,MLS#: 1684075MLS Logo

    Facts & features

    Interior

    Bedrooms & bathrooms
    • Bedrooms: 4
    • Bathrooms: 3
    • Full bathrooms: 2
    • 1/2 bathrooms: 1
    Primary bedroom
    • Level: Second
    Bedroom
    • Level: Second
    Bedroom
    • Level: Second
    Bedroom
    • Level: Second
    Primary bathroom
    • Level: Second
    Half bathroom
    • Level: First
    Full bathroom
    • Level: Second
    Dining area
    • Level: First
    Family room
    • Level: First
    Foyer
    • Level: First
    Kitchen
    • Level: First
    Laundry
    • Level: Second
    Loft
    • Level: Second
    Office
    • Level: First
    Other
    • Description: Flex Room
    • Level: First
    Heating
    • Electric, Heat Pump
    Cooling
    • Central Air, Heat Pump
    Features
    • Open Floorplan
    • Basement: None
    • Has fireplace: No
    Interior area
    • Total structure area: 2,606
    • Total interior livable area: 2,606 sqft
    • Finished area above ground: 2,606
    • Finished area below ground: 0

    Property

    Parking
    • Total spaces: 2
    • Parking features: Attached, Entry Front
    • Attached garage spaces: 2
    Features
    • Stories: 2
    • Patio & porch: Patio, Porch
    • Has spa: Yes
    • Spa features: Heated
    • Fencing: Privacy
    Lot
    • Size: 6,969 Square Feet
    Details
    • Parcel number: 0

    Construction

    Type & style
    • Home type: SingleFamily
    • Property subtype: Single Family Residence
    Materials
    • Vinyl Siding, Wood Frame, Brick
    • Foundation: Slab, Concrete Perimeter
    • Roof: Shingle
    Condition
    • Year built: 2020

    Utilities & green energy

    • Sewer: Public Sewer
    • Water: Public
    • Utilities for property: Electricity Connected, Natural Gas Connected

    Community & HOA

    Community
    • Subdivision: Cherry Glen
    HOA
    • Has HOA: Yes
    • HOA fee: $485 annually
    Location
    • Region: La Grange

    Financial & listing details

    • Price per square foot: $148/sqft
    • Tax assessed value: $315,000
    • Annual tax amount: $3,926
    • Date on market: 4/11/2025
    • Electric utility on property: Yes

    Price history

    DateEventPrice
    5/28/2025Sold$385,000$148/sqft
    Source: Metro Search Inc. LLC DBA Apex MLS #1684075 Report a problem
    5/6/2025Pending sale$385,000$148/sqft
    Source: Metro Search Inc. LLC DBA Apex MLS #1684075 Report a problem
    4/11/2025Listed for sale$385,000+29.6%$148/sqft
    Source: Metro Search Inc. LLC DBA Apex MLS #1684075 Report a problem
    5/28/2021Sold$297,090$114/sqft
    Source: Metro Search Inc. LLC DBA Apex MLS #1575717 Report a problem

    Public tax history

    YearProperty taxesTax assessment
    2025$3,926 +7.1%$315,000 +6.1%
    2024$3,666 -1.8%$297,000
    2023$3,734 +0.4%$297,000
    2022$3,720 +180%$297,000 +182.9%
    2021$1,328 $105,000
    Find assessor info on the county website

    Neighborhood: 40031

    Nearby schools

    GreatSchools rating
    Get pre-qualified for a loan
    At Zillow Home Loans, we can pre-qualify you in as little as 5 minutes with no impact to your credit score.

    An equal housing lender. NMLS #10287.

    Sell for more on Zillow
    Get a Zillow Showcase℠ listing at no additional cost and you could sell for .
    $367,400
    2% more
    +$7,348
    With Zillow Showcase(estimated)
    $374,748