Nestled on Spokane's desirable South Hill, this beautifully maintained Mid-Century home features refurbished hardwood kitchen cabinets and sleek granite countertops*A gas top range, double ovens, dishwasher, microwave and a new refrigerator are all stainless steel*Gorgeous Oak floors flow from main-floor to the upper level*A huge 27'x18' primary suite has an oversized walk-in closet and a private en-suite bath*The Gas-fired, hot-water boiler system delivers smooth and nearly instant warmth*A highly efficient gas fireplace provides extra comfort and reliable heat during power outages*4 mini-splits (2025) offer energy-efficient A/C and are an additional heat source*Recent updates include a new sewer line and water softener (2026)*Enjoy the large covered patio overlooking an incredible backyard oasis with landscape lighting, built-in play area and storage shed*Plenty of extra storage in the '4th level'*Popular Ferris HS District which includes the brand-new Peperzak MidSchool*Hamblen Ele
Closed
$550,000
1922 E 36th Ave, Spokane, WA 99203
4beds
3baths
2,411sqft
Single Family Residence
Built in 1958
10,842 Square Feet Lot
$552,500 Zestimate®
$228/sqft
$2,903 Estimated rent
Home value
$552,500
$514,000 - $591,000
$2,903/mo
Zestimate® history
Owner options
List your home for rent
$2,903/mo
Rent Zestimate®
Find your next renter with Zillow Rental Manager. Plus, with online applications, you can quickly screen prospective tenants – for free.
$2,903/mo
Rent Zestimate®
Refinance and save
$3,595/mo
Est. payment
Refinancing to a lower rate could help reduce your monthly payments and save thousands over the life of the loan.
$3,595/mo
Est. payment
Explore your selling options
Work with a Zillow partner agent
Leverage their expertise and Zillow's premium Showcase listings to get your home seen by more buyers.
Get startedList with your own agent
Get your home in front of millions of buyers by listing it on Zillow.
Learn how to do itSell it yourself
Take full control of how buyers see your home on Zillow by listing For Sale by Owner (FSBO).
List your homeWhat's special
Large covered patioRefurbished hardwood kitchen cabinetsPrivate en-suite bathOversized walk-in closetDouble ovensBuilt-in play areaSleek granite countertops
Zillow last checked:
Listing updated:
Listed by:
Kylie Richard Main:509-217-3000,
Keller Williams Spokane - Main,
Bill Richard 509-701-4400,
Keller Williams Spokane - Main
Source: SMLS as distributed by MLS GRID,MLS#: 202619418
Facts & features
Interior
Bedrooms & bathrooms
- Bedrooms: 4
- Bathrooms: 3
Basement
- Level: Basement
First floor
- Level: First
- Area: 675 Square Feet
Other
- Level: Second
- Area: 1125 Square Feet
Heating
- Natural Gas, Baseboard, Hot Water, See Remarks
Cooling
- Central Air, Other
Appliances
- Included: Water Softener, Gas Range, Double Oven, Dishwasher, Refrigerator, Disposal, Microwave, Washer, Dryer
- Laundry: In Basement
Features
- Natural Woodwork, Hard Surface Counters
- Flooring: Wood
- Windows: Wood Frames
- Basement: Partial,Partially Finished,Walk-Out Access,See Remarks
- Number of fireplaces: 1
- Fireplace features: Masonry, Gas, Insert
Interior area
- Total structure area: 2,411
- Total interior livable area: 2,411 sqft
Property
Parking
- Total spaces: 2
- Parking features: Attached, Underground, Garage Door Opener, Electric Vehicle Charging Station(s)
- Garage spaces: 2
Features
- Levels: Three Or More
- Stories: 2
- Fencing: Fenced Yard
- Has view: Yes
- View description: Territorial
Lot
- Size: 10,842 Square Feet
- Features: Sprinkler - Automatic
Details
- Parcel number: 35332.2902
Construction
Type & style
- Home type: SingleFamily
- Architectural style: Traditional
- Property subtype: Single Family Residence
Materials
- Brick Veneer, Cedar
- Roof: Composition
Condition
- New construction: No
- Year built: 1958
Community & HOA
Community
- Subdivision: Inwood Park
Location
- Region: Spokane
Financial & listing details
- Price per square foot: $228/sqft
- Tax assessed value: $465,700
- Annual tax amount: $4,753
- Date on market: 6/17/2026
- Listing terms: FHA,VA Loan,Conventional,Cash
- Road surface type: Paved
Price history
| Date | Event | Price |
|---|---|---|
| 7/29/2026 | Sold | $550,000$228/sqft |
Source:  SMLS as distributed by MLS GRID #202619418 Report a problem SMLS as distributed by MLS GRID #202619418 Report a problem | ||
| 6/21/2026 | Pending sale | $550,000+3.8%$228/sqft |
Source: SMLS as distributed by MLS GRID #202619418 Report a problem | ||
| 6/17/2026 | Listed for sale | $529,950$220/sqft |
Source: SMLS as distributed by MLS GRID #202619418 Report a problem | ||
Public tax history
| Year | Property taxes | Tax assessment |
|---|---|---|
| 2025 | $4,753 +7.1% | $465,700 +4% |
| 2024 | $4,440 +6.3% | $447,600 +3.9% |
| 2023 | $4,175 -4.9% | $431,000 -4.1% |
| 2022 | $4,392 +6.7% | $449,240 +17.7% |
| 2021 | $4,117 +13.8% | $381,840 +30.3% |
| 2020 | $3,617 +14.9% | $293,060 +11.2% |
| 2019 | $3,150 | $263,500 +8.9% |
| 2018 | $3,150 -6.4% | $241,900 +17.4% |
| 2017 | $3,365 +19.5% | $206,000 +6.6% |
| 2016 | $2,814 +6.7% | $193,300 +4.6% |
| 2015 | $2,638 | $184,800 +2.8% |
| 2014 | $2,638 | $179,800 |
| 2013 | $2,638 -3.9% | -- |
| 2011 | $2,745 +13.6% | -- |
| 2010 | $2,416 | -- |
| 2009 | $2,416 +5% | -- |
| 2008 | $2,301 +1% | -- |
| 2007 | $2,278 +21% | $204,800 |
| 2005 | $1,882 +3.4% | -- |
| 2004 | $1,820 +3.5% | -- |
| 2003 | $1,758 | -- |
| 2002 | $1,758 -0.6% | -- |
| 2001 | $1,769 -6.8% | $119,900 -2% |
| 1999 | $1,898 | $122,400 |
Find assessor info on the county website
Neighborhood: Lincoln Heights
Nearby homes
- $443,5003 bd1 ba1.7k sqft1926 E 36th Ave, Spokane, WA 99203Off Market
- $499,2004 bd3 ba2.6k sqft1916 E 36th Ave, Spokane, WA 99203Off Market
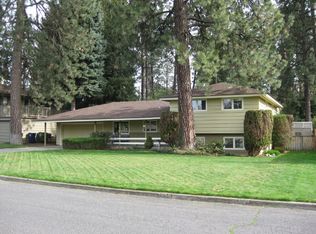
- $415,9003 bd3 ba1.3k sqft1921 E 37th Ave, Spokane, WA 99203Off Market
- $505,2004 bd3 ba2.4k sqft1828 E 36th Ave, Spokane, WA 99203Off Market
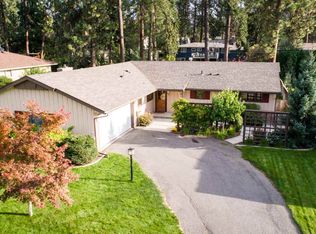
- $382,5003 bd2 ba1.8k sqft1927 E 37th Ave, Spokane, WA 99203Off Market
- $398,3002 bd2 ba1.3k sqft1917 E 37th Ave, Spokane, WA 99203Off Market
- $486,9003 bd2 ba1.8k sqft1925 E 36th Ave, Spokane, WA 99203Off Market
- $532,7005 bd4 ba2.9k sqft1923 E 36th Ave, Spokane, WA 99203Off Market
Nearby schools
GreatSchools rating
- 8/10Hamblen Elementary SchoolGrades: PK-6Distance: 0.3 mi
- 8/10Carla Peperzak Middle SchoolGrades: 6-8Distance: 1.8 mi
- 7/10Ferris High SchoolGrades: 9-12Distance: 0.8 mi
Schools provided by the listing agent
- Elementary: Hamblen
- Middle: Peperzak
- High: Ferris
- District: Spokane Dist 81
Source: SMLS as distributed by MLS GRID. This data may not be complete. We recommend contacting the local school district to confirm school assignments for this home.
Sell for more on Zillow
Get a Zillow Showcase℠ listing at no additional cost and you could sell for .
$552,500
2% more
+$11,050
With Zillow Showcase(estimated)
$563,550
Sell for more on Zillow
Get a Zillow Showcase℠ listing at no additional cost and you could sell for .
$552,500
2% more
+$11,050
With Zillow Showcase(estimated)
$563,550
- Washington
- Spokane County
- Spokane
- 99203
- Lincoln Heights
- 1922 E 36th Ave
