Tucked away on a peaceful street in the upscale Copper River neighborhood, this impressive 5-bedroom, 4.5-bath home combines sophistication, coziness, and practicality in perfect harmony. Situated in one of the area's best school zones, it greets you with vaulted ceilings and a welcoming layout that flows seamlessly from room to room.
Tailored for today's lifestyle, the generous kitchen is ideal for cooking enthusiasts, boasting sleek stone surfaces, a sizable central island, an attractive mosaic backsplash, and high-end gadgets. Three out of the five bedrooms come with their own attached baths for added ease and seclusion, while the roomy upstairs bonus area can serve as a home office, kids' play space, or media room.
Every aspect of the property showcases thoughtful craftsmanship, including bespoke window coverings, automated shades, and textured outdoor paths that enhance both security and curb appeal. Venture into the secluded rear yard, a haven for unwinding or hosting gatherings, highlighted by a luxurious swimming pool equipped with soft glow lights, integrated audio, and captivating fountains.
Other standout features encompass a solar power setup from Tesla, an electric vehicle charging station, advanced surveillance with video monitoring, wrought-iron entry, and high-speed internet wiring. This remarkable property truly delivers all the essentials and beyond!
Sold for $835,000
$835,000
1922 E Amaryllis Ave, Fresno, CA 93730
5beds
5baths
3,104sqft
Residential, Single Family Residence
Built in 2016
5,201 Square Feet Lot
$836,000 Zestimate®
$269/sqft
$4,474 Estimated rent
Home value
$836,000
$761,000 - $920,000
$4,474/mo
Zestimate® history
Owner options
List your home for rent
$4,474/mo
Rent Zestimate®
Find your next renter with Zillow Rental Manager. Plus, with online applications, you can quickly screen prospective tenants – for free.
$4,474/mo
Rent Zestimate®
Refinance and save
$5,309/mo
Est. payment
Refinancing to a lower rate could help reduce your monthly payments and save thousands over the life of the loan.
$5,309/mo
Est. payment
Explore your selling options
Work with a Zillow partner agent
Leverage their expertise and Zillow's premium Showcase listings to get your home seen by more buyers.
Get startedList with your own agent
Get your home in front of millions of buyers by listing it on Zillow.
Learn how to do itSell it yourself
Take full control of how buyers see your home on Zillow by listing For Sale by Owner (FSBO).
List your homeWhat's special
Zillow last checked:
Listing updated:
Listed by:
Sarah Hedrick DRE #01371742 559-681-2111,
Realty Concepts, Ltd. - Fresno
Bought with:
Sarah Hedrick, DRE #01371742
Realty Concepts, Ltd. - Fresno
Source: Fresno MLS,MLS#: 640659Originating MLS: Fresno MLS
Facts & features
Interior
Bedrooms & bathrooms
- Bedrooms: 5
- Bathrooms: 5
Primary bedroom
- Area: 0
- Dimensions: 0 x 0
Bedroom 1
- Area: 0
- Dimensions: 0 x 0
Bedroom 2
- Area: 0
- Dimensions: 0 x 0
Bedroom 3
- Area: 0
- Dimensions: 0 x 0
Bedroom 4
- Area: 0
- Dimensions: 0 x 0
Bathroom
- Features: Tub/Shower, Shower, Oval Tub
Dining room
- Features: Formal
- Area: 0
- Dimensions: 0 x 0
Family room
- Area: 0
- Dimensions: 0 x 0
Kitchen
- Features: Eat-in Kitchen, Breakfast Bar, Pantry
- Area: 0
- Dimensions: 0 x 0
Living room
- Area: 0
- Dimensions: 0 x 0
Basement
- Area: 0
Heating
- Has Heating (Unspecified Type)
Cooling
- Central Air
Appliances
- Included: Built In Range/Oven, Gas Appliances, Disposal, Dishwasher, Microwave
- Laundry: Inside, Utility Room, Upper Level
Features
- Isolated Bedroom, Isolated Bathroom, Built-in Features, Great Room, Office, Family Room, Den/Study, Loft, Game Room
- Windows: Double Pane Windows
- Has fireplace: No
Interior area
- Total structure area: 3,104
- Total interior livable area: 3,104 sqft
Property
Parking
- Parking features: Garage - Attached
- Has attached garage: Yes
Features
- Levels: Two
- Stories: 2
- Patio & porch: Covered, Concrete
- Has private pool: Yes
- Pool features: Water Feature, Private, In Ground
- Fencing: Fenced
Lot
- Size: 5,201 Square Feet
- Features: Urban, Sprinklers In Front, Sprinklers In Rear, Sprinklers Auto
Details
- Parcel number: 57928218S
- Zoning: RS5
Construction
Type & style
- Home type: SingleFamily
- Property subtype: Residential, Single Family Residence
Materials
- Stucco
- Foundation: Concrete
- Roof: Tile
Condition
- Year built: 2016
Details
- Builder name: Granville
Utilities & green energy
- Sewer: Public Sewer
- Water: Public
- Utilities for property: Public Utilities
Green energy
- Energy generation: Solar
Community & HOA
Location
- Region: Fresno
Financial & listing details
- Price per square foot: $269/sqft
- Tax assessed value: $671,089
- Date on market: 12/4/2025
- Cumulative days on market: 115 days
- Listing agreement: Exclusive Right To Sell
Price history
| Date | Event | Price |
|---|---|---|
| 2/27/2026 | Sold | $835,000-1.8%$269/sqft |
Source: Fresno MLS #640659 Report a problem | ||
| 2/14/2026 | Pending sale | $850,000$274/sqft |
Source: Fresno MLS #640659 Report a problem | ||
| 12/16/2025 | Listed for sale | $850,000-5.6%$274/sqft |
Source: Fresno MLS #640659 Report a problem | ||
| 11/21/2025 | Listing removed | $900,000$290/sqft |
Source: Fresno MLS #637169 Report a problem | ||
| 9/19/2025 | Listed for sale | $900,000-5.3%$290/sqft |
Source: Fresno MLS #637169 Report a problem | ||
| 6/16/2025 | Listing removed | $950,000$306/sqft |
Source: Fresno MLS #625689 Report a problem | ||
| 3/17/2025 | Listed for sale | $950,000+5.7%$306/sqft |
Source: Fresno MLS #625689 Report a problem | ||
| 6/21/2021 | Listing removed | -- |
Source:  Fresno MLS Report a problem Fresno MLS Report a problem | ||
| 4/15/2021 | Listed for sale | $899,000+63.6%$290/sqft |
Source: Fresno MLS #557684 Report a problem | ||
| 1/20/2017 | Sold | $549,500$177/sqft |
Source: Public Record Report a problem | ||
Public tax history
| Year | Property taxes | Tax assessment |
|---|---|---|
| 2026 | -- | $671,089 +2% |
| 2025 | $8,504 +1.4% | $657,932 +2% |
| 2024 | $8,387 +4.2% | $645,033 +2% |
| 2023 | $8,046 +2.2% | $632,386 +2% |
| 2022 | $7,871 +2.7% | $619,987 +2% |
| 2021 | $7,667 +2.7% | $607,832 +4.3% |
| 2020 | $7,464 +1.4% | $582,601 +2% |
| 2019 | $7,363 -98.7% | $571,178 +2% |
| 2018 | $580,523 +10189.8% | $559,980 +30.4% |
| 2017 | $5,642 +1488.1% | $429,362 +1391.5% |
| 2016 | $355 +1.5% | $28,787 +1.5% |
| 2015 | $350 | $28,355 |
Find assessor info on the county website
Neighborhood: Woodward Park
Nearby homes
- $766,8004 bd3 ba3k sqft1914 E Amaryllis Ave, Fresno, CA 93730Off Market
- $801,3004 bd3 ba2.5k sqft1934 E Amaryllis Ave, Fresno, CA 93730Off Market
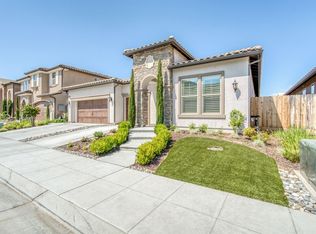
- $1,004,2006 bd3 ba3.4k sqft1906 E Amaryllis Ave, Fresno, CA 93730Off Market
- $664,1003 bd3 ba2k sqft1946 E Amaryllis Ave, Fresno, CA 93730Off Market
- $798,9005 bd5 ba2.7k sqft1955 E Pin High Dr, Fresno, CA 93730Off Market
- $700,0005 bd5 ba2.7k sqft1967 E Pin High Dr, Fresno, CA 93730Sold
- $827,3005 bd4 ba3.1k sqft11838 N Bella Vita Ave, Fresno, CA 93730Off Market
- $1,377,3004 bd4 ba3.1k sqft1943 E Pin High Dr, Fresno, CA 93730Off Market
Nearby schools
GreatSchools rating
- 8/10James S. Fugman Elementary SchoolGrades: K-6Distance: 1.2 mi
- 10/10Granite Ridge Intermediate SchoolGrades: 7-8Distance: 1.4 mi
- 10/10Clovis North High SchoolGrades: 9-12Distance: 1.4 mi
Schools provided by the listing agent
- Elementary: Fugman
- Middle: Granite Ridge
- High: Clovis North
Source: Fresno MLS. This data may not be complete. We recommend contacting the local school district to confirm school assignments for this home.
Get a cash offer in 3 minutes
Find out how much your home could sell for in as little as 3 minutes with a no-obligation cash offer.
Estimated market value
$836,000
Get a cash offer in 3 minutes
Find out how much your home could sell for in as little as 3 minutes with a no-obligation cash offer.
Estimated market value
$836,000
- California
- Fresno County
- Fresno
- 93730
- Woodward Park
- 1922 E Amaryllis Ave
Nearby cities
Nearby neighborhoods
Nearby zip codes
Other Fresno Topics
